
15884 Meadow King CourtMilton, GA 30004
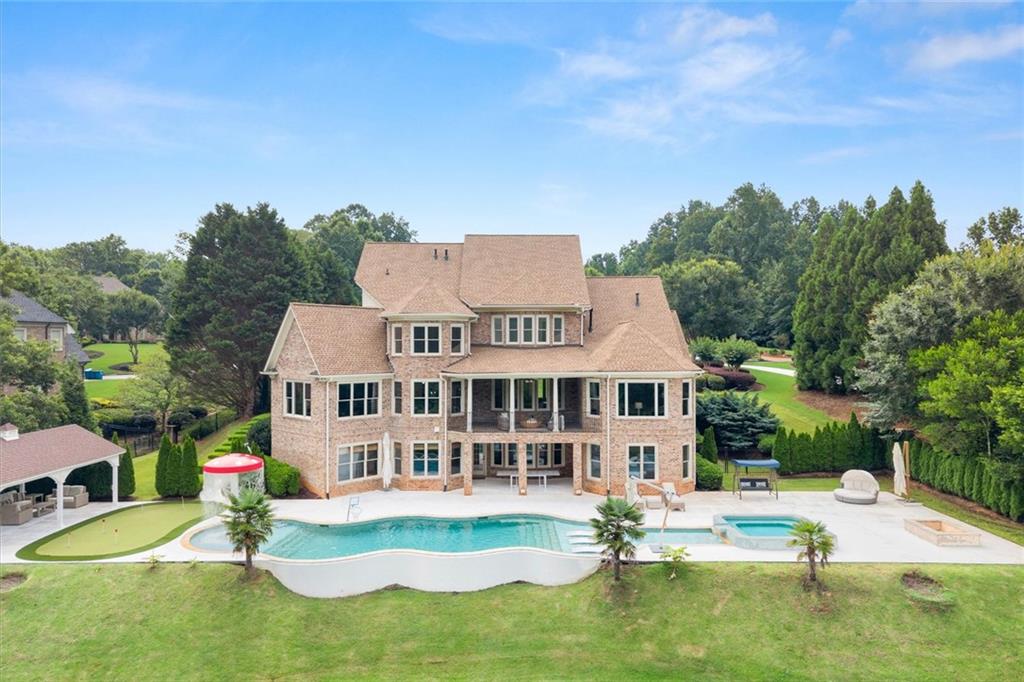
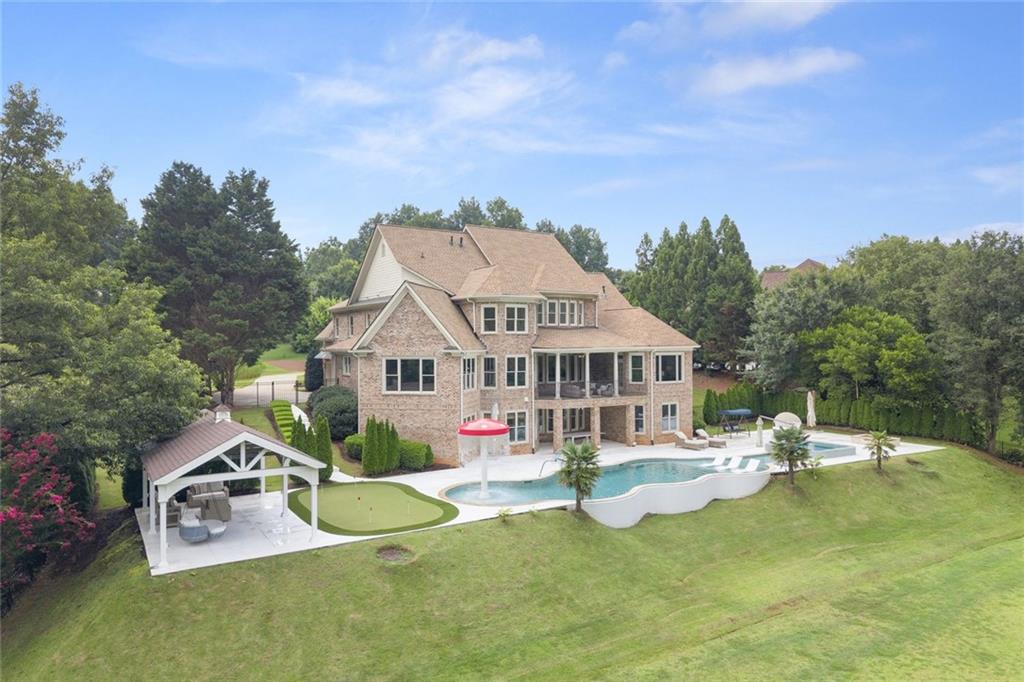
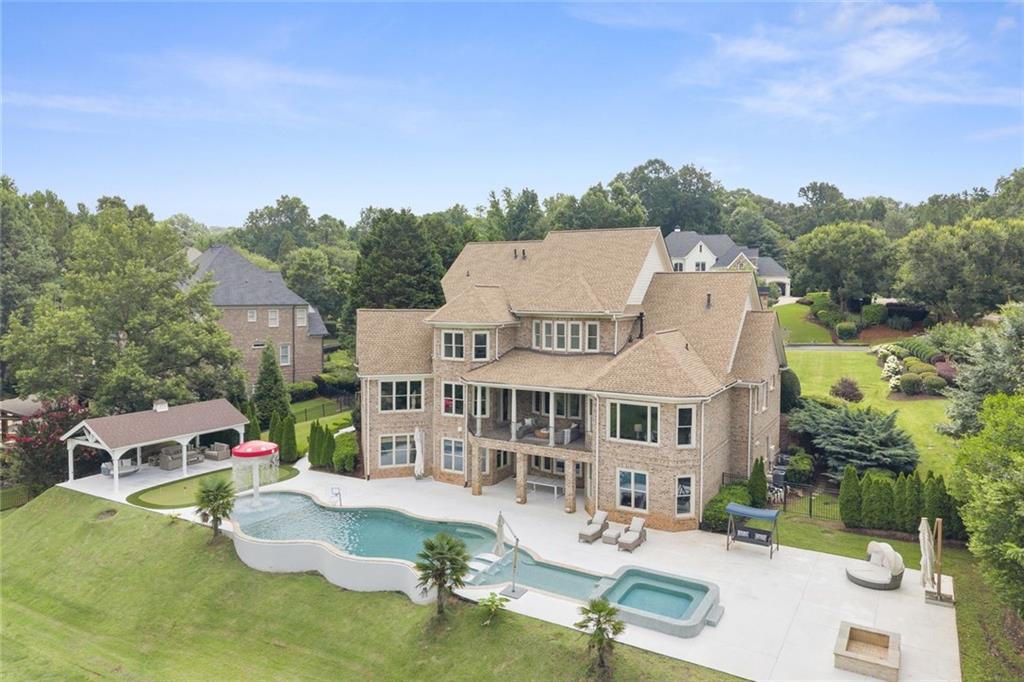
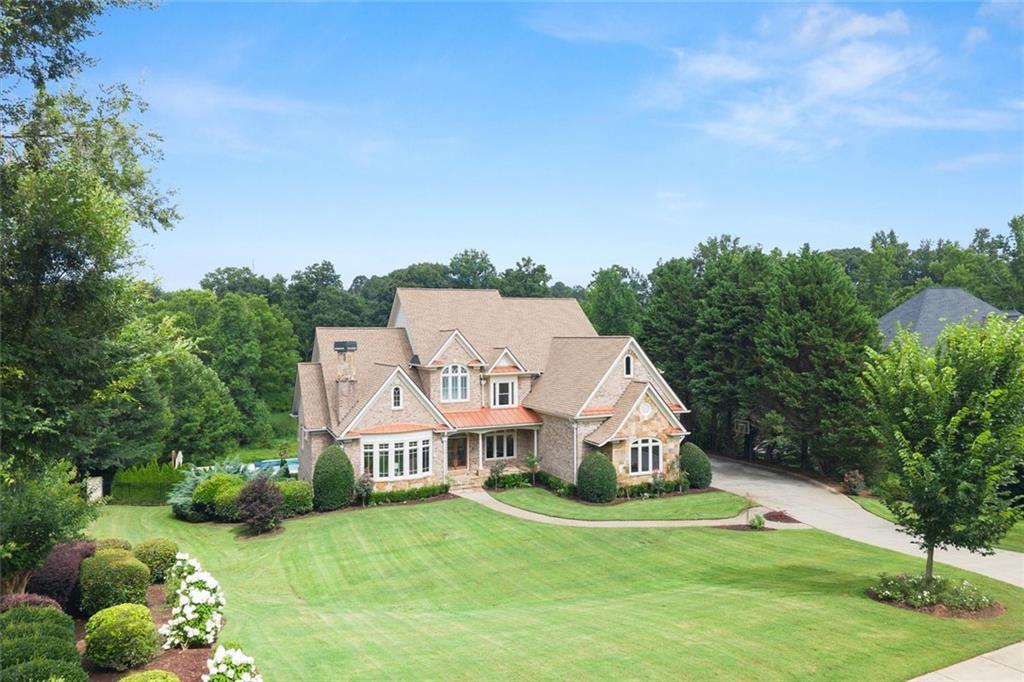
Exceptional opportunity in The Manor Golf & Country Club. Thoughtfully enhanced with extensive improvements throughout, this timeless estate blends beautifully updated interiors with resort-inspired outdoor living to create a truly move-in-ready luxury residence. Highlights include an oversized main-level owner's suite, a beautifully updated chef's kitchen that flows seamlessly into the vaulted keeping room with exposed wood beams and a dramatic stacked-stone fireplace, a handsome fireside wood-paneled study, elegant formal dining room, abundant natural light, and picturesque views throughout. A covered porch just off the kitchen extends the living space outdoors, creating the perfect setting for year-round entertaining. The backyard is the true showpiece, offering exceptional privacy and an impressive outdoor living experience. Enjoy an oversized pool and spa with water features, a covered cabana, expansive entertaining patios, putting green, fire pit, and a sprawling level backyard showcasing sweeping views of the meadow and wooded landscape, ideal for everyday enjoyment and grand-scale gatherings. A rare offering in The Manor, this home features three primary-style en-suite retreats designed for exceptional flexibility and privacy. The main level offers a luxurious owner's suite, while the upper level includes a stunning junior suite with a spa-inspired bath featuring dual vanities, oversized separate shower and beautiful tile work. The terrace level provides an additional oversized private retreat with soaring ceilings, abundant natural light, tranquil pool and backyard views, generous storage, and a spacious en-suite bathroom. The upper level also features three additional spacious en-suite bedrooms, providing exceptional comfort for family and guests. The finished terrace level is designed for entertaining and extended living, featuring a media room, game room, exercise area, custom wood bar, powder room, and direct access to the covered patio and pool. Ample unfinished space for additional build-out and/or storage. A thoughtfully designed family entry features a spacious laundry/mudroom, walk-in pantry, and built-in workspace conveniently located off the three-car garage. Recent enhancements include fresh interior paint throughout, updated roof and gutters, updated HVAC systems, new hardwood flooring in the upper-level secondary bedrooms, new terrace-level flooring, and refreshed landscaping. Residents of The Manor Golf & Country Club enjoy exceptional amenities, including indoor and outdoor tennis courts, indoor and outdoor swimming pools, a state-of-the-art fitness center with Pilates and yoga, championship golf, dining, and an active social calendar. Ideally located just minutes from GA-400, Avalon, Halcyon, and downtown Crabapple, this home offers an outstanding combination of luxury, privacy, and convenience.
| 2 months ago | Listing first seen on site | |
| 2 months ago | Listing updated with changes from the MLS® |
Listings identified with the FMLS IDX logo come from FMLS and are held by brokerage firms other than the owner of this website and the listing brokerage is identified in any listing details. Information is deemed reliable but is not guaranteed. If you believe any FMLS listing contains material that infringes your copyrighted work, please click here to review our DMCA policy and learn how to submit a takedown request.

© 2017-2026 First Multiple Listing Service, Inc.