
6760 Armonia Drive SWMableton, GA 30126
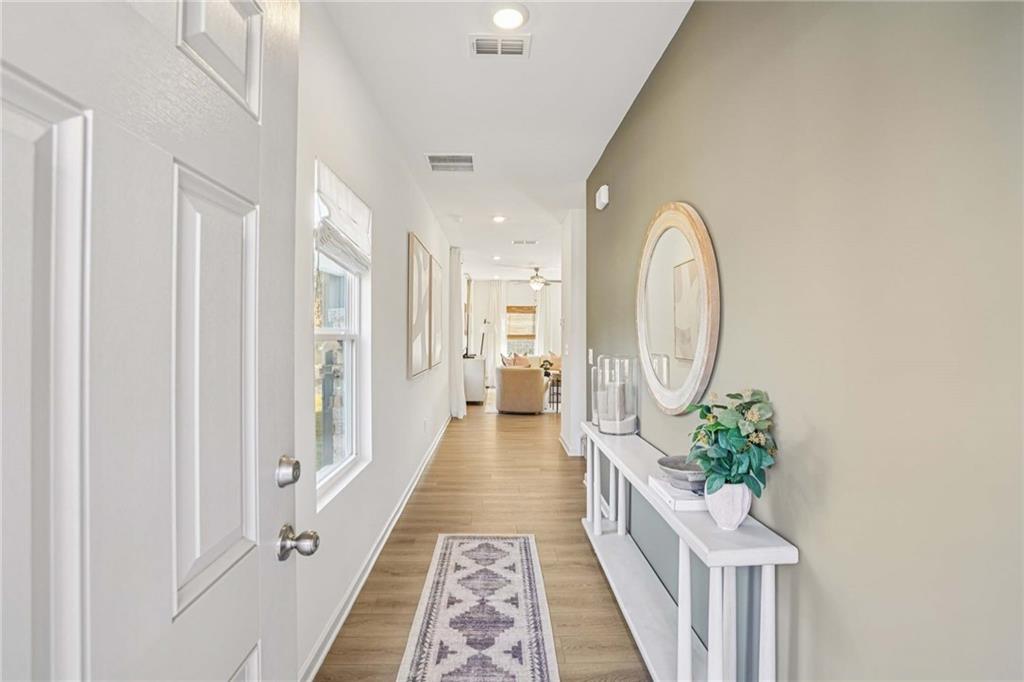
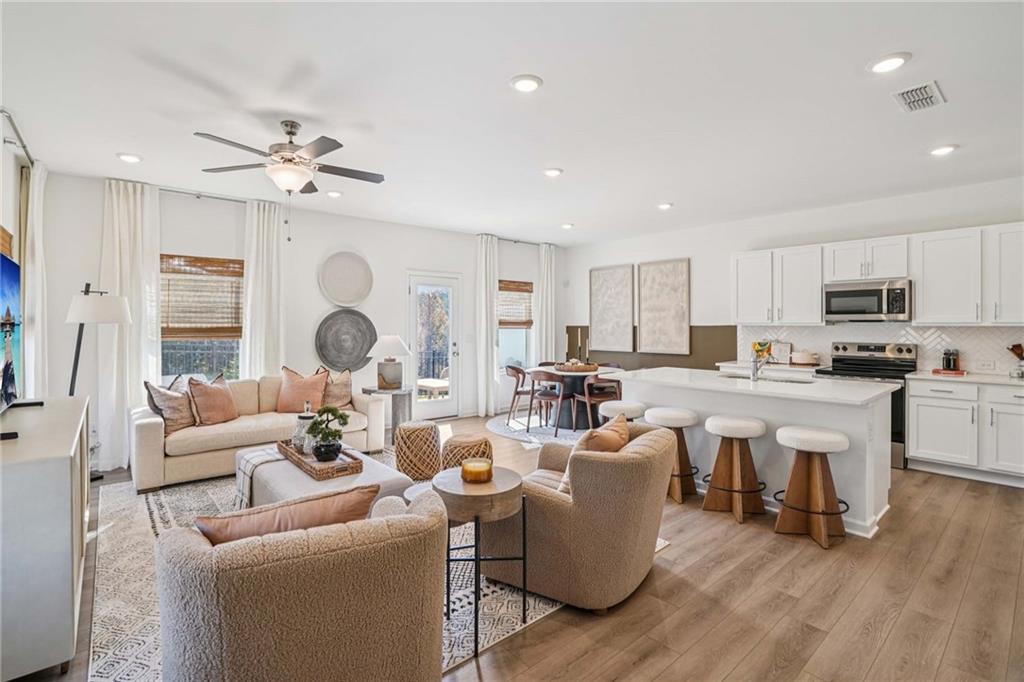
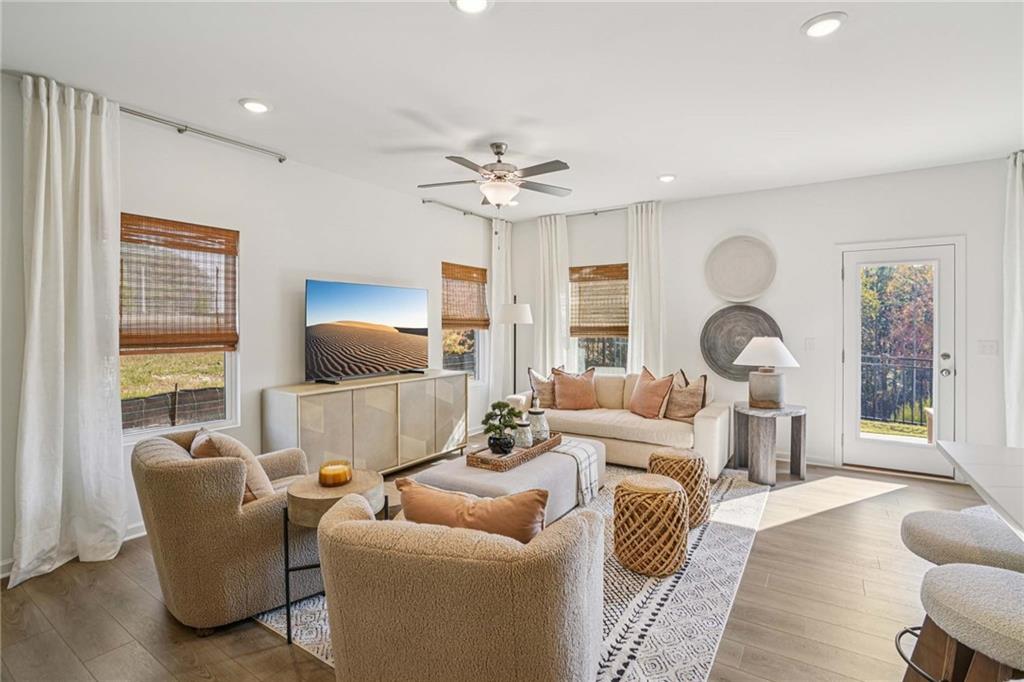
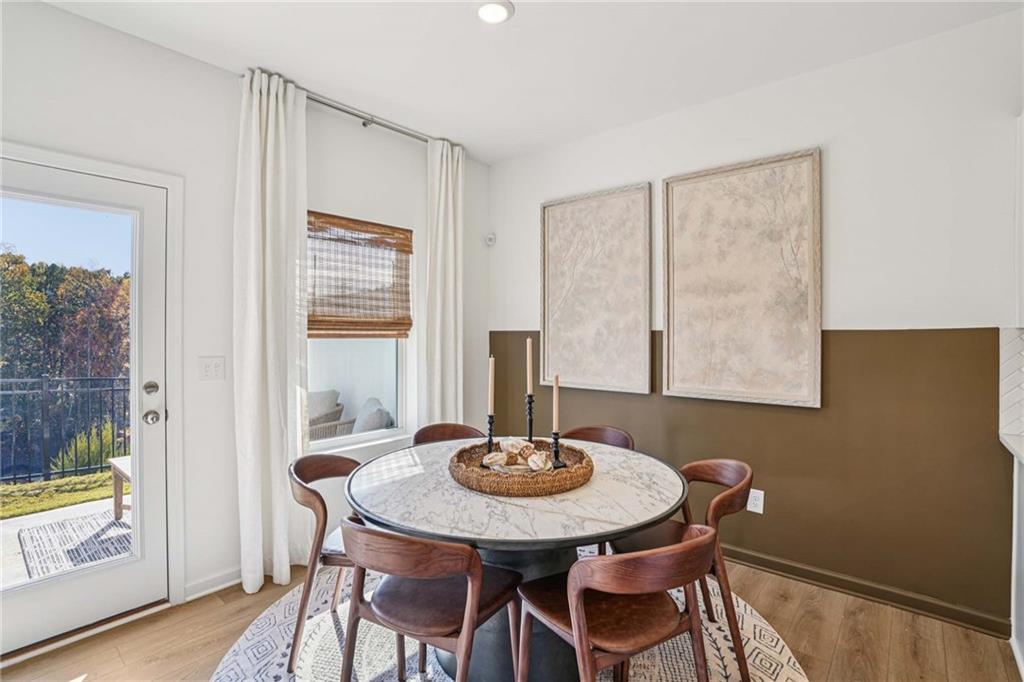
Move-in ready new construction by Ashton Woods. Builder is offering up to $50,000 in buyer incentives, which may be used toward closing costs and/or an interest rate buy-down as low as 4.25% on a 30-year FHA fixed-rate mortgage when financing with the preferred lender. Buyer may also receive a GE stainless steel refrigerator plus washer and dryer package. Incentives are subject to lender approval, program guidelines, and builder terms. Designed with Ashton Woods’ Oxford Design Collection, the Marigold Plan offers a bright, open-concept main floor with a spacious island kitchen, stainless-steel appliances, and seamless flow into the dining and family rooms. This home features 3 bedrooms, 2.5 baths, and a relaxing primary suite with walk-in closet and dual-sink bath. Conveniently located just off Mableton Parkway, the community provides a quiet retreat from the city. Leydenview, set in Mableton- offers modern 2-story townhomes with 2 car garage. Embrace the dynamic lifestyle with the restaurants, and Upper Westside just a stone's throw away. Its central location provides easy access to major work areas and popular sites like Truist Park and Cumberland Mall. For outdoor enthusiasts, the silver comet trail and Chattahoochee Discovery Park, located less than 1-2 miles from the community, offers biking trails, walking trails, and stunning views. Leydenview also combines suburban living with a sense of community, showcasing a playground, dog park and pavilion for gathering, relaxation and socializing. This home has a projected delivery date of August 2026. For further details and information on current promotions, please contact an onsite Community Sales Manager. Please note that renderings are for illustrative purposes, and photos may represent sample products of homes under construction. Actual exterior and interior selections may vary by homesite.
| 16 hours ago | Price changed to $414,540 | |
| 16 hours ago | Listing updated with changes from the MLS® | |
| 4 weeks ago | Listing first seen on site |
Listings identified with the FMLS IDX logo come from FMLS and are held by brokerage firms other than the owner of this website and the listing brokerage is identified in any listing details. Information is deemed reliable but is not guaranteed. If you believe any FMLS listing contains material that infringes your copyrighted work, please click here to review our DMCA policy and learn how to submit a takedown request.

© 2017-2026 First Multiple Listing Service, Inc.
Did you know? You can invite friends and family to your search. They can join your search, rate and discuss listings with you.