Save
Ask
Tour
Hide
Share
$525,000
10 Days On Site

843 Bentwater Drive
Acworth, GA 30101

For Sale|Single Family Residence|Active
5
Beds
4
Total Baths
4
Full Baths
3,262
SqFt
$161
/SqFt
2000
Built
Subdivision:
BENTWATER
County:
Paulding
Listing Courtesy Of: Susan Chambers of Hester Group REALTORS Broker: 404-495-8392 Prefer Ph#:[email protected]
Call Now: 770-240-2004
Is this the listing for you? We can help make it yours.
770-240-2004
843 Bentwater Drive843 Bentwater Drive843 Bentwater Drive843 Bentwater Drive
Save
Ask
Tour
Hide
Share

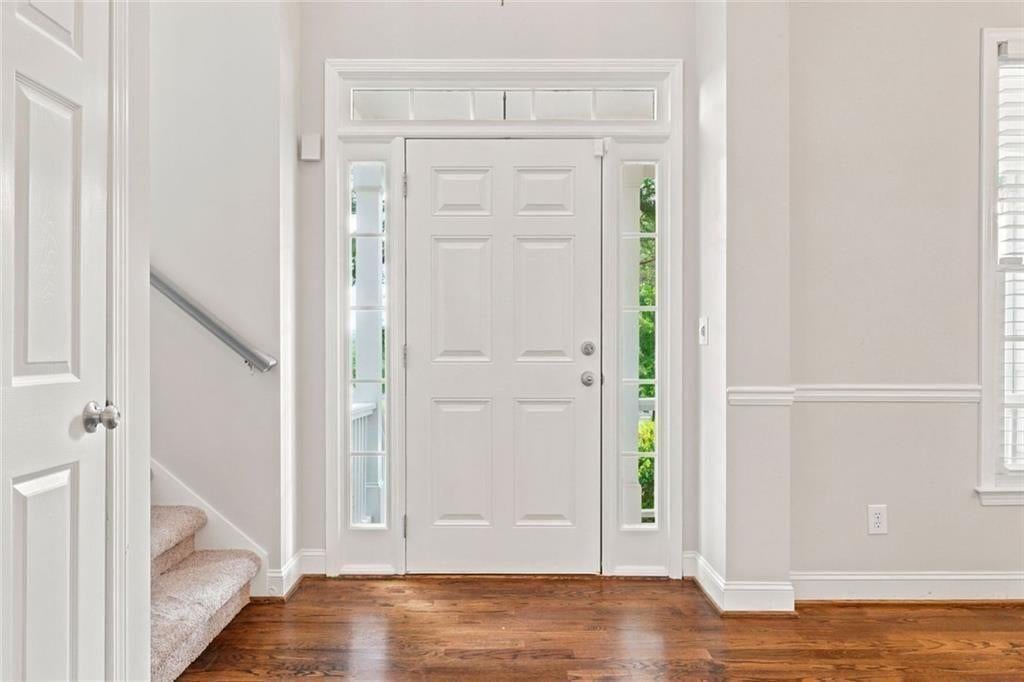
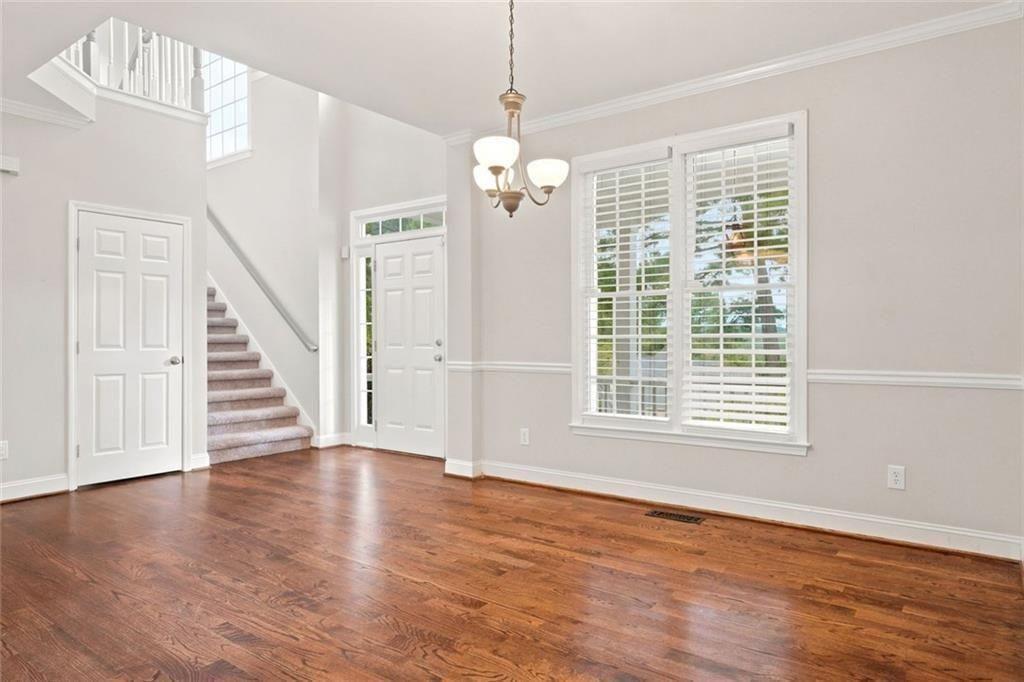
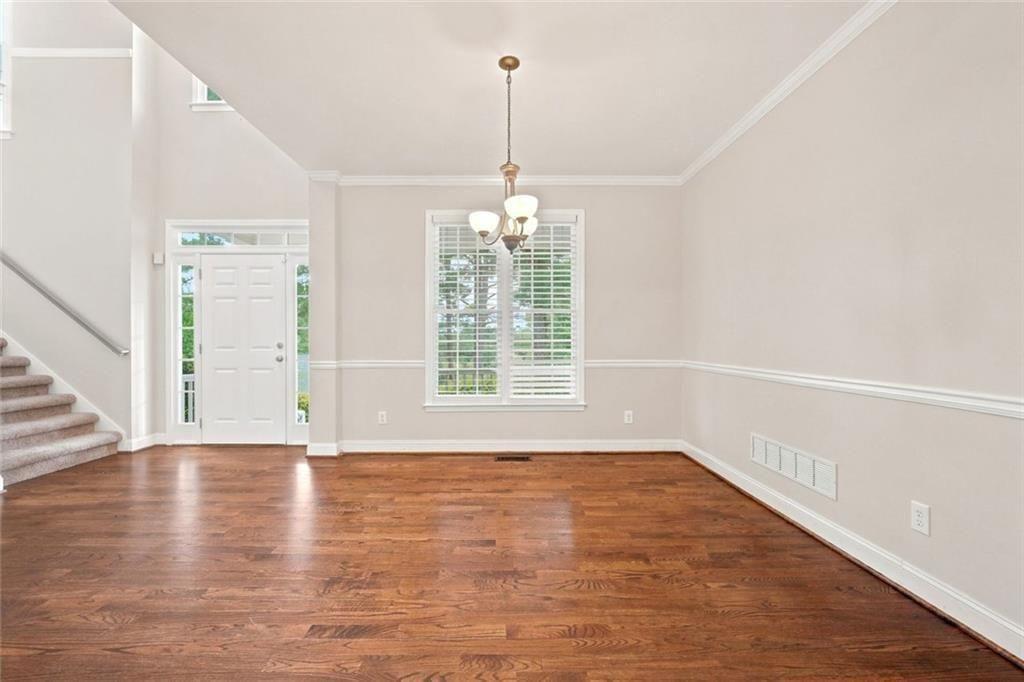
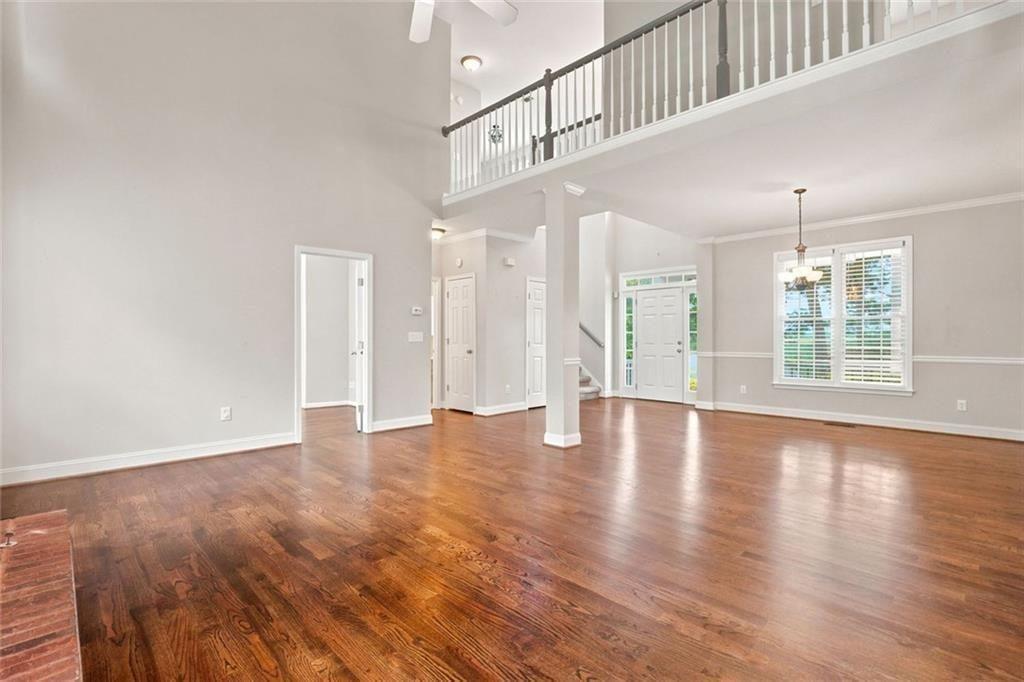
Just listed in the sought-after Bentwater Golf Community! This beautiful, move-in-ready home offers 5 bedrooms, 4 full baths, an open floorplan, and a spacious finished terrace level with room for everyone. Step inside to solid hardwood floors throughout the main level and a dramatic two-story family room filled with natural light. The updated kitchen is ready to impress with an abundance of white cabinetry, granite countertops, stainless steel appliances, a stylish backsplash, and plenty of space for cooking, entertaining, and gathering. The spacious primary suite features a trey ceiling, an oversized walk-in closet, and a relaxing spa-inspired bath with a separate shower and soaking tub. A bedroom and full bath on the main level provide the perfect setup for guests, a home office, or multi-generational living. The large, finished terrace level adds incredible versatility with an additional bedroom, full bath, workout room, flex room, media room, and abundant storage space. Outside, enjoy a private, fenced backyard that is perfect for pets, playtime, gardening, or simply relaxing at the end of the day. Bentwater residents enjoy outstanding resort-style amenities, including five swimming pools—with one open year-round—tennis courts, basketball courts, pickleball, playgrounds, walking trails, golf, and a clubhouse. Come experience the space, comfort, and lifestyle this wonderful Bentwater home has to offer!

Save
Ask
Tour
Hide
Share
Listing Snapshot
Price 
$525,000
Days On Site 
10 Days
Bedrooms 
5
Inside Area (SqFt) 
3,262 sqft
Total Baths 
4
Full Baths 
4
Partial Baths 
N/A
Lot Size 
0.45 Acres
Year Built 
2000
MLS® Number 
7806070
Status 
Active
Property Tax 
$4,156
HOA/Condo/Coop Fees 
$75 monthly
Sq Ft Source 
Builder
Friends & Family
Recent Activity
2 weeks agoListing first seen on site
2 weeks agoListing updated with changes from the MLS®
General Features
Acres 
0.45
Foundation 
Concrete Perimeter
Garage 
Yes
Garage Spaces 
2
Green Energy Efficient 
Insulation
Land Lease 
No
Levels 
Two
Parking 
Garage
Parking Spaces 
2
Property Sub Type 
Single Family Residence
Sewer 
Public Sewer
SqFt Above 
2262
SqFt Below 
1000
SqFt Total 
3262
Style 
Traditional
Utilities 
Cable AvailableElectricity AvailableNatural Gas AvailableUnderground UtilitiesWater AvailableSewer AvailablePhone Available
Water Source 
Public
Interior Features
Appliances 
DishwasherDisposalDryerElectric RangeGas Water HeaterElectric OvenSelf Cleaning OvenWasher
Basement 
FinishedDaylightExterior EntryWalk-Out AccessInterior Entry
Cooling 
Central Air
Fireplace 
Yes
Fireplace Features 
Family RoomGas StarterFactory Built
Fireplaces 
1
Flooring 
HardwoodCarpetCeramic TileTile
Heating 
Forced Air
Interior 
Eat-in KitchenPantryIn-Law FloorplanCathedral Ceiling(s)Double VanityTray Ceiling(s)Walk-In Closet(s)High Speed InternetVaulted Ceiling(s)
Laundry Features 
Laundry RoomUpper Level
Main Level Bedrooms 
1
Window Features 
Insulated WindowsDouble Pane Windows
Save
Ask
Tour
Hide
Share
Exterior Features
Construction Details 
HardiPlank TypeCement SidingConcrete
Exterior 
Private Yard
Fencing 
Back Yard
Lot Features 
Back YardCorner LotFront YardPrivate
Other Structures 
None
Patio And Porch 
DeckFront Porch
Pool Features 
None
Road Frontage 
None
Roof 
Composition
Spa Features 
None
View 
Trees/Woods
Waterfront Features 
None
Waterview 
Trees/Woods
Windows/Doors 
Insulated WindowsDouble Pane Windows
Community Features
Association Dues 
900
Community Features 
ClubhouseGolfParkPlaygroundPoolSidewalksStreet LightsTennis Court(s)
Financing Terms Available 
CashConventionalVA LoanFHA
HOA Fee Frequency 
Annually
Horse Property 
None
Roads 
AsphaltPaved
Schools
School District
Unknown
Elementary School
Burnt Hickory
Middle School
Sammy McClure Sr.
High School
North Paulding
Listing Courtesy Of: Susan Chambers of Hester Group REALTORS Broker: 404-495-8392 Prefer Ph#:[email protected]

Listings identified with the FMLS IDX logo come from FMLS and are held by brokerage firms other than the owner of this website and the listing brokerage is identified in any listing details. Information is deemed reliable but is not guaranteed. If you believe any FMLS listing contains material that infringes your copyrighted work, please click here to review our DMCA policy and learn how to submit a takedown request.



© 2017-2026 First Multiple Listing Service, Inc.

Neighborhood & Commute
Source: Walkscore
Save
Ask
Tour
Hide
Share