Save
Ask
Tour
Hide
Share
$400,000
17 Days On Site

4540 Apache Court
Kennesaw, GA 30152

For Sale|Single Family Residence|Active
4
Beds
3
Total Baths
2
Full Baths
1
Partial Bath
3,401
SqFt
$118
/SqFt
1991
Built
Subdivision:
Calumet West
County:
Cobb
Listing Courtesy Of: BEN HERRING of EXP Realty, LLC. Broker: 888-959-9461 Prefer Ph#:[email protected]
Call Now: 770-240-2004
Is this the listing for you? We can help make it yours.
770-240-2004
4540 Apache Court4540 Apache Court4540 Apache Court4540 Apache Court
Save
Ask
Tour
Hide
Share

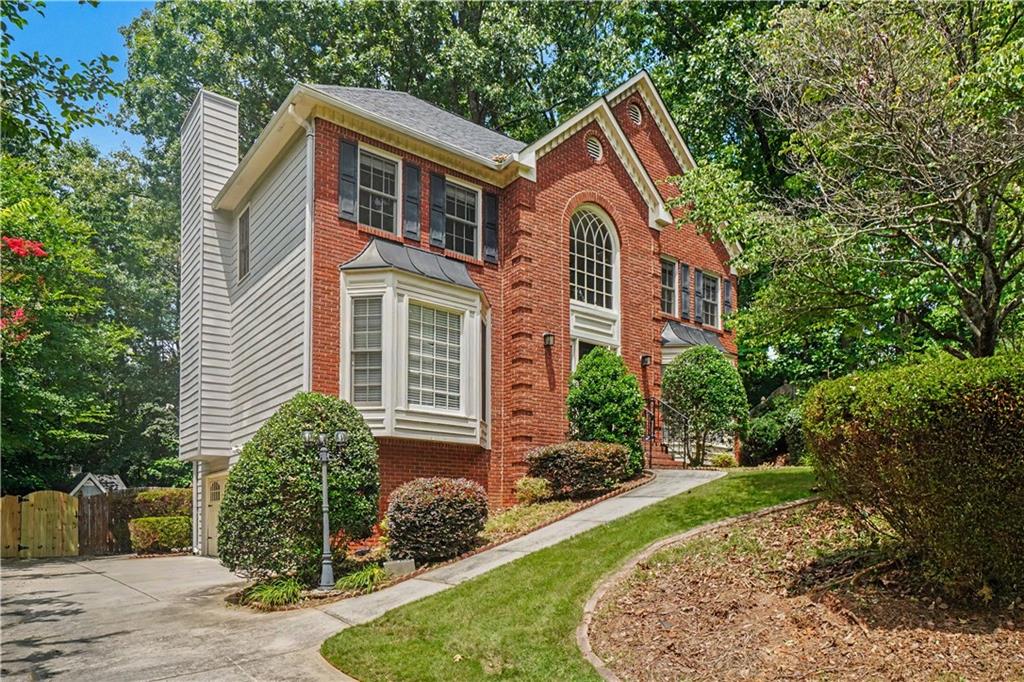
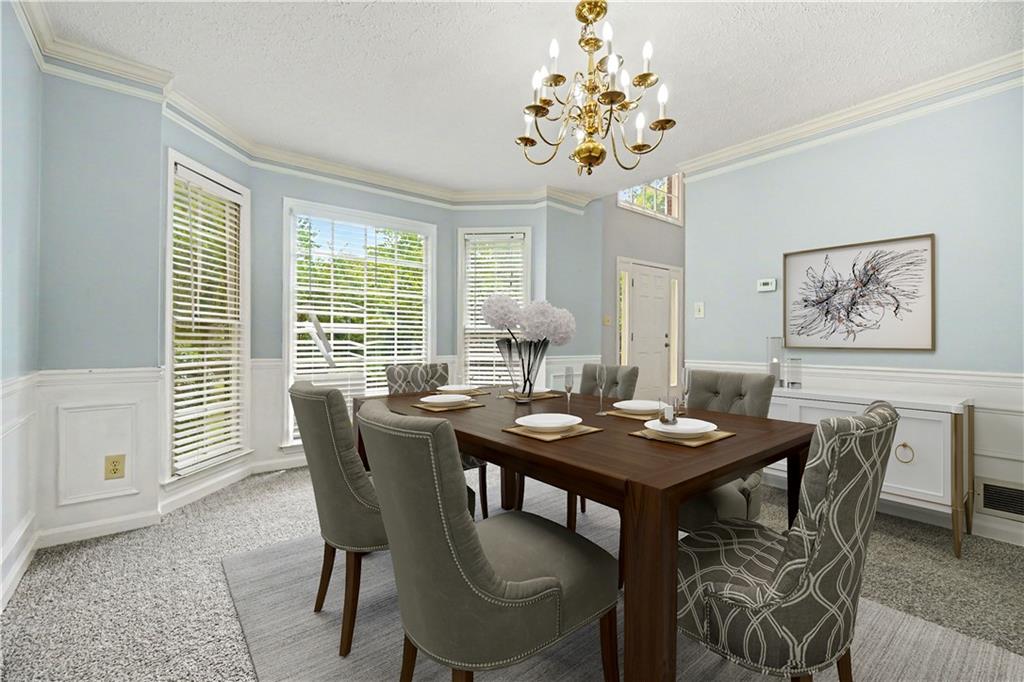
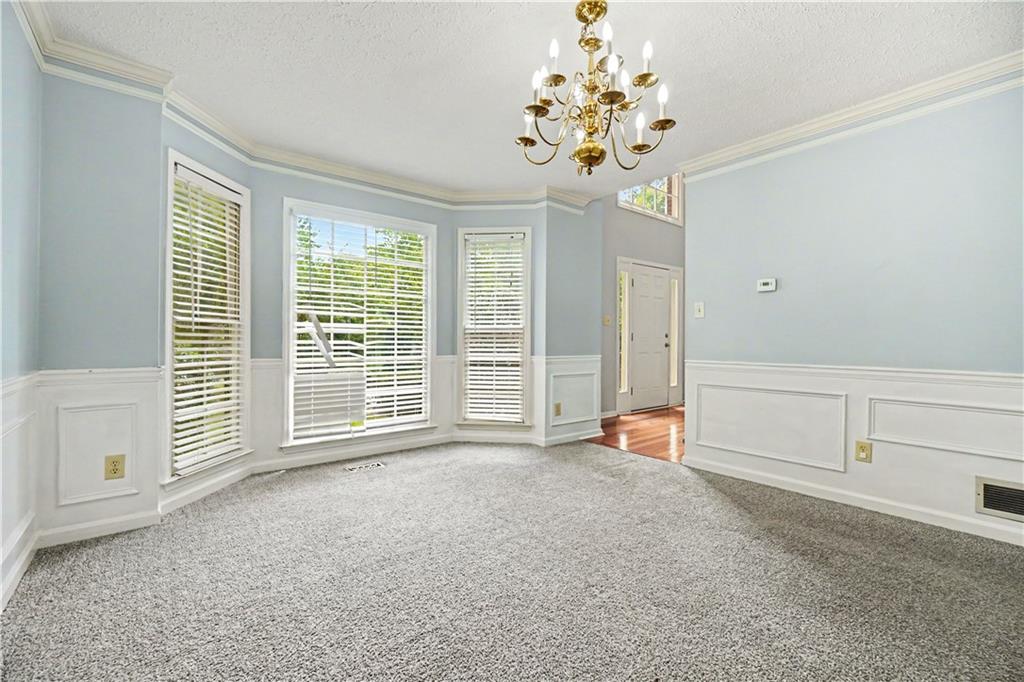
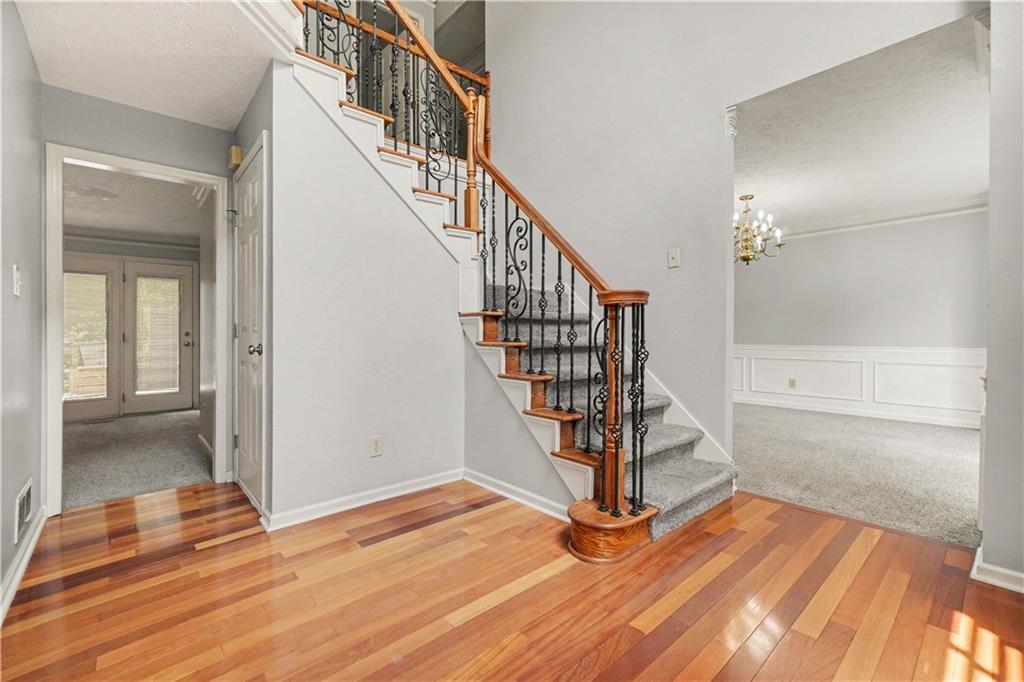
Set at the end of Apache Court, this brick-front home pairs quiet, tree-lined surroundings with a floor plan that works for everyday routines and larger gatherings. A bright front room offers flexible space for dining, work, or conversation, while the family room centers on a fireplace and opens toward the kitchen for an easy main-level flow. Upstairs, the bedrooms are grouped together, including a primary suite with dual vanities, a soaking tub, a separate shower, and a walk-in closet. The deck extends living outdoors above a fenced, wooded backyard with room to garden, play, or unwind. With a two-car garage and additional lower-level space, the home offers practical flexibility in an established Kennesaw neighborhood near everyday shopping and major routes. Some images in this listing have been virtually staged.

Save
Ask
Tour
Hide
Share
Listing Snapshot
Price 
$400,000
Days On Site 
17 Days
Bedrooms 
4
Inside Area (SqFt) 
3,401 sqft
Total Baths 
3
Full Baths 
2
Partial Baths 
1
Lot Size 
0.57 Acres
Year Built 
1991
MLS® Number 
7806154
Status 
Active
Property Tax 
$5,182
HOA/Condo/Coop Fees 
$37.08 monthly
Sq Ft Source 
Appraiser
Friends & Family
Recent Activity
yesterdayPrice changed to $400,000
yesterdayListing updated with changes from the MLS®
a week agoStatus changed to Active
3 weeks agoListing first seen on site
General Features
Acres 
0.57
Attached Garage 
Yes
Foundation 
None
Garage 
Yes
Garage Spaces 
2
Land Lease 
No
Levels 
Three Or More
Parking 
AttachedGarage
Parking Spaces 
2
Property Sub Type 
Single Family Residence
Sewer 
Public Sewer
SqFt Above 
2881
SqFt Below 
520
SqFt Total 
2852
Style 
Traditional
Utilities 
None
Water Source 
Public
Interior Features
Appliances 
DishwasherGas RangeMicrowaveRefrigerator
Basement 
DaylightExterior EntryFinishedInterior EntryPartial
Cooling 
Ceiling Fan(s)Central Air
Fireplace 
Yes
Fireplace Features 
Family Room
Fireplaces 
1
Flooring 
CarpetCeramic TileLaminate
Heating 
CentralForced Air
Interior 
Breakfast BarPantryOtherTray Ceiling(s)Walk-In Closet(s)
Laundry Features 
Laundry Room
Save
Ask
Tour
Hide
Share
Exterior Features
Construction Details 
BrickOther
Exterior 
None
Fencing 
Back YardFencedWood
Frontage 
0
Lot Features 
Back YardCul-De-Sac
Other Structures 
None
Patio And Porch 
DeckPatioRear PorchSide Porch
Pool Features 
In Ground
Road Frontage 
None
Roof 
Composition
Spa Features 
None
View 
Other
Waterfront Features 
None
Waterview 
Other
Community Features
Association Dues 
445
Community Features 
PlaygroundPoolTennis Court(s)
HOA Fee Frequency 
Annually
Horse Property 
None
Roads 
Asphalt
Schools
School District
Unknown
Elementary School
Due West
Middle School
McClure
High School
Harrison
Listing Courtesy Of: BEN HERRING of EXP Realty, LLC. Broker: 888-959-9461 Prefer Ph#:[email protected]

Listings identified with the FMLS IDX logo come from FMLS and are held by brokerage firms other than the owner of this website and the listing brokerage is identified in any listing details. Information is deemed reliable but is not guaranteed. If you believe any FMLS listing contains material that infringes your copyrighted work, please click here to review our DMCA policy and learn how to submit a takedown request.



© 2017-2026 First Multiple Listing Service, Inc.

Neighborhood & Commute
Source: Walkscore
Save
Ask
Tour
Hide
Share