
44 Copper Leaf WayDallas, GA 30132
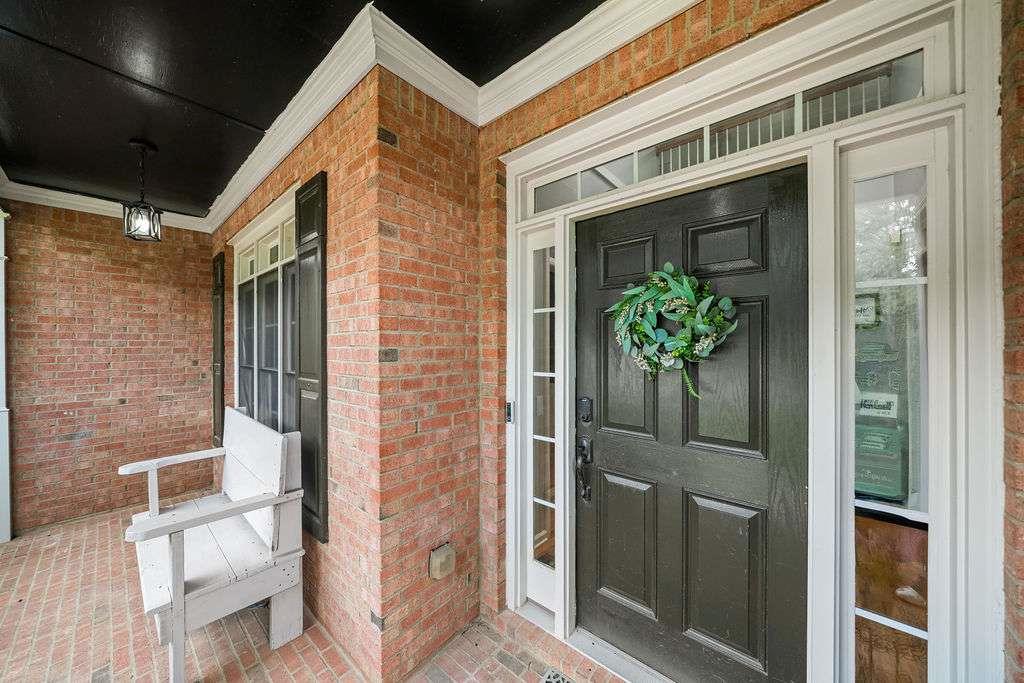
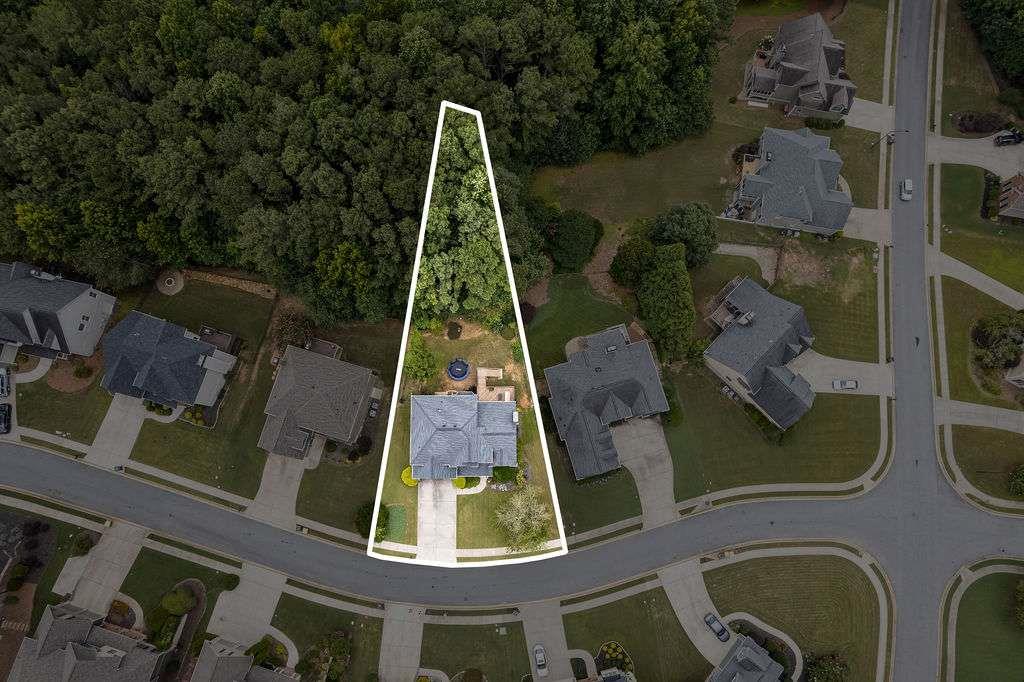
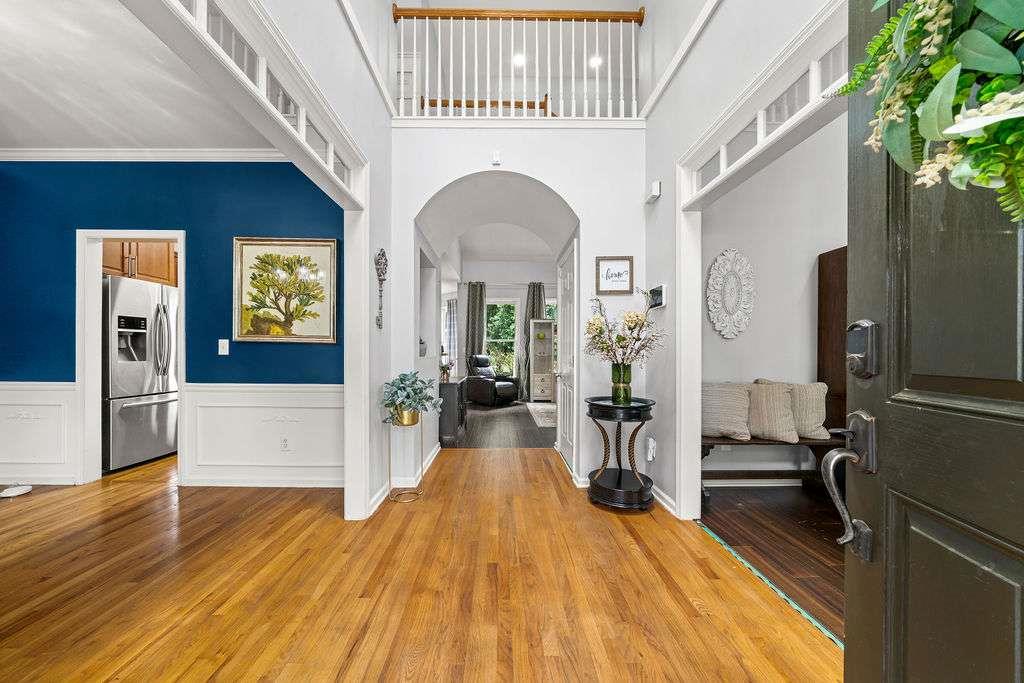
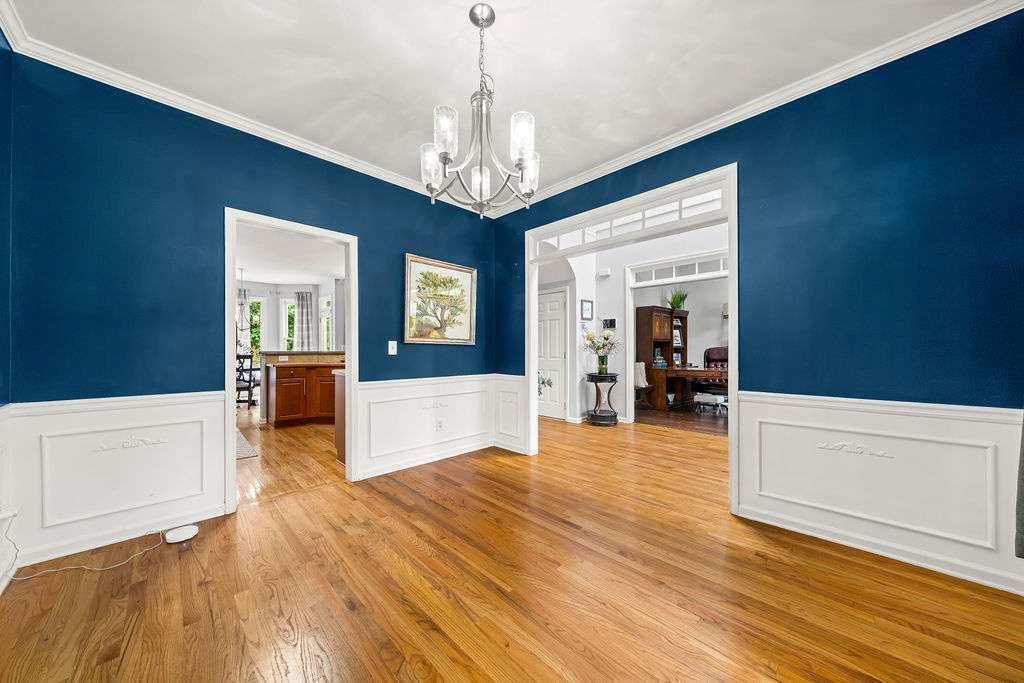
Welcome to this beautifully updated 5-bedroom, 4-bath executive home offering the perfect blend of elegance, comfort, and multigenerational living. A welcoming rocking chair front porch leads to a dramatic two-story foyer highlighted by a stunning contemporary crystal chandelier, hardwood floors, and an abundance of natural light. The main level features a spacious home office with a Palladian window, a formal dining room for entertaining, and a private guest bedroom with an adjacent full bath that also serves the main living areas. The impressive two-story family room showcases a floor-to-ceiling marble accent wall with a contemporary linear electric fireplace featuring a built-in heater, custom built-in shelving, soaring vaulted ceilings, and an open catwalk overlook from the second level. The open floor plan continues into the oversized breakfast area surrounded by windows with direct access to the rear sun deck and flows into the spacious kitchen offering abundant cabinetry and workspace, a breakfast bar, stainless steel appliances including a 4-burner gas range, built-in microwave, French door refrigerator, dishwasher, double stainless sink with garbage disposal, and plenty of room for preparing family meals or entertaining guests. Upstairs, the luxurious primary suite features a double tray ceiling, sitting area, walk-in closet, and large soaking garden tub, separate glass shower, contemporary double vanity, and tile flooring. Two generously sized secondary bedrooms share a Jack-and-Jill bath, while the upstairs laundry room includes convenient shelving for folding and storage. The finished terrace level is thoughtfully designed for multigenerational living, an in-law suite, teen retreat, or extended guest accommodations with a spacious second family room, dining area, second kitchen with space for a range, private bedroom, full bath, oversized storage room, and direct access to the covered terrace. Outdoor living is just as inviting with an elevated sun deck overlooking the spacious backyard, a covered patio below and partially wooded area. Additional features include hardwood flooring throughout the main and upper levels, tile flooring in all bathrooms, fresh interior paint, updated lighting, contemporary ceiling fans, a newer roof, three HVAC systems, a two-car garage with automatic openers, and an extensive smart home package featuring a Vivint security system with cameras and moisture detection, Ecobee smart thermostats with room sensors, smart locks, bluetooth lighting controls, and Google Hub (not included) compatibility for the fireplace. Residents enjoy exceptional neighborhood amenities including multiple swimming pools, a water park, tennis courts, pickleball courts, and a community clubhouse.
| 2 months ago | Status changed to Pending | |
| 2 months ago | Listing updated with changes from the MLS® | |
| 3 months ago | Price changed to $485,000 | |
| 3 months ago | Listing first seen on site |
Listings identified with the FMLS IDX logo come from FMLS and are held by brokerage firms other than the owner of this website and the listing brokerage is identified in any listing details. Information is deemed reliable but is not guaranteed. If you believe any FMLS listing contains material that infringes your copyrighted work, please click here to review our DMCA policy and learn how to submit a takedown request.

© 2017-2026 First Multiple Listing Service, Inc.