Save
Ask
Tour
Hide
Share
$550,000
9 Days On Site

35 Noble Fir Trace
Dallas, GA 30132

For Sale|Single Family Residence|Active
5
Beds
3
Total Baths
3
Full Baths
3,175
SqFt
$173
/SqFt
2016
Built
Subdivision:
Seven Hills
County:
Paulding
Listing Courtesy Of: Janet Ruyle of Atlanta Communities Broker: 678-559-9651 Prefer Ph#:[email protected]
Call Now: 770-240-2004
Is this the listing for you? We can help make it yours.
770-240-2004
35 Noble Fir Trace35 Noble Fir Trace35 Noble Fir Trace35 Noble Fir Trace
Save
Ask
Tour
Hide
Share

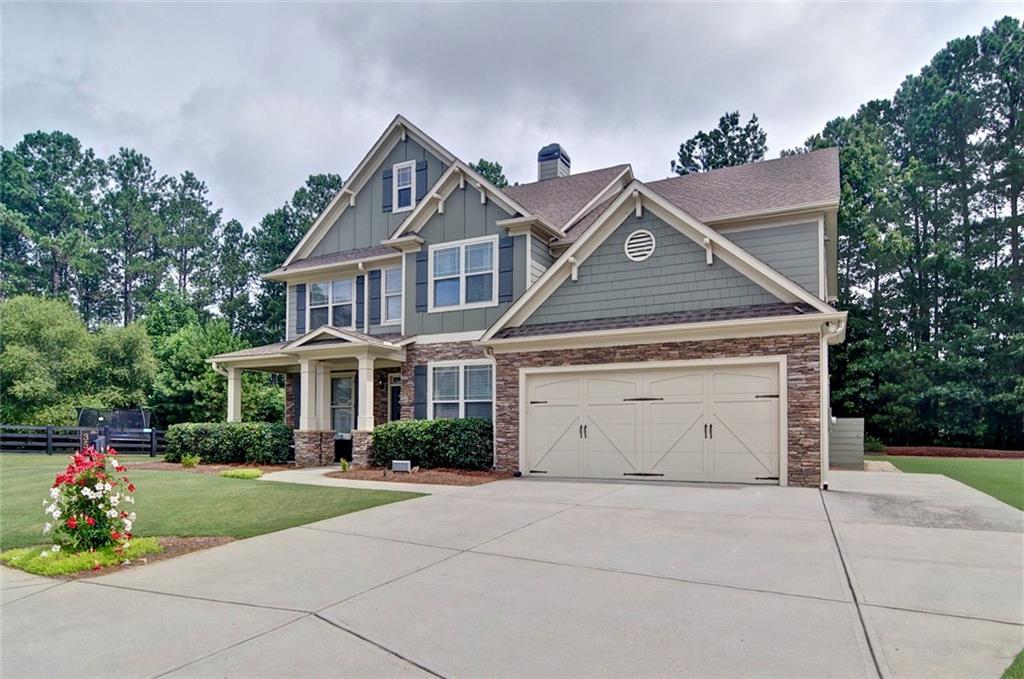
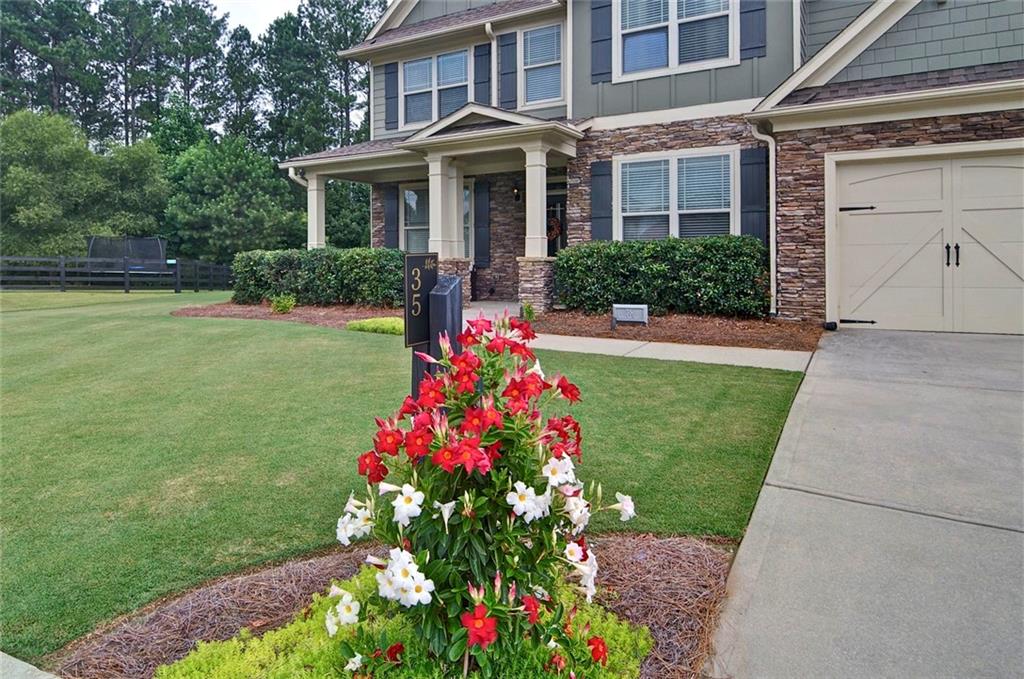
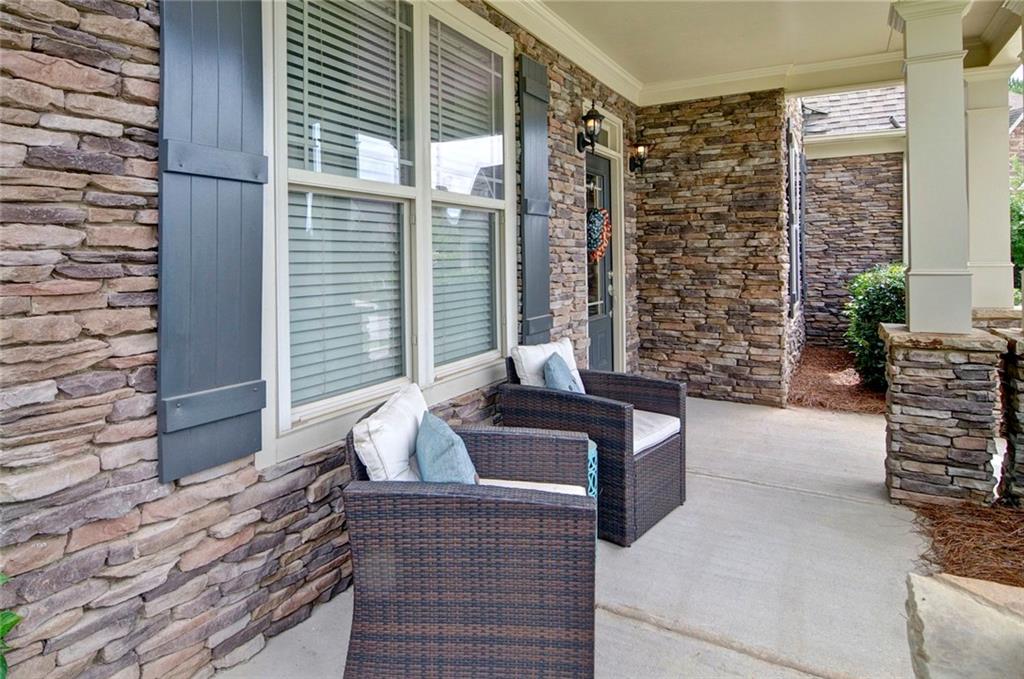
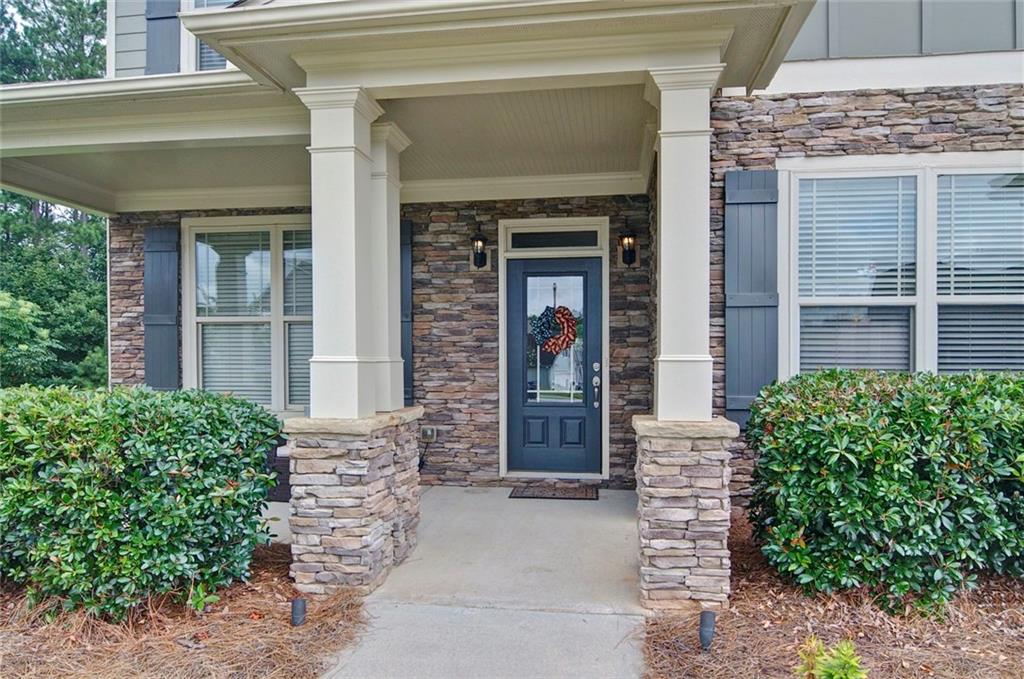
Resort living right in your backyard! Are you tired of the hustle and bustle and ready for your own retreat away from it all? This beauty within the Master-Planned Community of Seven Hills is just what you're looking for! This thoughtfully appointed 5 bedroom/3 bath home boasts so many upgrades, it's hard to name them all. On the main level you'll find gorgeous hardwoods throughout, a bright office with French doors for privacy, a large dining room for entertaining, and an open-concept Great Room/Kitchen/Breakfast area with a stone gas-log fireplace, custom soft-close cabinets, an island with bar seating, granite countertops, a double oven, beautiful stainless-steel appliances and a large walk-in pantry. The main level also offers a guest bedroom and full bathroom. Heading up to the second floor, you'll find plush carpet in all of the bedrooms, including the oversized Primary Bedroom with its very own gas-log fireplace, sitting room, TWO huge custom walk-in closets, a private screened porch and large ensuite with a dual sink and makeup vanity of cultured marble, an extended shower with seating and overhead lighting, a soaker tub and private water closet. The three additional nicely-sized bedrooms on the second level all have large walk-in closets and ceiling fans. The spacious laundry room is conveniently located on the upper bedroom level. Custom blinds, wrought-iron stair spindles, upgraded light-fixtures, crown molding, extra canned lights! The 2-car garage has an extension for golf cart parking. But wait! There's more! Outside you'll find an extended gameday covered porch with yet ANOTHER gas-log fireplace in back! Covered sitting porch in the front! Inground sprinklers, professional exterior lighting, an extra parking pad all on a large FLAT cul-de-sac lot with a wooded view! If this wasn't enough, you also have all the amenities provided by Seven Hills at your fingertips. TWO pools - one with a water park, a basketball court, tennis with a tennis pro, pickle ball, volleyball, playground, dog park, nature trails, clubhouse and so many community events! You'll never need to leave!

Save
Ask
Tour
Hide
Share
Listing Snapshot
Price 
$550,000
Days On Site 
9 Days
Bedrooms 
5
Inside Area (SqFt) 
3,175 sqft
Total Baths 
3
Full Baths 
3
Partial Baths 
N/A
Lot Size 
0.57 Acres
Year Built 
2016
MLS® Number 
7806446
Status 
Active
Property Tax 
$5,365
HOA/Condo/Coop Fees 
$72.92 monthly
Sq Ft Source 
Owner
Friends & Family
Recent Activity
a week agoStatus changed to Active
a week agoPrice changed to $550,000
a week agoListing updated with changes from the MLS®
a week agoListing first seen on site
General Features
Acres 
0.57
Foundation 
Slab
Garage 
Yes
Garage Spaces 
2
Land Lease 
No
Levels 
Two
Parking 
DrivewayGarageGarage Door OpenerKitchen LevelParking Pad
Parking Spaces 
3
Property Sub Type 
Single Family Residence
Security 
Smoke Detector(s)
Sewer 
Public Sewer
SqFt Above 
3175
SqFt Total 
3175
Style 
Craftsman
Utilities 
Cable AvailableElectricity AvailableNatural Gas AvailableSewer AvailableUnderground UtilitiesOtherWater Available
Water Source 
Public
Interior Features
Appliances 
DishwasherDisposalDouble OvenENERGY STAR Qualified AppliancesGas OvenGas CooktopGas RangeGas Water HeaterMicrowaveRange HoodSelf Cleaning OvenOther
Basement 
None
Cooling 
Central AirCeiling Fan(s)ElectricZoned
Fireplace 
Yes
Fireplace Features 
Factory BuiltGas StarterGas LogGreat RoomMaster BedroomOutside
Fireplaces 
3
Flooring 
HardwoodCarpetCeramic TileTile
Heating 
Forced AirCentralNatural Gas
Interior 
Breakfast BarPantryKitchen IslandDouble VanityEntrance FoyerHigh Speed InternetHis and Hers ClosetsTray Ceiling(s)Walk-In Closet(s)
Laundry Features 
Laundry RoomUpper Level
Main Level Bedrooms 
1
Window Features 
Double Pane WindowsInsulated WindowsWindow Treatments
Save
Ask
Tour
Hide
Share
Exterior Features
Construction Details 
Cement SidingHardiPlank TypeOther
Exterior 
LightingPrivate EntrancePrivate YardRain Gutters
Fencing 
None
Lot Features 
Back YardCul-De-SacFront YardLevelSprinklers In FrontSprinklers In Rear
Other Structures 
None
Patio And Porch 
CoveredFront PorchPatioRear PorchScreened
Pool Features 
None
Road Frontage 
Other
Roof 
CompositionShingle
Spa Features 
None
View 
OtherTrees/Woods
Waterfront Features 
None
Waterview 
OtherTrees/Woods
Windows/Doors 
Double Pane WindowsInsulated WindowsWindow Treatments
Community Features
Association Dues 
875
Community Features 
ClubhouseCurbsParkPlaygroundPoolSidewalksStreet LightsTennis Court(s)
Financing Terms Available 
CashConventionalFHAVA Loan
HOA Fee Frequency 
Annually
Horse Property 
None
Roads 
Asphalt
Schools
School District
Unknown
Elementary School
Floyd L. Shelton
Middle School
Crossroads
High School
North Paulding
Listing Courtesy Of: Janet Ruyle of Atlanta Communities Broker: 678-559-9651 Prefer Ph#:[email protected]

Listings identified with the FMLS IDX logo come from FMLS and are held by brokerage firms other than the owner of this website and the listing brokerage is identified in any listing details. Information is deemed reliable but is not guaranteed. If you believe any FMLS listing contains material that infringes your copyrighted work, please click here to review our DMCA policy and learn how to submit a takedown request.



© 2017-2026 First Multiple Listing Service, Inc.

Neighborhood & Commute
Source: Walkscore
Save
Ask
Tour
Hide
Share