Save
Ask
Tour
Hide
Share
$475,000
20 Days On Site

44 Valleyside Drive S
Dallas, GA 30157

For Sale|Single Family Residence|Active
6
Beds
4
Total Baths
4
Full Baths
4,281
SqFt
$111
/SqFt
2000
Built
Subdivision:
Evans Mill
County:
Paulding
Listing Courtesy Of: James Mitchell of Atlanta Communities Real Estate Brokerage Broker: 770-546-3224 Prefer Ph#:[email protected]
Call Now: 770-240-2004
Is this the listing for you? We can help make it yours.
770-240-2004
44 Valleyside Drive S44 Valleyside Drive S44 Valleyside Drive S44 Valleyside Drive S
Save
Ask
Tour
Hide
Share

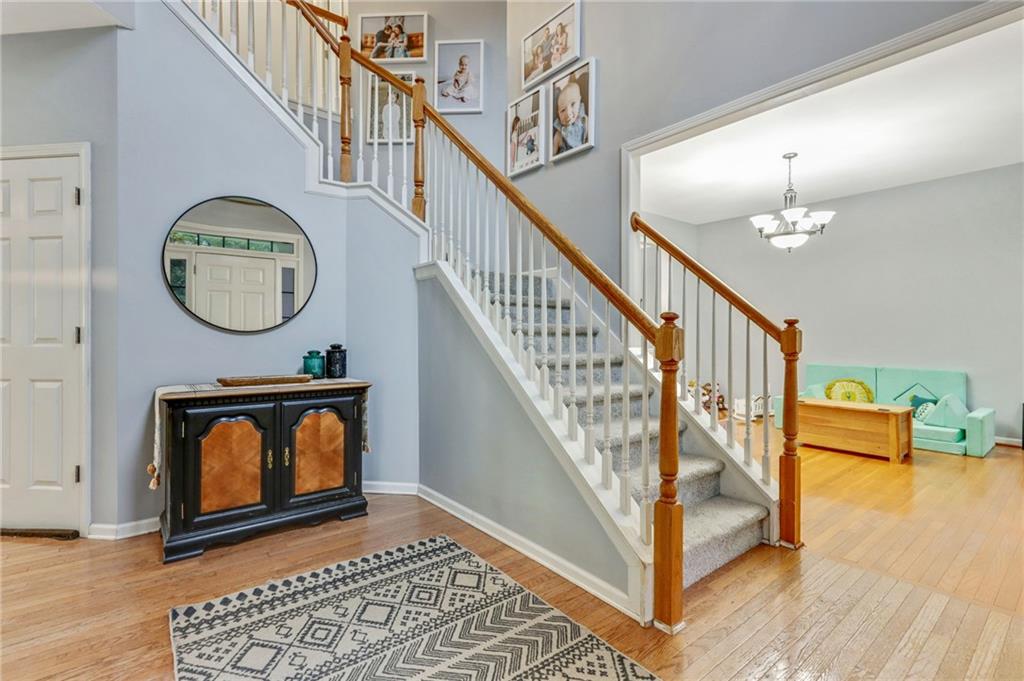
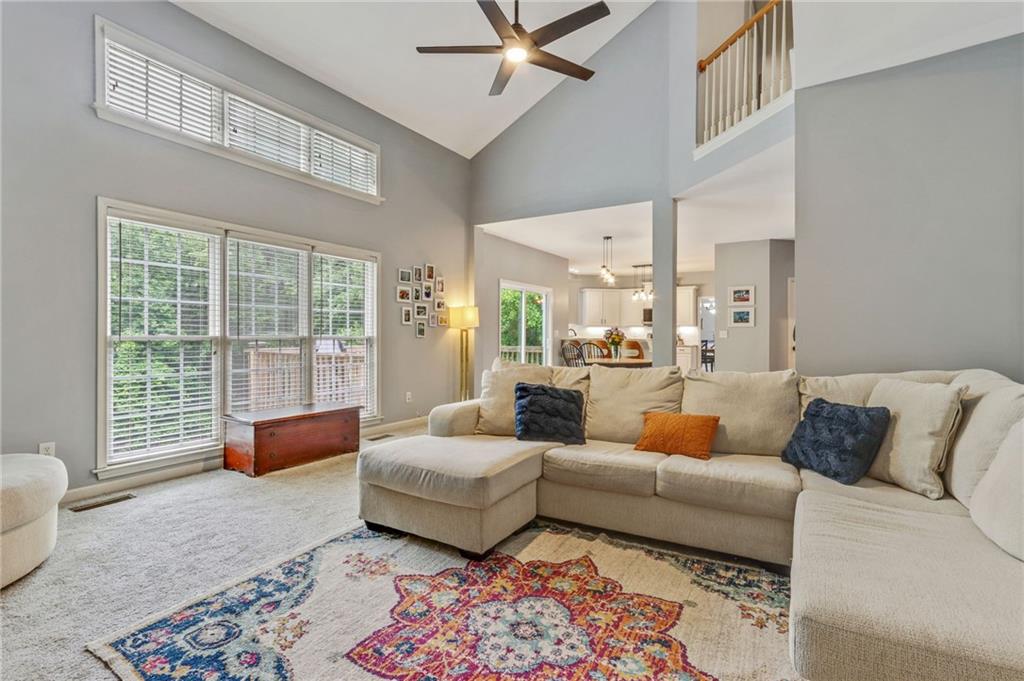
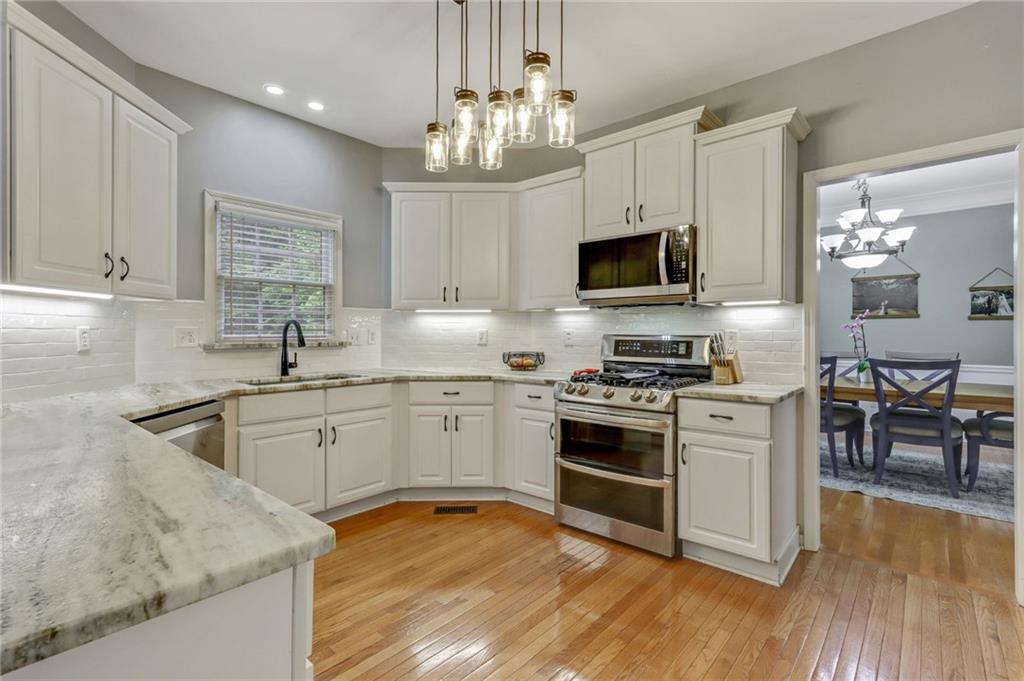
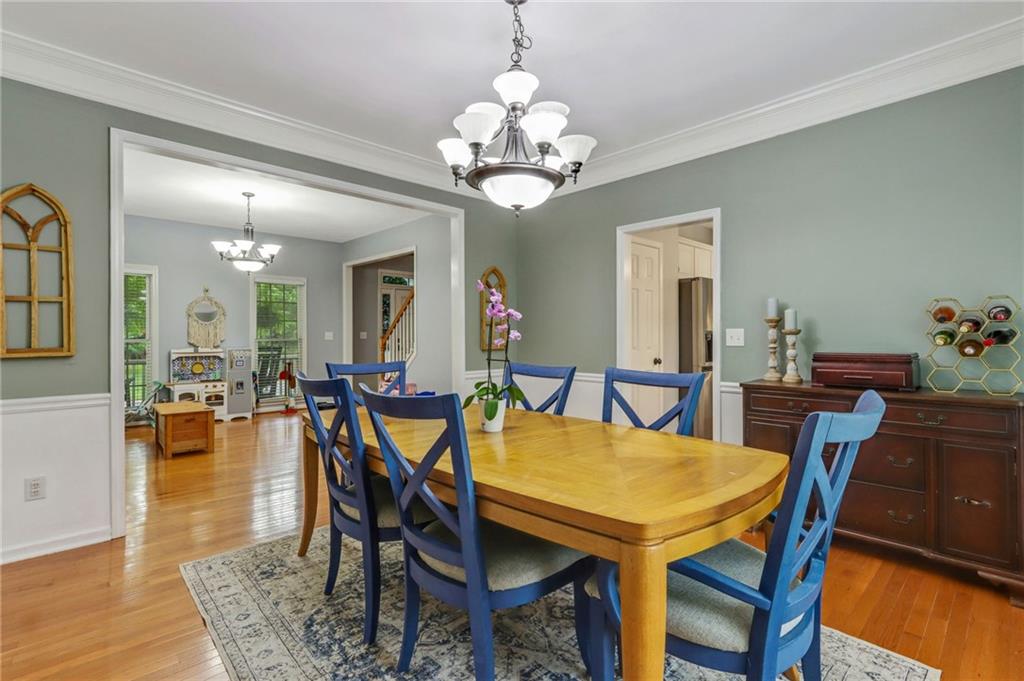
This beautiful 6 BED, 4 BATH home in the highly sought after East Paulding School District is ready for you! This 4,281sqft home offers a guest bed & bath on the main level, four additional bedrooms upstairs that includes an oversized primary suite, plus a fully finished basement featuring the perfect in-law suite or apartment with another full bath. Inside and out, this home has been exceptionally cared for and is move in ready! Sitting on an almost half acre lot, the property offers both charm and plenty of space for entertaining, relaxing, or growing families. Residents of the Evans Mill community enjoy fantastic amenities that include an inground swimming pool, tennis courts, and a playground. Conveniently located near shopping, restaurants, and entertainment. Whether you're looking for extra family space or even income potential from the basement apartment, this home checks all the boxes. Schedule your showing today!

Save
Ask
Tour
Hide
Share
Listing Snapshot
Price 
$475,000
Days On Site 
20 Days
Bedrooms 
6
Inside Area (SqFt) 
4,281 sqft
Total Baths 
4
Full Baths 
4
Partial Baths 
N/A
Lot Size 
0.42 Acres
Year Built 
2000
MLS® Number 
7806829
Status 
Active
Property Tax 
$4,846
HOA/Condo/Coop Fees 
$45.83 monthly
Sq Ft Source 
Public Records
Friends & Family
Recent Activity
3 weeks agoListing first seen on site
3 weeks agoListing updated with changes from the MLS®
General Features
Acres 
0.42
Attached Garage 
Yes
Foundation 
Concrete Perimeter
Garage 
Yes
Garage Spaces 
2
Land Lease 
No
Levels 
Three Or More
Parking 
AttachedGarageGarage Faces Front
Property Sub Type 
Single Family Residence
Sewer 
Public Sewer
SqFt Above 
2898
SqFt Below 
1383
SqFt Total 
4281
Style 
Cape CodCraftsmanTraditional
Utilities 
Cable AvailableElectricity AvailableNatural Gas AvailablePhone AvailableSewer AvailableWater Available
Water Source 
Public
Interior Features
Appliances 
DishwasherDisposalDouble OvenGas OvenMicrowaveSelf Cleaning Oven
Basement 
DaylightFinishedFullInterior EntryWalk-Out Access
Cooling 
Ceiling Fan(s)Central AirElectric
Fireplace 
Yes
Fireplace Features 
Gas LogGas StarterLiving Room
Fireplaces 
1
Flooring 
CarpetCeramic TileHardwood
Heating 
CentralForced AirNatural Gas
Interior 
Breakfast BarEat-in KitchenIn-Law FloorplanEntrance FoyerHis and Hers ClosetsTray Ceiling(s)Walk-In Closet(s)
Laundry Features 
Laundry RoomUpper Level
Main Level Bedrooms 
1
Window Features 
Insulated Windows
Save
Ask
Tour
Hide
Share
Exterior Features
Construction Details 
Cement Siding
Exterior 
BalconyPrivate Yard
Fencing 
Back YardFenced
Lot Features 
Back YardFront YardLandscaped
Other Structures 
None
Patio And Porch 
CoveredDeckFront PorchRear Porch
Pool Features 
In Ground
Road Frontage 
Other
Roof 
CompositionShingle
Spa Features 
None
View 
Neighborhood
Waterfront Features 
None
Waterview 
Neighborhood
Windows/Doors 
Insulated Windows
Community Features
Association Dues 
550
Community Features 
ClubhousePlaygroundPoolSidewalksTennis Court(s)
HOA Fee Frequency 
Annually
Horse Property 
None
Roads 
AsphaltConcretePaved
Schools
School District
Unknown
Elementary School
McGarity
Middle School
P.B. Ritch
High School
East Paulding
Listing Courtesy Of: James Mitchell of Atlanta Communities Real Estate Brokerage Broker: 770-546-3224 Prefer Ph#:[email protected]

Listings identified with the FMLS IDX logo come from FMLS and are held by brokerage firms other than the owner of this website and the listing brokerage is identified in any listing details. Information is deemed reliable but is not guaranteed. If you believe any FMLS listing contains material that infringes your copyrighted work, please click here to review our DMCA policy and learn how to submit a takedown request.



© 2017-2026 First Multiple Listing Service, Inc.

Neighborhood & Commute
Source: Walkscore
Save
Ask
Tour
Hide
Share