Save
Ask
Tour
Hide
Share
$499,999
13 Days On Site

35 Bridgestone Way SE
Cartersville, GA 30120

For Sale|Single Family Residence|Active
4
Beds
3
Total Baths
2
Full Baths
1
Partial Bath
2,576
SqFt
$194
/SqFt
2022
Built
Subdivision:
Carter Grove Plantation
County:
Bartow
Listing Courtesy Of: Matt Cochran of Samantha Lusk & Associates Realty, Inc. Broker: 678-986-3946 Prefer Ph#:[email protected]
Call Now: 770-240-2004
Is this the listing for you? We can help make it yours.
770-240-2004
35 Bridgestone Way SE35 Bridgestone Way SE35 Bridgestone Way SE35 Bridgestone Way SE
Save
Ask
Tour
Hide
Share

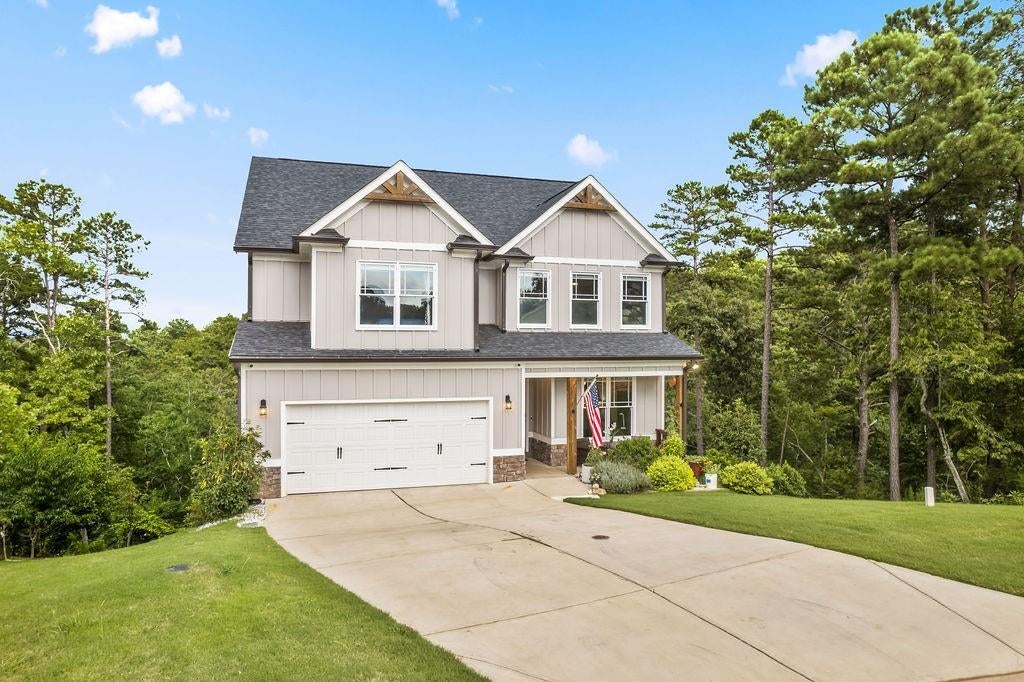
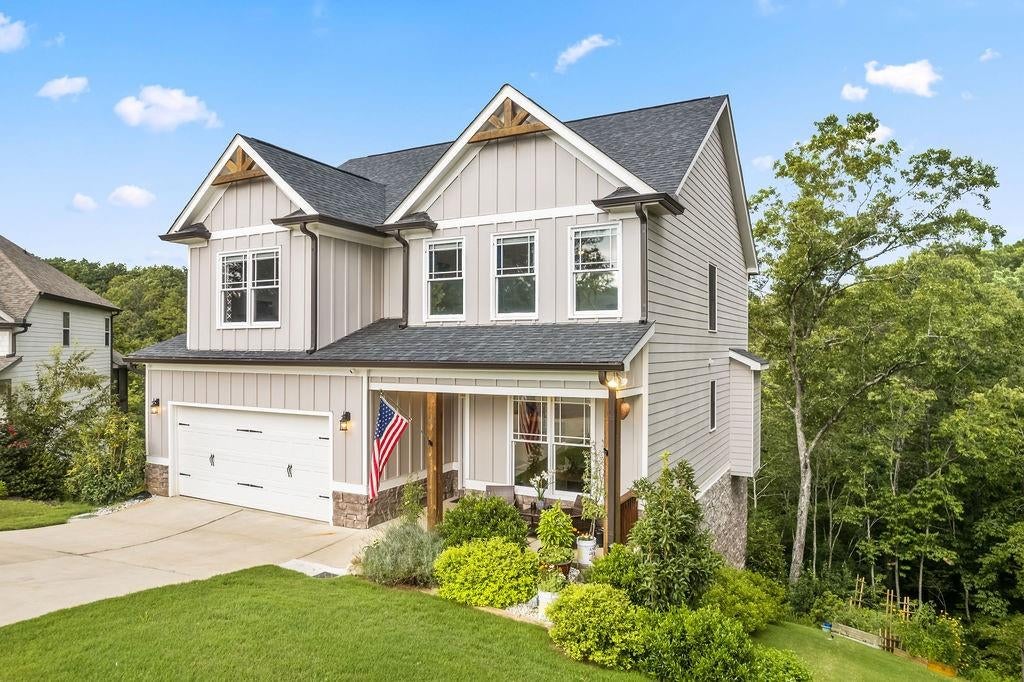
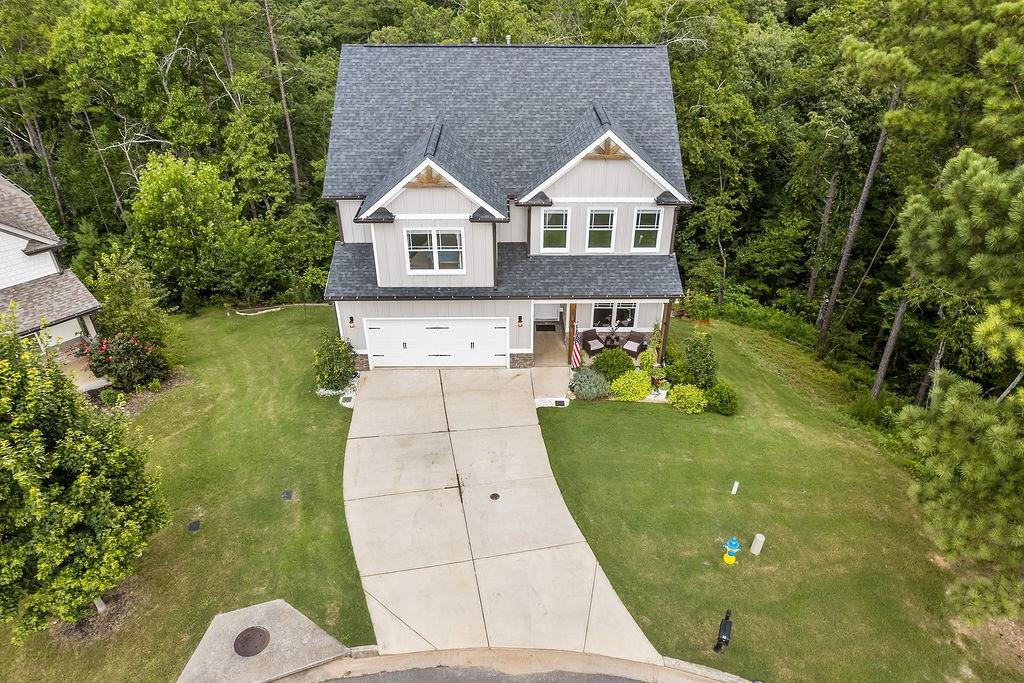
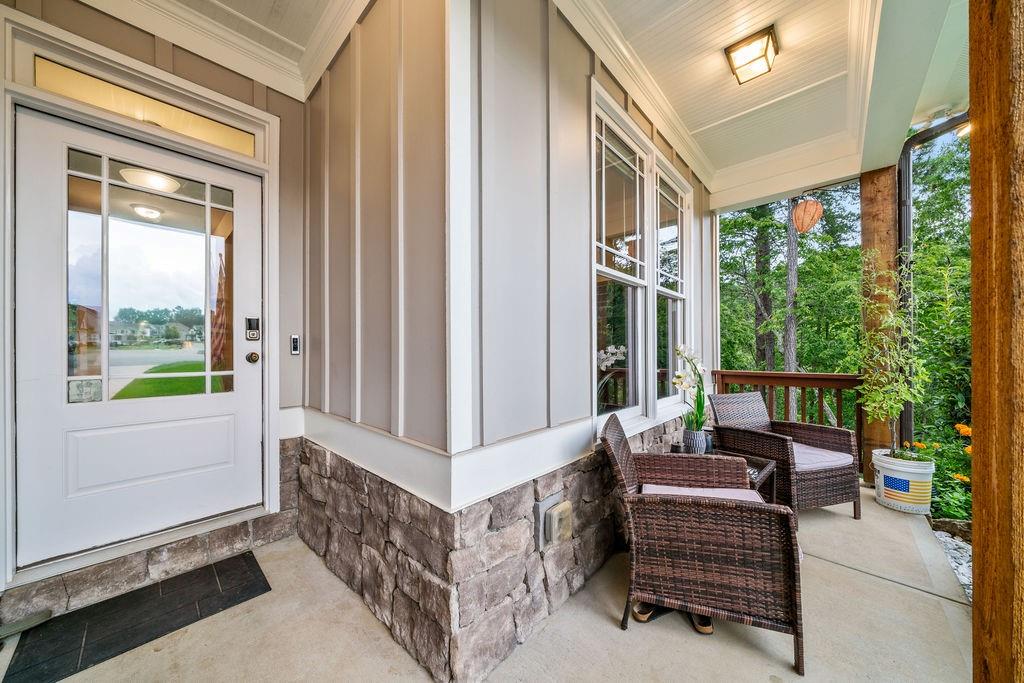
Built in 2022, this stunning custom 4-bedroom home offers modern luxury, exceptional craftsmanship, and breathtaking mountain views from the primary suite. Perfectly situated on an amazing cul-de-sac lot in Carter Grove, this home provides both privacy and a welcoming neighborhood setting. Designed with both everyday living and entertaining in mind, the spacious open-concept main level features a bright/clean chef’s kitchen complete with a large island, beautiful stone countertops, and abundant workspace that flows seamlessly into the living and dining areas. All four bedrooms are thoughtfully located upstairs, creating a private retreat while leaving the entire main floor open for hosting family and friends. The oversized garage easily accommodates full-size SUVs and extended-cab trucks, providing the extra space today’s buyers appreciate. The possibilities continue in the massive daylight basement, boasting impressive 11-foot ceilings, bathroom plumbing already stubbed, and drywall already on site—making it easy for the next owner to transform the space into the custom basement of their dreams. A tankless water heater adds efficiency and convenience. Step out back to enjoy two very private and scenic porches on separate levels, offering the perfect place to relax and take in the peaceful surroundings. Located in a sought-after golf cart community, residents enjoy outstanding amenities including golf, a swimming pool, tennis courts, and pickleball. This exceptional home combines nearly new construction, incredible views, and endless potential in one unforgettable package.

Save
Ask
Tour
Hide
Share
Listing Snapshot
Price 
$499,999
Days On Site 
13 Days
Bedrooms 
4
Inside Area (SqFt) 
2,576 sqft
Total Baths 
3
Full Baths 
2
Partial Baths 
1
Lot Size 
0.4 Acres
Year Built 
2022
MLS® Number 
7807153
Status 
Active
Property Tax 
$4,703
HOA/Condo/Coop Fees 
$50 monthly
Sq Ft Source 
Public Records
Friends & Family
Recent Activity
2 weeks agoListing first seen on site
2 weeks agoListing updated with changes from the MLS®
General Features
Acres 
0.4
Attached Garage 
Yes
Foundation 
Concrete PerimeterSlab
Garage 
Yes
Garage Spaces 
2
Land Lease 
No
Levels 
Three Or More
Parking 
AttachedGarageGarage Door OpenerGarage Faces FrontKitchen Level
Property Sub Type 
Single Family Residence
Security 
Carbon Monoxide Detector(s)Closed Circuit Camera(s)Smoke Detector(s)
Sewer 
Public Sewer
SqFt Above 
2576
SqFt Total 
2427
Style 
Craftsman
Utilities 
Cable AvailableElectricity AvailableNatural Gas AvailablePhone AvailableSewer AvailableUnderground UtilitiesWater Available
Water Source 
Public
Interior Features
Appliances 
DishwasherDisposalGas RangeGas Water HeaterMicrowaveTankless Water Heater
Basement 
Bath/StubbedDaylightExterior EntryInterior EntryUnfinishedWalk-Out Access
Cooling 
Ceiling Fan(s)Central Air
Electric 
220 Volts
Fireplace 
Yes
Fireplace Features 
Family RoomGas LogStone
Fireplaces 
1
Flooring 
CarpetCeramic TileHardwood
Heating 
CentralForced AirNatural Gas
Interior 
Breakfast BarEat-in KitchenPantryKitchen IslandDouble VanityEntrance FoyerHigh Speed InternetRecessed LightingTray Ceiling(s)Walk-In Closet(s)
Laundry Features 
Electric Dryer HookupLaundry RoomUpper Level
Window Features 
Double Pane WindowsInsulated WindowsWindow Treatments
Save
Ask
Tour
Hide
Share
Exterior Features
Construction Details 
Cement SidingHardiPlank TypeStone
Exterior 
GardenLightingRain Gutters
Fencing 
None
Lot Features 
Cul-De-SacFront YardLandscapedSlopedWooded
Other Structures 
WorkshopNone
Patio And Porch 
CoveredDeckFront PorchRear Porch
Pool Features 
None
Road Frontage 
City Street
Roof 
CompositionShingle
Spa Features 
None
View 
Mountain(s)NeighborhoodTrees/Woods
Waterfront Features 
None
Waterview 
Mountain(s)NeighborhoodTrees/Woods
Windows/Doors 
Double Pane WindowsInsulated WindowsWindow Treatments
Community Features
Association Dues 
600
Community Features 
ClubhouseGolfPlaygroundPoolSidewalksTennis Court(s)
HOA Fee Frequency 
Annually
Horse Property 
None
Roads 
Asphalt
Schools
School District
Unknown
Elementary School
Cartersville
Middle School
Cartersville
High School
Cartersville
Listing Courtesy Of: Matt Cochran of Samantha Lusk & Associates Realty, Inc. Broker: 678-986-3946 Prefer Ph#:[email protected]

Listings identified with the FMLS IDX logo come from FMLS and are held by brokerage firms other than the owner of this website and the listing brokerage is identified in any listing details. Information is deemed reliable but is not guaranteed. If you believe any FMLS listing contains material that infringes your copyrighted work, please click here to review our DMCA policy and learn how to submit a takedown request.



© 2017-2026 First Multiple Listing Service, Inc.

Neighborhood & Commute
Source: Walkscore
Save
Ask
Tour
Hide
Share