Save
Ask
Tour
Hide
Share
$415,000
New Listing

0 Sand Lane
Lawrenceville, GA 30045

For Sale|Single Family Residence|Active
4
Beds
3
Total Baths
2
Full Baths
1
Partial Bath
2,472
SqFt
$168
/SqFt
2017
Built
Subdivision:
Silver Ridge
County:
Gwinnett
Listing Courtesy Of: Rhonda Williams of Keller Williams Realty Cityside Broker: 770-874-6200 Prefer Ph#:[email protected]
Call Now: 770-240-2004
Is this the listing for you? We can help make it yours.
770-240-2004
0 Sand Lane0 Sand Lane0 Sand Lane0 Sand Lane
Save
Ask
Tour
Hide
Share

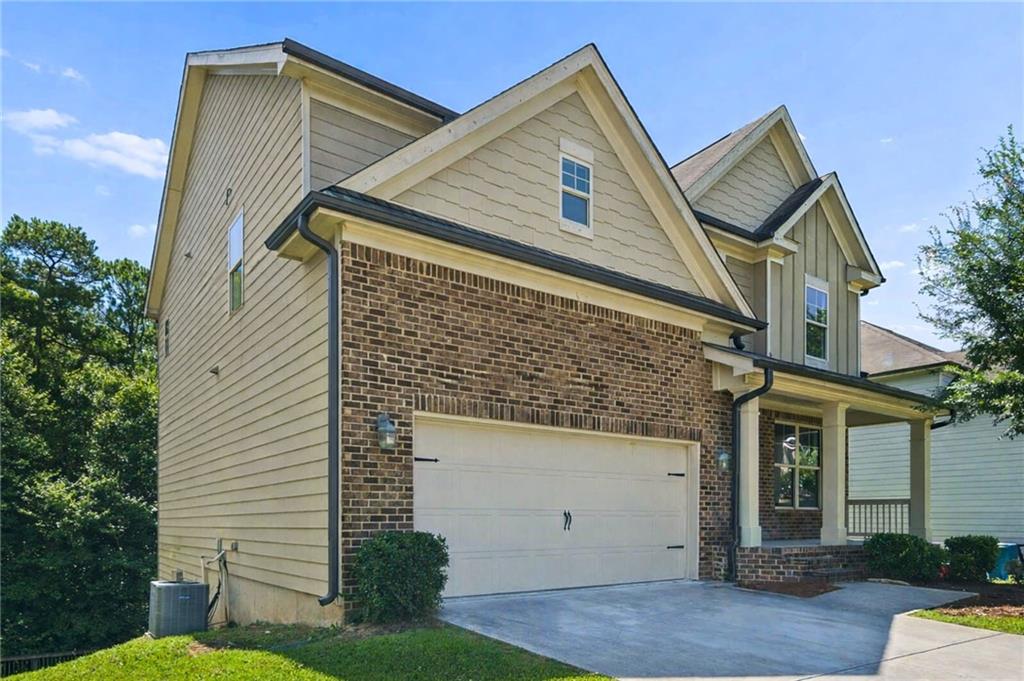
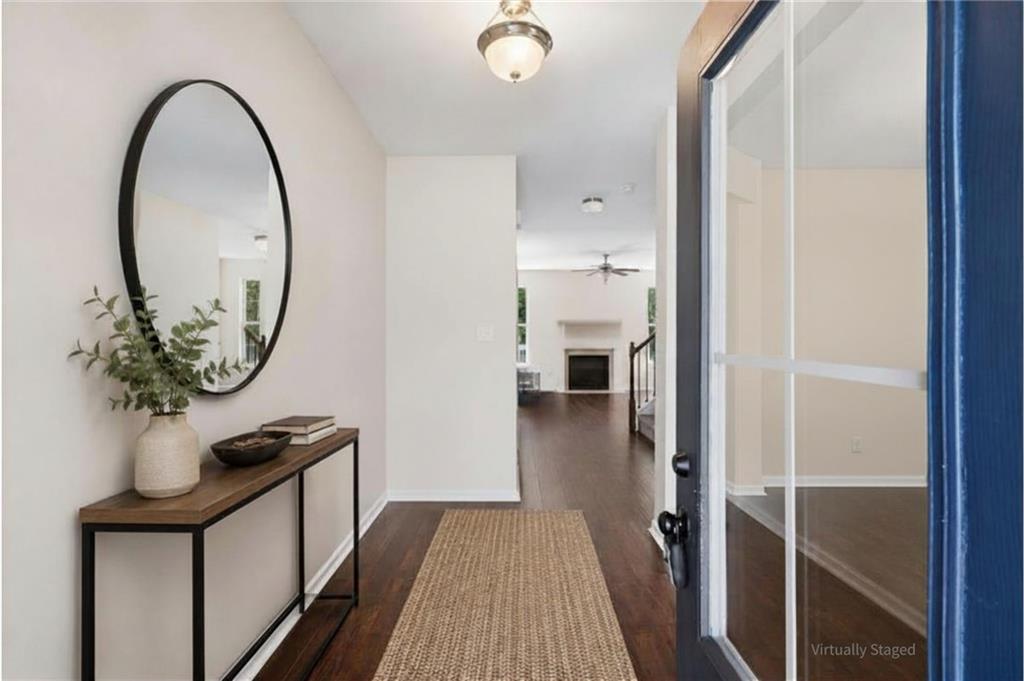
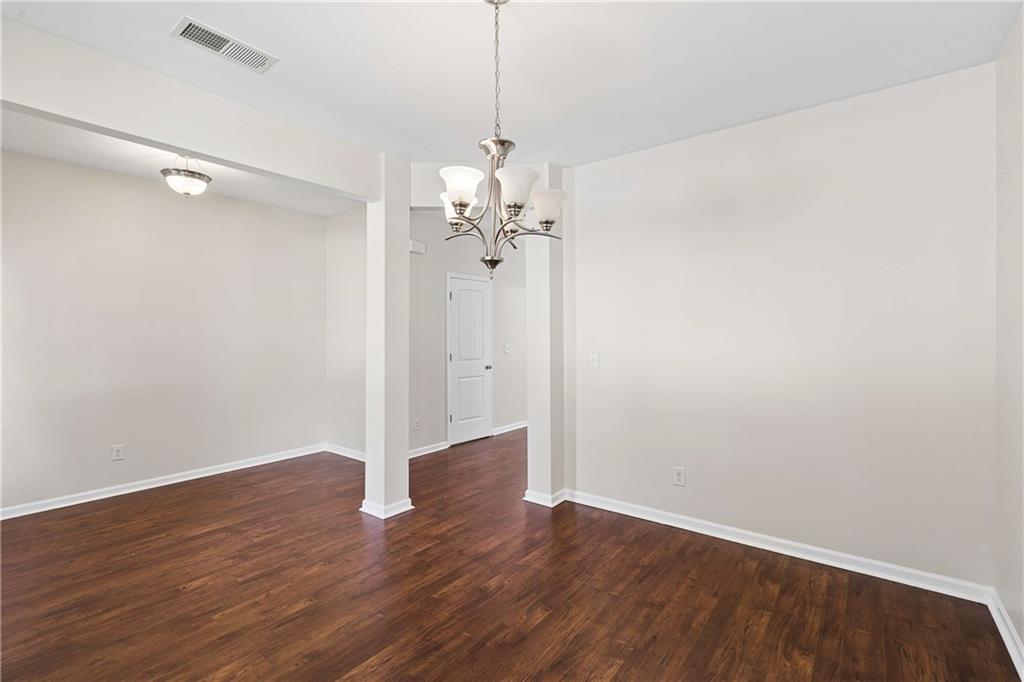
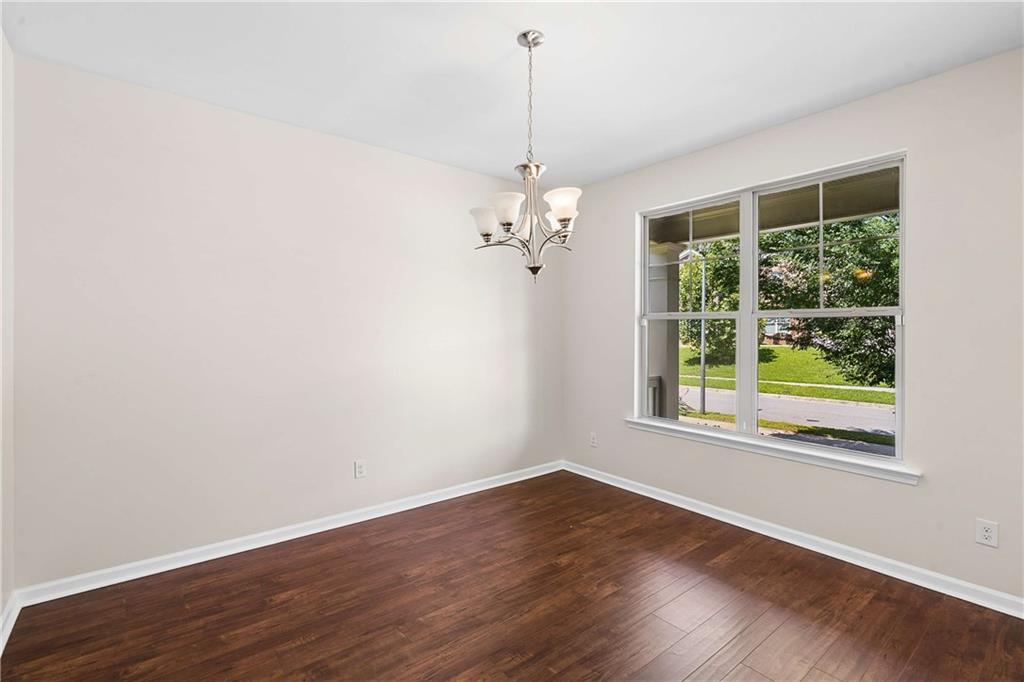
Welcome home to a beautifully refreshed residence offering comfort, style, and thoughtful updates throughout. Freshly painted interiors create a bright, modern backdrop for everyday living. The main level features engineered hardwood flooring, cabinetry with crown molding, granite countertops, and a welcoming fireplace. Upstairs, an oversized primary suite anchors the home with generous space, a garden tub, and a separate walk-in shower, complemented by three additional spacious bedrooms. Enjoy peace of mind with a new HVAC system, and step outdoors to a refreshed, newly stained deck perfect for morning coffee or relaxing evenings. The spacious unfinished basement offers endless potential for future expansion. Ideally located minutes from major highways, medical centers, shopping, and the vibrant lifestyle Lawrenceville, Grayson, and Snellville have to offer. Don’t miss the opportunity to make this your Home Sweet Home.

Save
Ask
Tour
Hide
Share
Listing Snapshot
Price 
$415,000
Days On Site 
0 Days
Bedrooms 
4
Inside Area (SqFt) 
2,472 sqft
Total Baths 
3
Full Baths 
2
Partial Baths 
1
Lot Size 
0.17 Acres
Year Built 
2017
MLS® Number 
7807260
Status 
Active
Property Tax 
$6,563
HOA/Condo/Coop Fees 
$45.83 monthly
Sq Ft Source 
Owner
Friends & Family
Recent Activity
9 hours agoListing first seen on site
9 hours agoListing updated with changes from the MLS®
General Features
Acres 
0.17
Attached Garage 
Yes
Foundation 
Concrete Perimeter
Garage 
Yes
Garage Spaces 
2
Land Lease 
No
Levels 
Three Or More
Parking 
AttachedDrivewayGarage
Property Sub Type 
Single Family Residence
Security 
Carbon Monoxide Detector(s)Smoke Detector(s)
Sewer 
Public Sewer
SqFt Above 
2472
SqFt Total 
2472
Style 
Traditional
Utilities 
Cable AvailableElectricity AvailableWater Available
Water Source 
Public
Interior Features
Appliances 
DishwasherDisposalMicrowave
Basement 
Bath/StubbedDaylightUnfinishedWalk-Out Access
Cooling 
Ceiling Fan(s)Central Air
Fireplace 
Yes
Fireplace Features 
Factory BuiltFamily Room
Fireplaces 
1
Flooring 
CarpetCeramic TileHardwood
Heating 
Electric
Interior 
PantryTray Ceiling(s)Walk-In Closet(s)
Laundry Features 
In HallUpper Level
Window Features 
Double Pane Windows
Save
Ask
Tour
Hide
Share
Exterior Features
Construction Details 
BrickOther
Exterior 
Private Entrance
Fencing 
None
Lot Features 
Back YardFront Yard
Other Structures 
None
Patio And Porch 
DeckFront Porch
Pool Features 
None
Road Frontage 
Other
Roof 
Shingle
Spa Features 
None
View 
Other
Waterfront Features 
None
Waterview 
Other
Windows/Doors 
Double Pane Windows
Community Features
Association Dues 
550
HOA Fee Frequency 
Annually
Horse Property 
None
Roads 
Other
Schools
School District
Unknown
Elementary School
Lovin
Middle School
McConnell
High School
Archer
Listing Courtesy Of: Rhonda Williams of Keller Williams Realty Cityside Broker: 770-874-6200 Prefer Ph#:[email protected]

Listings identified with the FMLS IDX logo come from FMLS and are held by brokerage firms other than the owner of this website and the listing brokerage is identified in any listing details. Information is deemed reliable but is not guaranteed. If you believe any FMLS listing contains material that infringes your copyrighted work, please click here to review our DMCA policy and learn how to submit a takedown request.



© 2017-2026 First Multiple Listing Service, Inc.

Neighborhood & Commute
Source: Walkscore
Save
Ask
Tour
Hide
Share