
Save
Ask
Tour
Hide
$459,900
8 Days On Site
508 Crestmont LaneCanton, GA 30114
Single Family Residence|Pending
4
Beds
3
Total Baths
2
Full Baths
1
Partial Bath
2,454
SqFt
$187
/SqFt
2009
Built
Subdivision:
Crestmont
County:
Cherokee
Listing Courtesy Of: Karen Roeder of Windsong Realty, LLC
Broker: 770-758-4059
Prefer Ph#:[email protected]
Call Now: 770-240-2004
Is this the listing for you? We can help make it yours.
770-240-2004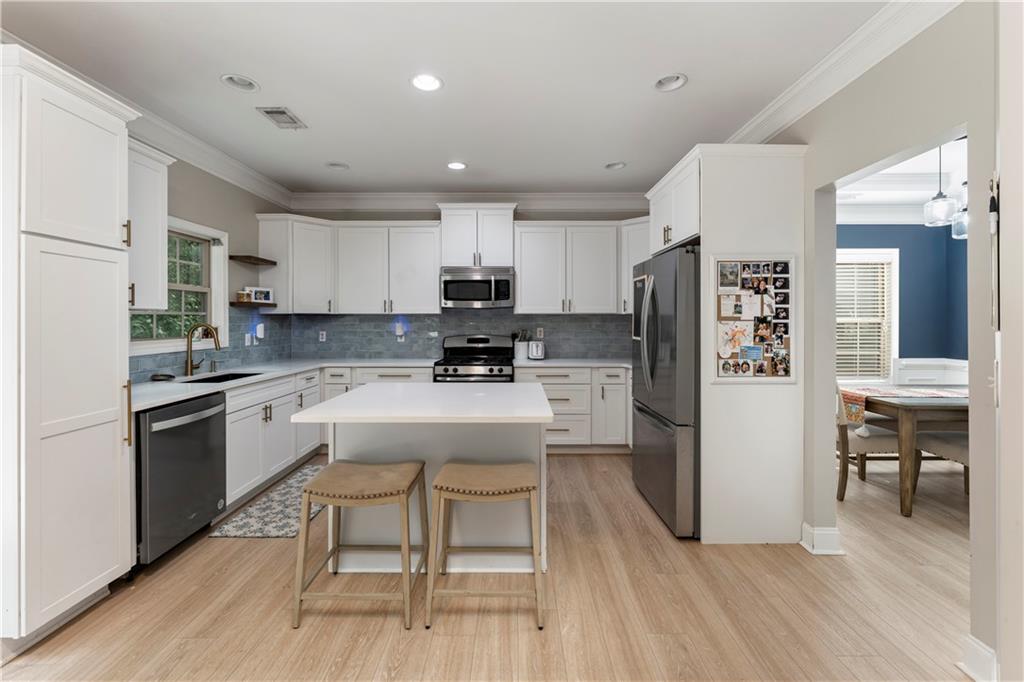
Save
Ask
Tour
Hide
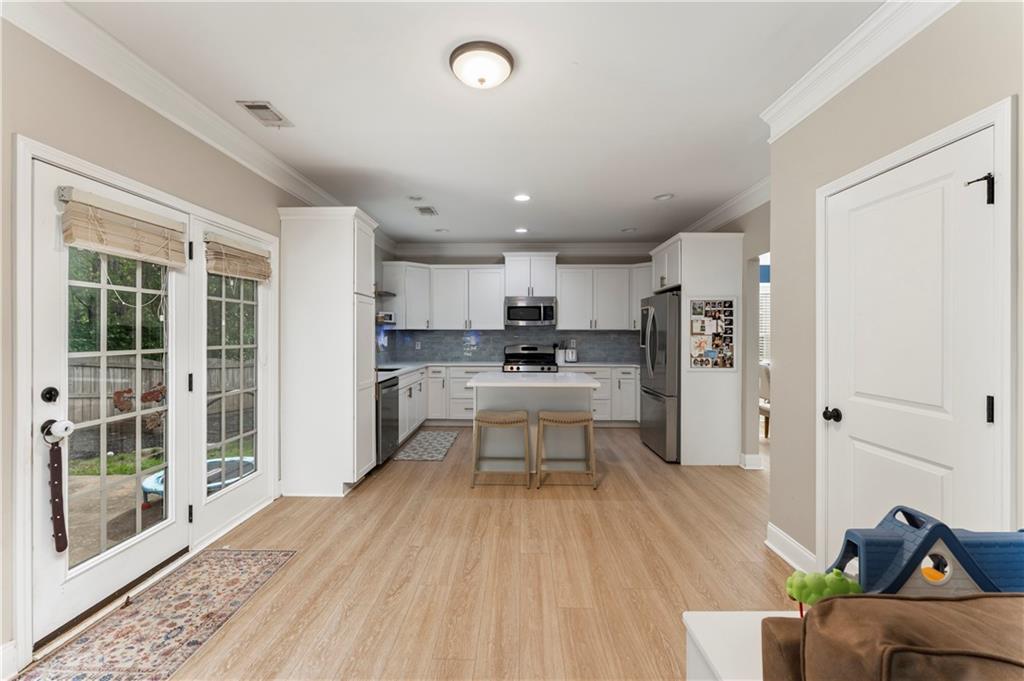
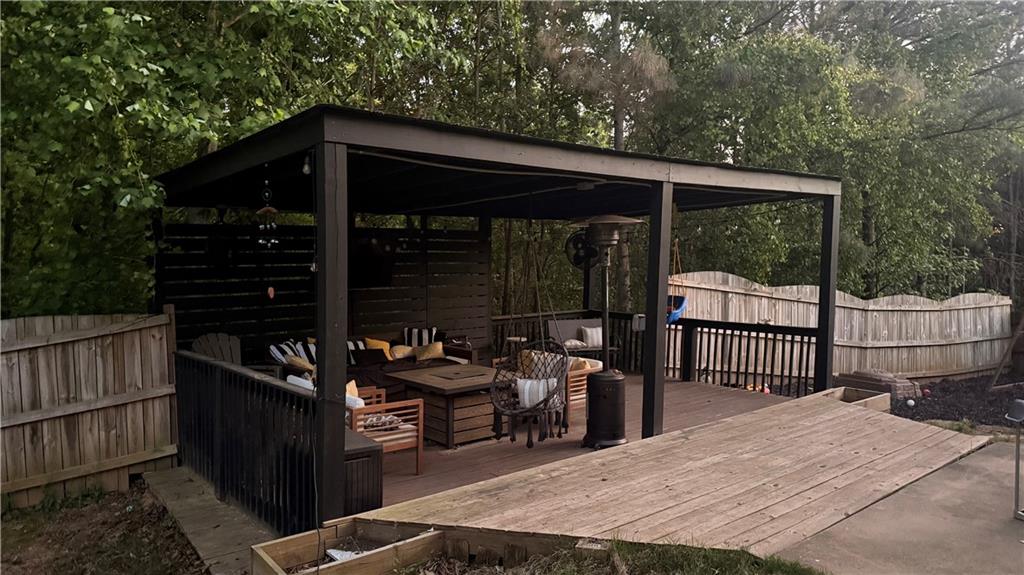
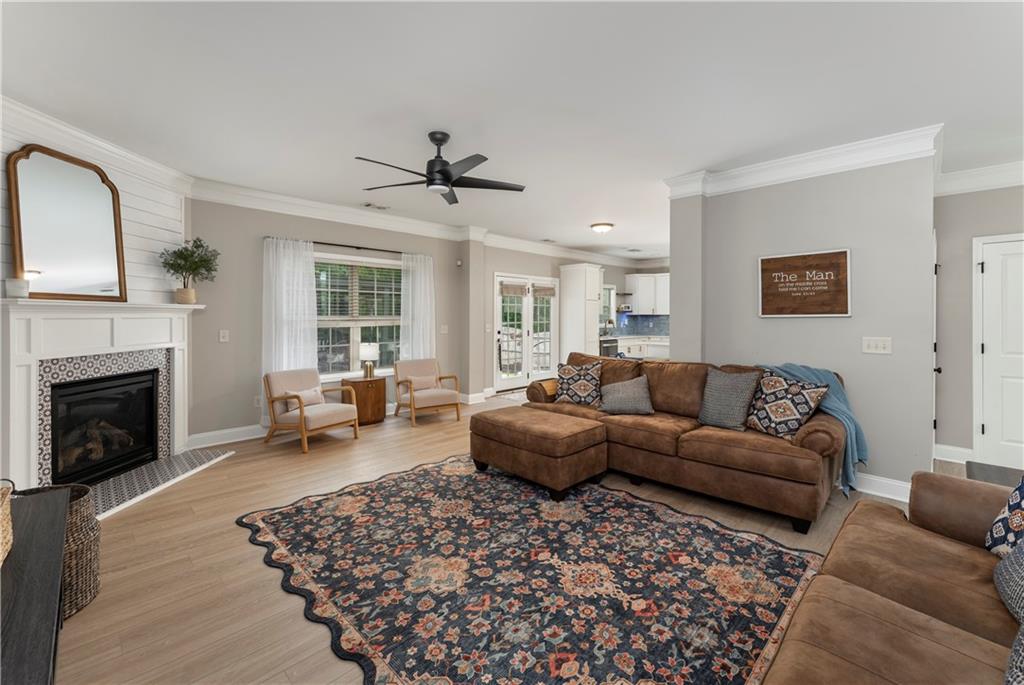
This amazing 4 bedroom home has it all and is Priced to Sell! This home is on a 1/2 culdesac and backs to private woods! First floor renovated in 2021 with White cabinets, quartz countertops, fresh paint and LVP flooring! Kitchen open to family room. Separate dining room and living room. Upstairs you will find oversized owners bedroom with his and her closets. 3 secondary bedrooms and a full bathroom. The backyard is fenced and has a patio off back door plus an additional covered porch with TV hook up great for entertaining or just relaxing outside. Crestmont community has pool, tennis, playground and a clubhouse that is great to rent for your events! PLAYGROUND HAS BEEN REMOVED.
Save
Ask
Tour
Hide
Listing Snapshot
Price
$459,900
Days On Site
8 Days
Bedrooms
4
Inside Area (SqFt)
2,454 sqft
Total Baths
3
Full Baths
2
Partial Baths
1
Lot Size
0.16 Acres
Year Built
2009
MLS® Number
7807377
Status
Pending
Property Tax
$6,037
HOA/Condo/Coop Fees
$56.25 monthly
Sq Ft Source
Public Records
Friends & Family
Recent Activity
| yesterday | Status changed to Pending | |
| yesterday | Listing updated with changes from the MLS® | |
| a week ago | Listing first seen on site |
General Features
Acres
0.16
Foundation
Slab
Garage
Yes
Garage Spaces
2
Land Lease
No
Levels
Two
Parking
GarageGarage Door OpenerGarage Faces Front
Property Sub Type
Single Family Residence
Security
Security SystemSecurity System OwnedSmoke Detector(s)
Sewer
Public Sewer
SqFt Above
2454
SqFt Total
2454
Style
Traditional
Utilities
Cable AvailableElectricity AvailableNatural Gas AvailableSewer AvailableUnderground UtilitiesWater Available
Water Source
Public
Interior Features
Appliances
DishwasherDisposalGas RangeMicrowaveRefrigerator
Basement
None
Cooling
Ceiling Fan(s)Central Air
Fireplace
Yes
Fireplace Features
Factory BuiltFamily RoomGas Log
Fireplaces
1
Flooring
CarpetCeramic Tile
Heating
CentralForced AirNatural Gas
Interior
Crown MoldingDouble VanityEntrance Foyer
Laundry Features
Electric Dryer HookupLaundry RoomUpper Level
Window Features
Double Pane Windows
Save
Ask
Tour
Hide
Exterior Features
Construction Details
Blown-In InsulationFiber CementSynthetic Stucco
Exterior
Private Yard
Fencing
Back Yard
Lot Features
Back YardCul-De-SacFront YardLevelWooded
Other Structures
Other
Patio And Porch
CoveredFront PorchRear Porch
Pool Features
None
Road Frontage
Other
Roof
Composition
Spa Features
None
View
NeighborhoodTrees/Woods
Waterfront Features
None
Waterview
NeighborhoodTrees/Woods
Windows/Doors
Double Pane Windows
Community Features
Association Dues
675
Community Features
ClubhousePlaygroundPoolStreet LightsTennis Court(s)
HOA Fee Frequency
Annually
Horse Property
None
Roads
Asphalt
Schools
School District
Unknown
Elementary School
Holly Springs - Cherokee
Middle School
Dean Rusk
High School
Sequoyah
Listing Courtesy Of: Karen Roeder of Windsong Realty, LLC
Broker: 770-758-4059
Prefer Ph#:[email protected]
Listings identified with the FMLS IDX logo come from FMLS and are held by brokerage firms other than the owner of this website and the listing brokerage is identified in any listing details. Information is deemed reliable but is not guaranteed. If you believe any FMLS listing contains material that infringes your copyrighted work, please click here to review our DMCA policy and learn how to submit a takedown request.

© 2017-2026 First Multiple Listing Service, Inc.
Listings identified with the FMLS IDX logo come from FMLS and are held by brokerage firms other than the owner of this website and the listing brokerage is identified in any listing details. Information is deemed reliable but is not guaranteed. If you believe any FMLS listing contains material that infringes your copyrighted work, please click here to review our DMCA policy and learn how to submit a takedown request.
© 2017-2026 First Multiple Listing Service, Inc.
Neighborhood & Commute
Source: Walkscore
Save
Ask
Tour
Hide
Did you know? You can invite friends and family to your search. They can join your search, rate and discuss listings with you.