
1080 Peachtree Street NE 3105Atlanta, GA 30309
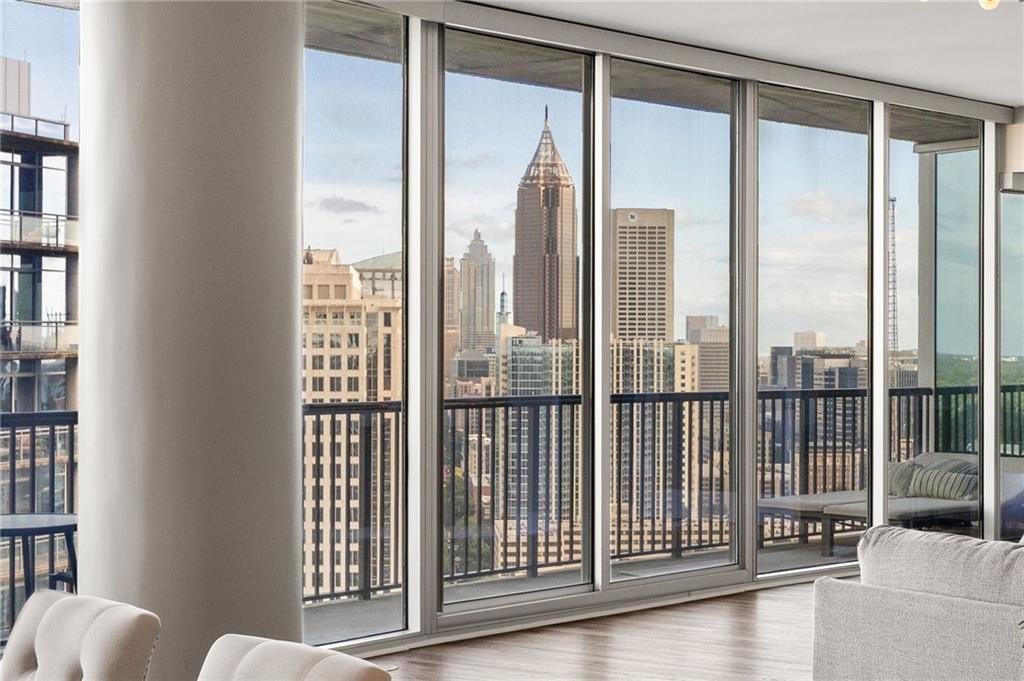
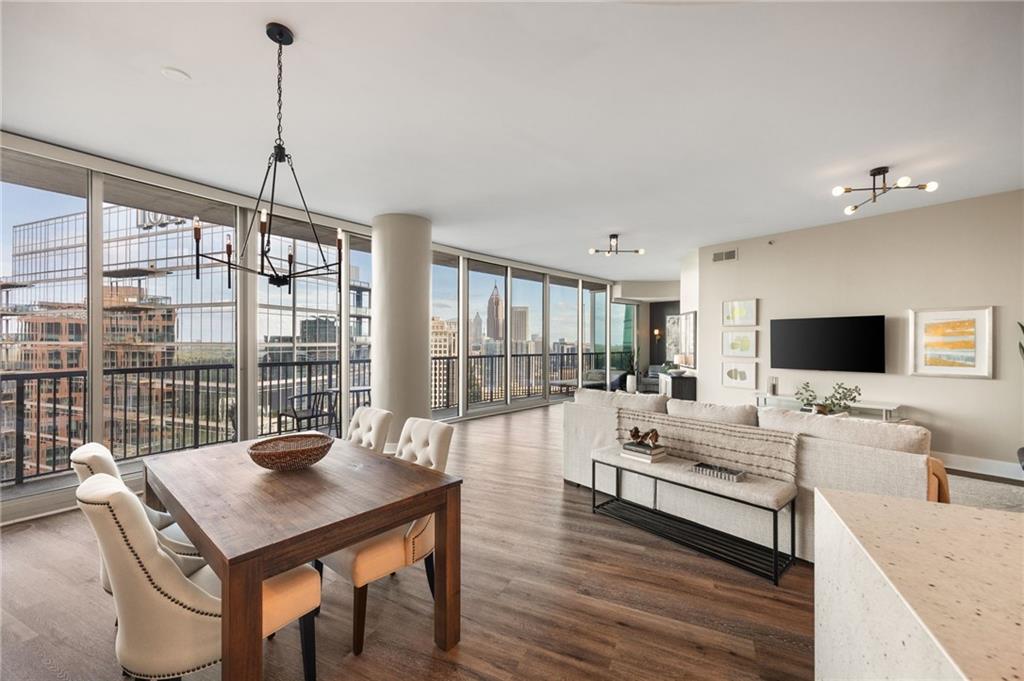
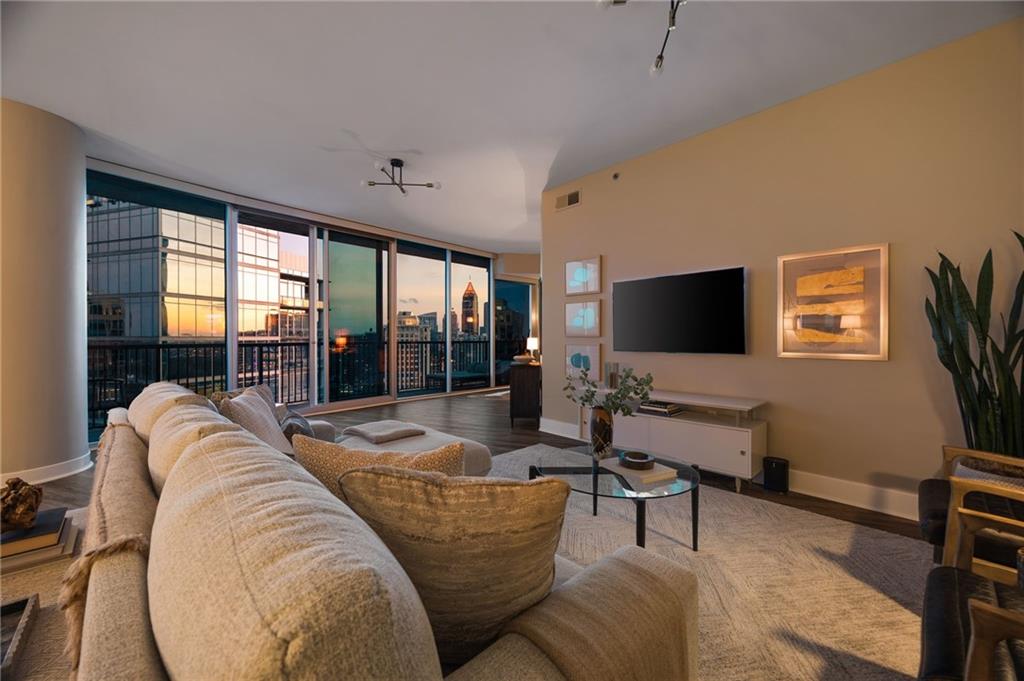
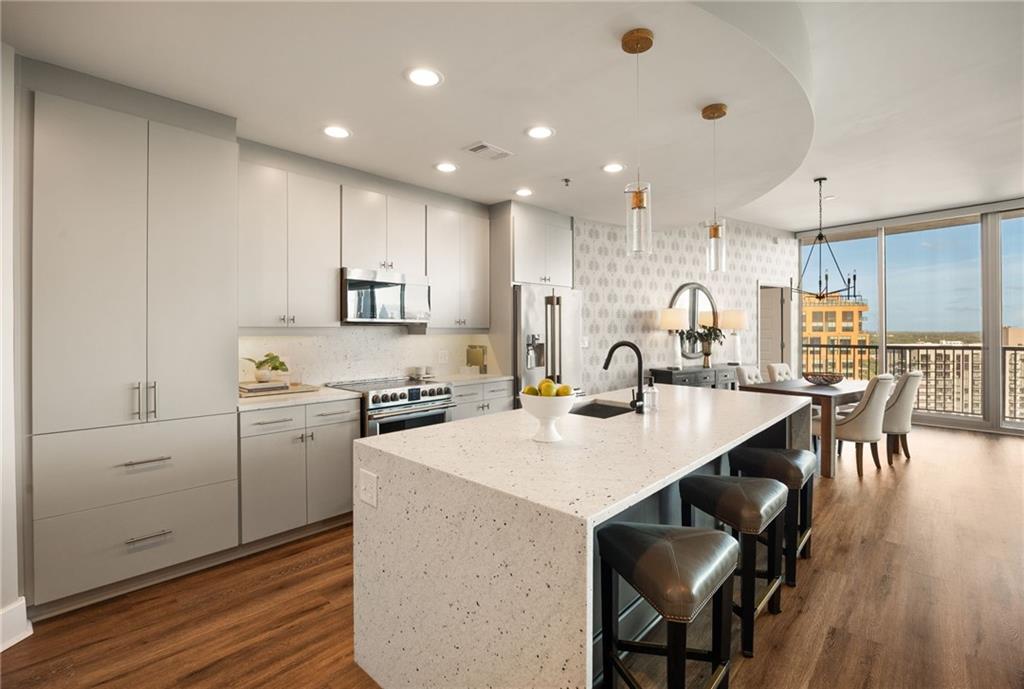
Perched high above Midtown on the 31st floor of 1010 Midtown, Residence 3105 presents an exceptionally rare opportunity to own one of the building’s most coveted floor plans. One of only 11 residences of its kind—and among the largest homes in the building—this expansive residence is distinguished by its gracious proportions, thoughtful functionality and the largest full-length private balcony offered within the building. A sweeping wall of floor-to-ceiling glass frames breathtaking southeastern views that stretch across the city and beyond, filling the interiors with natural light throughout the day. The extraordinary balcony extends the entire length of the residence, creating a remarkable outdoor living and entertaining space from which to enjoy colorful sunrises, the ever-changing Atlanta skyline and evenings high above the city. Inside, the home has been thoughtfully refreshed with new flooring, electronic window shades and a beautifully updated kitchen. New cabinet doors—not simply repainted cabinetry—create a crisp, tailored aesthetic, complemented by waterfall-edge leathered granite countertops and brand-new stainless steel appliances. The open kitchen flows seamlessly into the living and dining areas, allowing the dramatic views to remain the focal point from nearly every vantage. The versatile den provides an ideal setting for a home office, media lounge, library or intimate sitting room, while the private second bedroom offers comfortable accommodations for overnight guests. A rare powder room—an amenity found in only select residences within the building—allows the secondary full bathroom to remain private. The spacious primary suite is a serene retreat with panoramic views, custom blackout drapes and an oversized walk-in closet. An exceptionally thoughtful layout connects the closet directly to the full laundry room through a separate private entrance, creating a level of everyday convenience rarely found in condominium living. The residence also includes two side-by-side parking spaces positioned on a desirable lower garage level, providing effortless access while eliminating the inconvenience of tandem parking. Residents of 1010 Midtown enjoy an exceptional collection of amenities, including a resort-style swimming pool and expansive sun deck, state-of-the-art fitness center, stylish resident clubroom, concierge services, outdoor grilling areas, and secure garage parking. The building offers the perfect balance of luxury, convenience, and a welcoming community atmosphere in the heart of Midtown. Perfectly positioned in the heart of Midtown, you'll find Piedmont Park, Colony Square, the Atlanta BeltLine, MARTA, acclaimed restaurants, cultural attractions, and premier shopping just steps from your front door. An exceptional opportunity to own a beautifully updated residence in one of Midtown's most iconic high-rise communities, where luxury amenities, vibrant city living, and Atlanta's best dining, shopping, and entertainment are right outside your door.
| yesterday | Status changed to Active | |
| yesterday | Listing updated with changes from the MLS® | |
| 2 days ago | Listing first seen on site |
Listings identified with the FMLS IDX logo come from FMLS and are held by brokerage firms other than the owner of this website and the listing brokerage is identified in any listing details. Information is deemed reliable but is not guaranteed. If you believe any FMLS listing contains material that infringes your copyrighted work, please click here to review our DMCA policy and learn how to submit a takedown request.

© 2017-2026 First Multiple Listing Service, Inc.