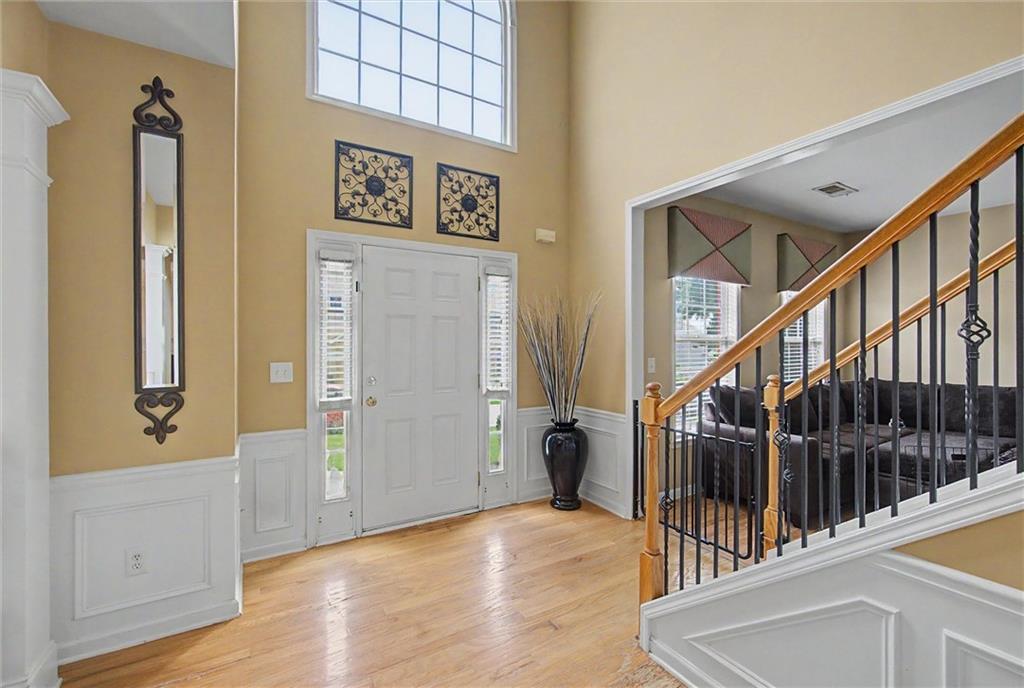
Welcome to unbeatable value in one of Woodstock’s most highly sought-after and vibrant neighborhoods! Offering an incredible amount of house for the price, this spacious home is perfectly situated in an active community loaded with amenities. Step outside your front door to enjoy sidewalk-lined streets, scenic nature trails, pickleball and tennis courts with active neighborhood teams, two swimming pools, and memorable community gatherings. Beyond these fantastic neighborhood perks, you are just minutes away from excellent shopping and great local restaurants. Don't miss this great value and an unmatched lifestyle in a premier location. Easy access to Alpharetta, Rowell, East Cobb, Kennesaw and more !!
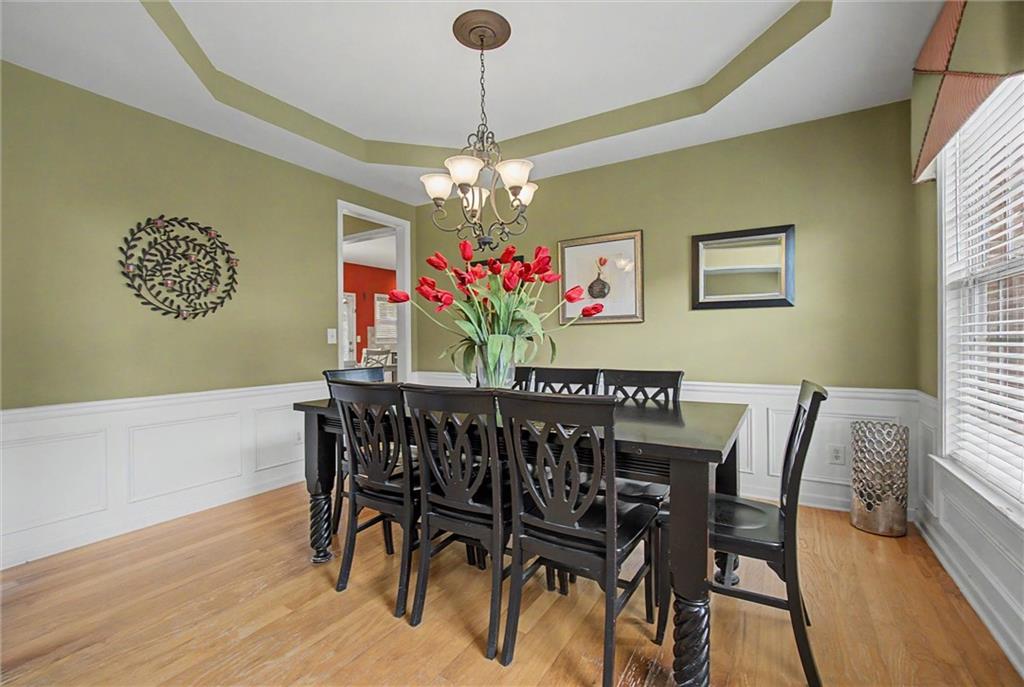
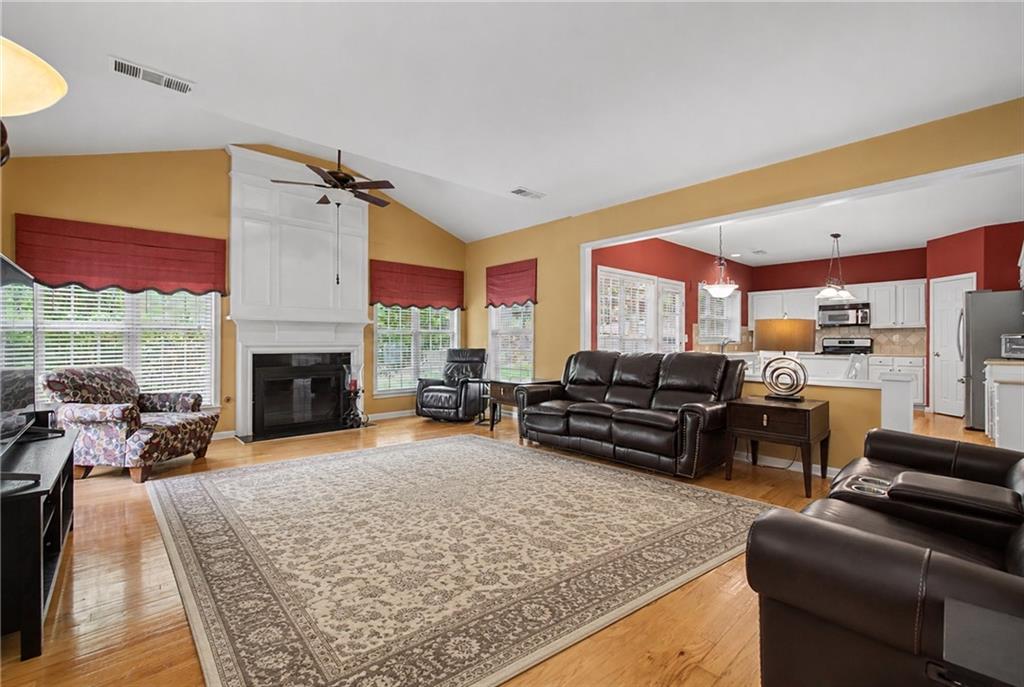
This home has an over-sized primary bedroom and three additional bedrooms, all on the same floor. Kitchen is open to the family room and includes breakfast area and private pantry. Main level also includes office or play area.
Listing Snapshot
Inside Area (SqFt)
2,799 sqft
HOA/Condo/Coop Fees
$83.33 monthly
Sq Ft Source
Public Records
Recent Activity
| 24 hours ago | | Listing first seen on site |
| 24 hours ago | | Listing updated with changes from the MLS® |
General Features
Green Energy Efficient
Appliances
Parking
AttachedDrivewayGarageGarage Door OpenerGarage Faces FrontKitchen LevelStorage
Property Sub Type
Single Family Residence
Security
Secured Garage/ParkingSmoke Detector(s)
Utilities
Cable AvailableElectricity AvailableNatural Gas AvailablePhone AvailableSewer AvailableWater Available
Interior Features
Appliances
DishwasherDisposalDryerGas OvenGas RangeGas Water HeaterMicrowaveRange HoodRefrigeratorSelf Cleaning OvenWasher
Cooling
Ceiling Fan(s)Central AirENERGY STAR Qualified EquipmentHumidity ControlZoned
Fireplace Features
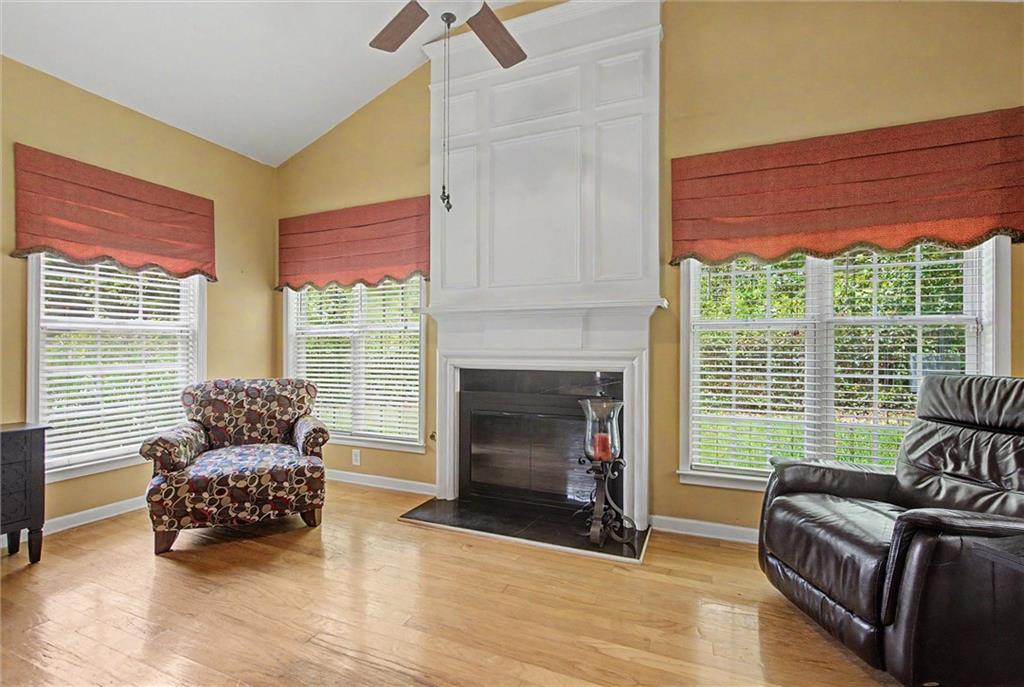
Family RoomGas Starter
Heating
CentralNatural Gas
Interior
Breakfast BarEat-in KitchenPantryKitchen IslandCrown MoldingDouble VanityHigh Speed InternetVaulted Ceiling(s)Walk-In Closet(s)
Laundry Features
Electric Dryer HookupGas Dryer HookupIn HallLaundry Room
Window Features
Double Pane WindowsENERGY STAR Qualified WindowsWindow Treatments
Exterior Features
Construction Details
Cement SidingHardiPlank Type
Exterior
LightingPrivate YardRain Gutters
Fencing
Back YardFencedPrivacyWood
Lot Features
Back YardFront YardLandscapedLevelWooded
Patio And Porch
CoveredRear Porch
Road Frontage
Private Road
View
Mountain(s)NeighborhoodTrees/Woods
Waterview
Mountain(s)NeighborhoodTrees/Woods
Windows/Doors
Double Pane WindowsENERGY STAR Qualified WindowsWindow Treatments
Community Features
Accessibility Features
Accessible Hallway(s)Accessible KitchenAccessible Kitchen Appliances
Community Features
ClubhouseParkPlaygroundPoolSidewalksTennis Court(s)
HOA Fee Frequency
Annually
Schools
Elementary SchoolLittle River
Listing Courtesy Of: Heidi Wentz of Atlanta Fine Homes Sotheby's International
Broker: 770-356-2562
Prefer Ph#:
[email protected]
Listings identified with the FMLS IDX logo come from FMLS and are held by brokerage firms other than the owner of this website and the listing brokerage is identified in any listing details. Information is deemed reliable but is not guaranteed. If you believe any FMLS listing contains material that infringes your copyrighted work, please
click here to review our DMCA policy and learn how to submit a takedown request.

© 2017-2026 First Multiple Listing Service, Inc.
Source: Walkscore

Did you know? You can invite friends and family to your search. They can join your search, rate and discuss listings with you.