Save
Ask
Tour
Hide
Share
$649,000
3 Days On Site

4545 Chelton Court SE
Smyrna, GA 30080

For Sale|Single Family Residence|Active
4
Beds
3
Total Baths
2
Full Baths
1
Partial Bath
2,032
SqFt
$319
/SqFt
1998
Built
Subdivision:
VININGS CROSSING
County:
Cobb
Listing Courtesy Of: KAY SETTLE of Harry Norman Realtors Broker: 404-233-4142 Prefer Ph#:[email protected]
Call Now: 770-240-2004
Is this the listing for you? We can help make it yours.
770-240-2004
Upcoming Open Houses
Sun, Jul 26, 2:00 PM - 4:00 AM
4545 Chelton Court SE4545 Chelton Court SE4545 Chelton Court SE4545 Chelton Court SE
Save
Ask
Tour
Hide
Share

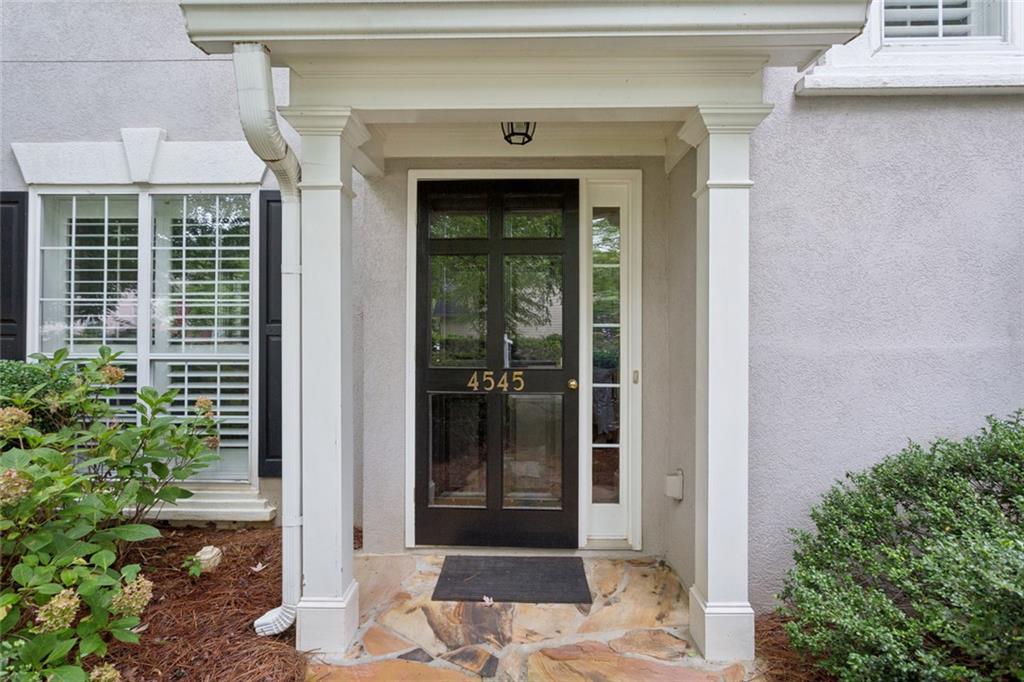
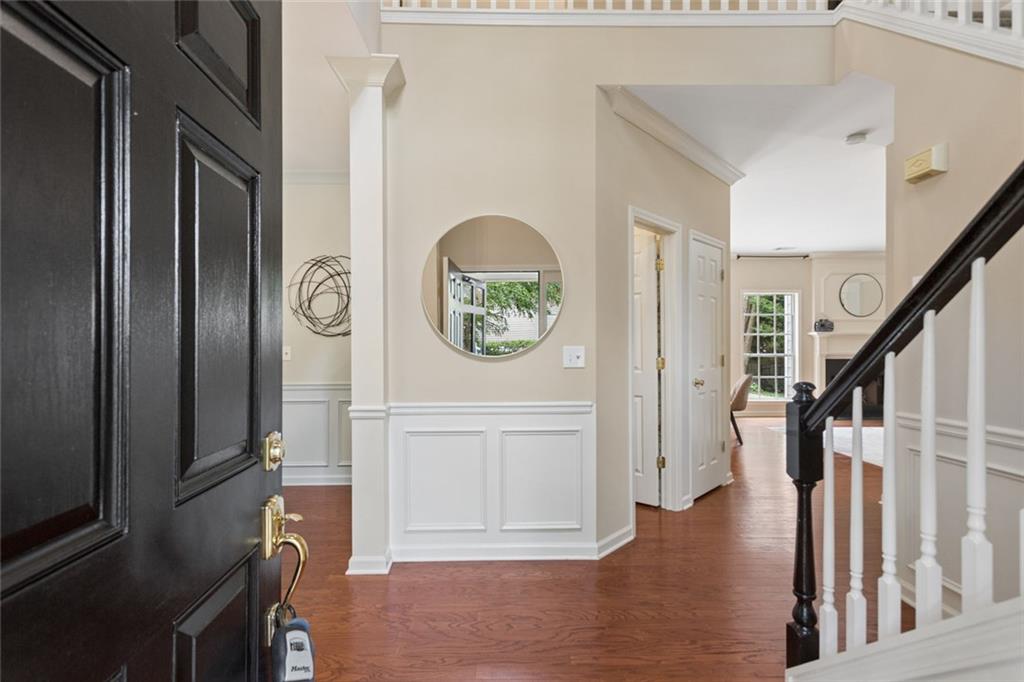
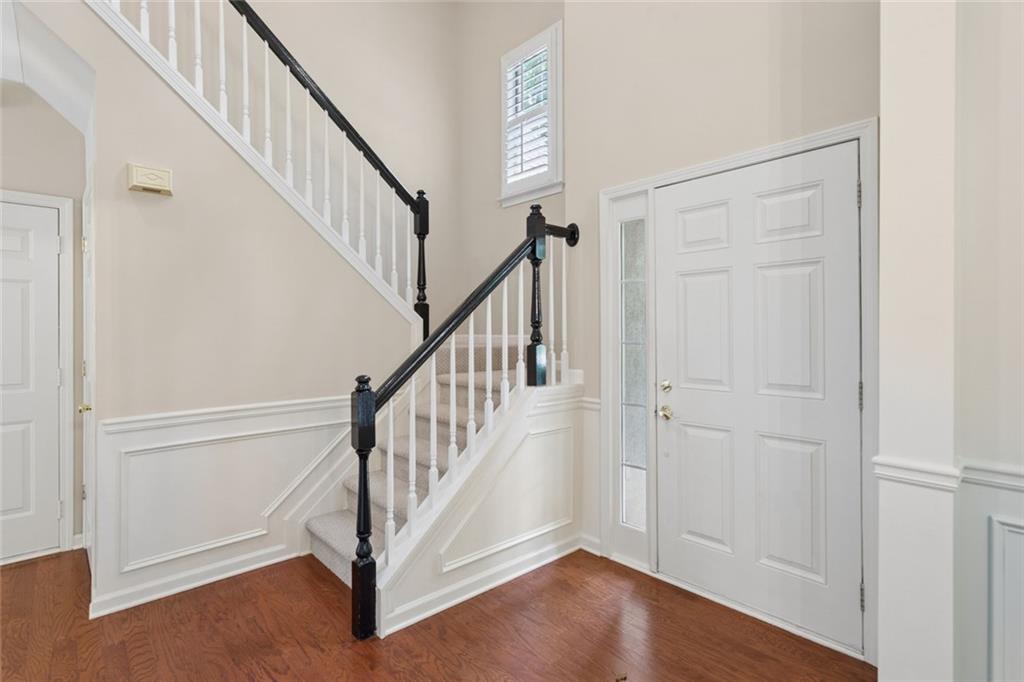
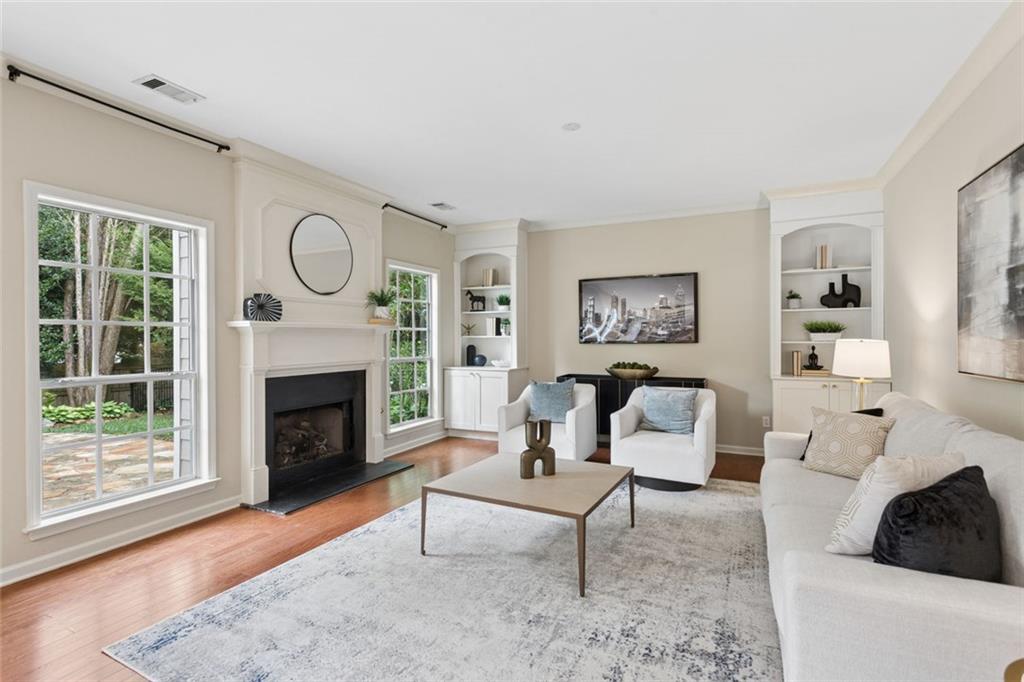
Stunning total renovation in Vinings Smyrna. High end designer finishes, extensive updates , and mature landscaping await the most discerning buyers. beautifully renovated with approximately $175,000 in improvements, this move-in-ready 4 bedroom, 2.5 bath in sought after Vinings Crossing perfectly blends limitless charm and modern luxury . Inside you will find new hardwood floors throughout the main level, smooth ceilings, custom cove crown moldings, plantation shutters , custom livingroom built-in shelves , upgraded windows .The chef's kitchen features quartz counter tops , upgraded stainless steel appliances, a double oven , gas range , abundant cabinetry and spacious pantry . The spacious primary Suite offers a spa inspired bath with double vanities , quartz counter tops , a soaking tub, custom frameless glass shower, and a walk -in closet. Three additional bedrooms provide flexibility for famliy, guests or a home office. Step outside to a professionally landscaped , fully fenced backyard featuring a custom natural stone patio-perfect for entertaining, alfresco dining or simply unwinding. The spacious yard offers plenty of room for a playset , pets , gardening, or creating your own outdoor retreat, making it an ideal extension of the home's living space. Major improvements include roof (7 yrs old) , one new HVAC system with transferable warranties make for free living. The location is exceptional. Just minutes away from Publix , Sprouts , Historic Vinings and local favorites South City Kitchen, with walkable access to West Village shops , restaurant and everyday conveniences. Enjoy a short walk to the Silver Comet Trail and neighborhood library, while the Atlanta Battery, Truist Park, Buckhead, Midtown, and downtown Atlanta. I 285 and I75 are just minutes away. Designer finishes, extensive renovations, and major systems upgrades and a unbeatable location make this one of the finest move -in- ready homes available in Vinings Crossing. Hard coat stucco

Save
Ask
Tour
Hide
Share
Listing Snapshot
Price 
$649,000
Days On Site 
3 Days
Bedrooms 
4
Inside Area (SqFt) 
2,032 sqft
Total Baths 
3
Full Baths 
2
Partial Baths 
1
Lot Size 
0.145 Acres
Year Built 
1998
MLS® Number 
7807596
Status 
Active
Property Tax 
$1,694
HOA/Condo/Coop Fees 
$35.42 monthly
Sq Ft Source 
Owner
Friends & Family
Recent Activity
3 days agoListing first seen on site
3 days agoListing updated with changes from the MLS®
General Features
Acres 
0.145
Attached Garage 
Yes
Foundation 
Slab
Garage 
Yes
Garage Spaces 
2
Green Energy Efficient 
Appliances
Land Lease 
No
Levels 
Two
Parking 
AttachedGarage
Parking Spaces 
2
Property Sub Type 
Single Family Residence
Security 
Smoke Detector(s)
Sewer 
Public Sewer
SqFt Above 
2032
SqFt Total 
2412
Style 
Traditional
Utilities 
Cable AvailableElectricity AvailableNatural Gas AvailableSewer AvailableWater AvailablePhone Available
Water Source 
Public
Interior Features
Appliances 
DishwasherDisposalDouble OvenElectric OvenDryerGas RangeGas Water HeaterMicrowaveRange HoodRefrigeratorSelf Cleaning OvenWasher
Basement 
None
Cooling 
Central Air
Fireplace 
Yes
Fireplace Features 
Gas Starter
Fireplaces 
1
Flooring 
CarpetCeramic TileHardwoodTile
Heating 
Central
Interior 
Breakfast BarEat-in KitchenKitchen IslandBookcasesCathedral Ceiling(s)Crown MoldingDouble VanityLow Flow Plumbing FixturesRecessed LightingWalk-In Closet(s)
Laundry Features 
Laundry RoomMain Level
Window Features 
Double Pane WindowsPlantation ShuttersWindow Treatments
Save
Ask
Tour
Hide
Share
Exterior Features
Construction Details 
Cement SidingStucco
Exterior 
GardenPrivate Yard
Fencing 
Back YardFencedPrivacyChain Link
Lot Features 
Back YardClearedCorner LotLevelPrivate
Other Structures 
None
Patio And Porch 
CoveredFront PorchPatioRear Porch
Pool Features 
None
Road Frontage 
County Road
Roof 
CompositionShingle
Spa Features 
None
View 
NeighborhoodTrees/Woods
Waterfront Features 
None
Waterview 
NeighborhoodTrees/Woods
Windows/Doors 
Double Pane WindowsPlantation ShuttersWindow Treatments
Community Features
Association Dues 
425
Community Features 
CurbsRestaurant
Financing Terms Available 
CashConventional
HOA Fee Frequency 
Annually
Horse Property 
None
Roads 
AsphaltPaved
Schools
School District
Unknown
Elementary School
Nickajack
Middle School
Campbell
High School
Campbell
Listing Courtesy Of: KAY SETTLE of Harry Norman Realtors Broker: 404-233-4142 Prefer Ph#:[email protected]

Listings identified with the FMLS IDX logo come from FMLS and are held by brokerage firms other than the owner of this website and the listing brokerage is identified in any listing details. Information is deemed reliable but is not guaranteed. If you believe any FMLS listing contains material that infringes your copyrighted work, please click here to review our DMCA policy and learn how to submit a takedown request.



© 2017-2026 First Multiple Listing Service, Inc.

Neighborhood & Commute
Source: Walkscore
Save
Ask
Tour
Hide
Share