
358 Nature Brook Walk SESmyrna, GA 30082
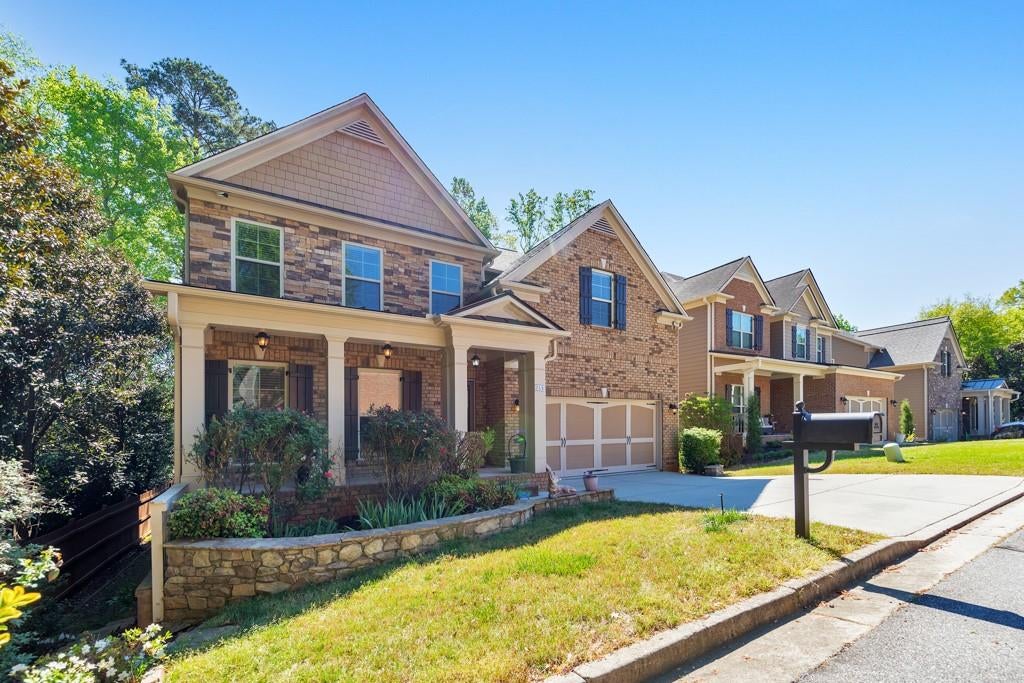
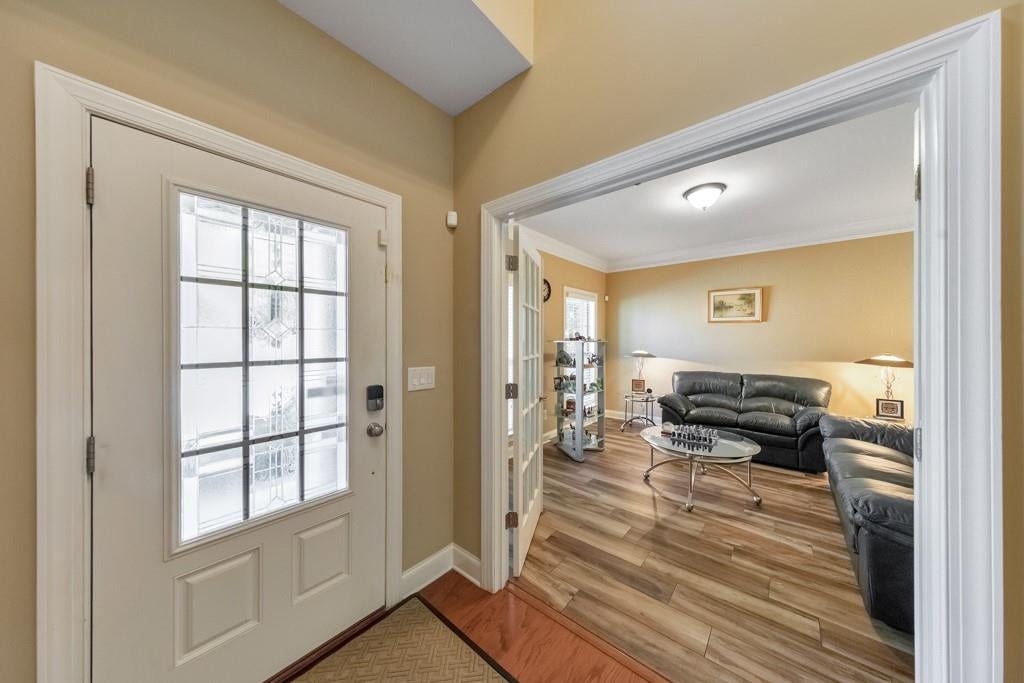
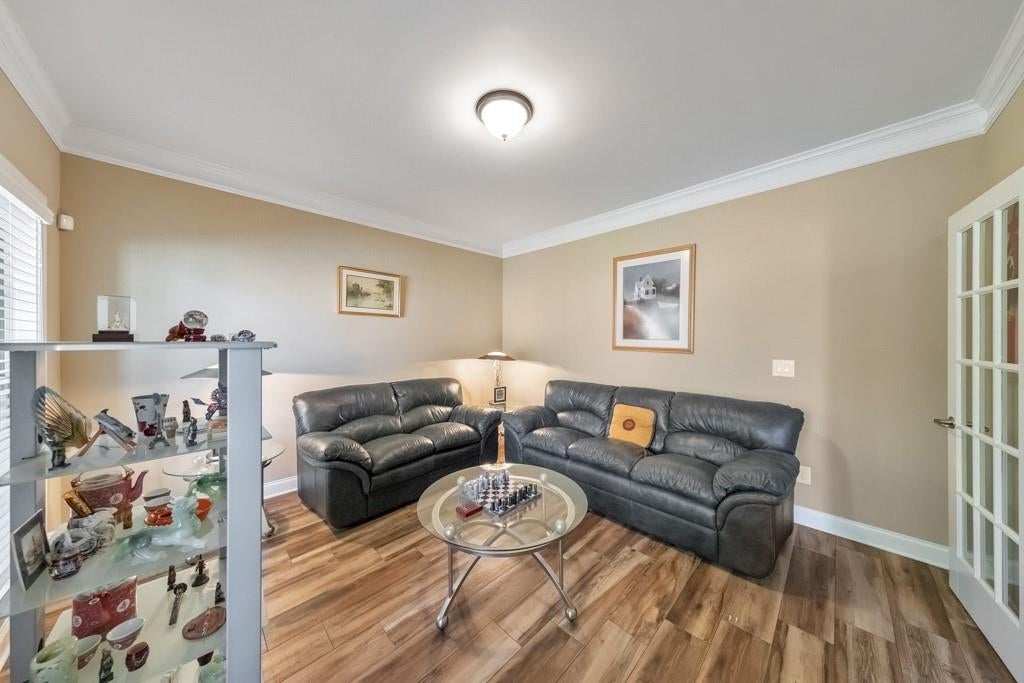
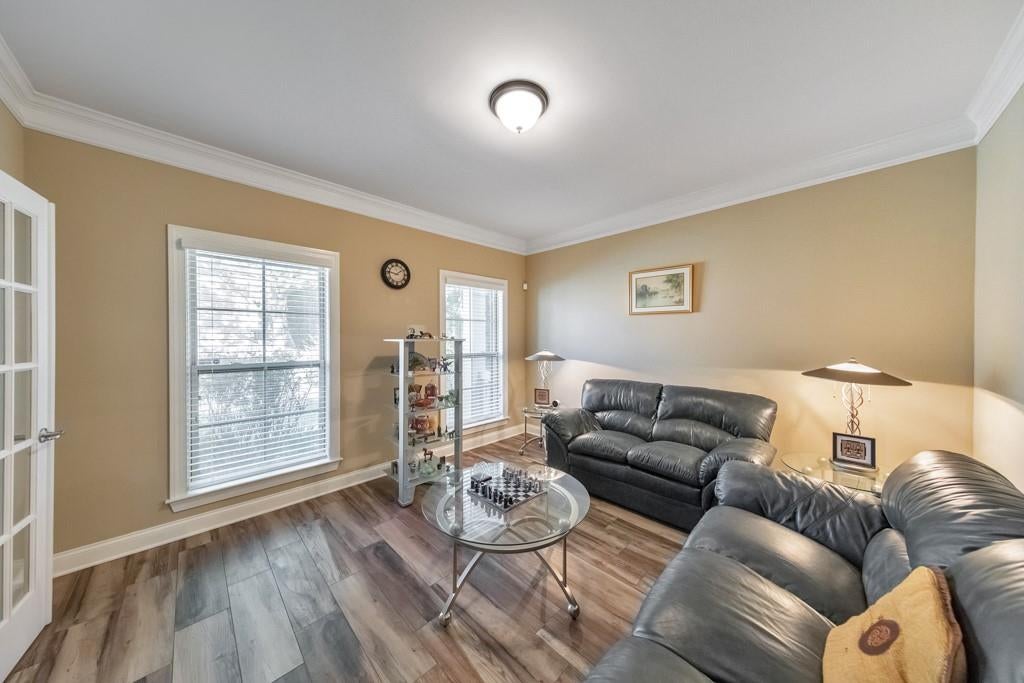
Buyer can receive a $6,500 lender credit toward closing costs with financing through Hunter McElroy at Supreme Lending! The Smyrna Home You've Been Waiting For — Luxury, Space, and an Unbeatable Location! Pack your bags because this is the one! Perfectly positioned in the highly sought-after Brookside Park community, this stunning 5 bedroom, 4 bathroom, three-sided brick home offers the ideal combination of luxury finishes, generous living space, and an exceptional location just minutes from Downtown Smyrna, Truist Park, The Battery, and everything this vibrant area has to offer. A charming covered front porch welcomes you into the impressive two-story foyer, where timeless design and thoughtful craftsmanship are immediately evident. Just off the entry, French doors open to a private home office, while an elegant formal dining room provides the perfect setting for holiday gatherings and dinner parties. At the heart of the home is the beautifully appointed chef's kitchen featuring granite countertops, stainless steel appliances, abundant cabinetry, a large center island with bar seating, a spacious breakfast area, and a convenient butler's pantry that connects seamlessly to the laundry room. The sun-filled fireside family room creates an inviting space to relax, entertain, and make lasting memories, while a full bathroom completes the main level. Upstairs, escape to the oversized primary suite featuring tray ceilings, a private sitting room, and a luxurious spa-inspired ensuite complete with dual vanities, a soaking tub, separate shower, and an incredible custom-designed walk-in closet with professionally installed cabinetry. Three additional generously sized bedrooms and a full bathroom provide plenty of room for family, guests, or growing households. The fully finished walk-out terrace level offers exceptional flexibility and endless possibilities. Complete with a bedroom, full bathroom, spacious media room, wet bar, and an expansive flex space ideal for a home gym, playroom, second office, or recreation room, this level is perfectly designed for entertaining and multi-generational living. Step outside and discover your own private backyard oasis. Enjoy peaceful mornings on the rear deck, host gatherings beneath the covered stone patio, or unwind beside the tranquil water feature while overlooking the beautifully landscaped, fenced backyard. Beyond the fence, a picturesque creek and neighborhood trail create an added sense of privacy and natural beauty rarely found this close to the city. This meticulously maintained home is loaded with valuable upgrades, including whole-house surround sound, smart home technology, and transferable warranties on major components including the roof, siding, furnace, windows, faucets, and cabinetry—offering both convenience and peace of mind for years to come. An attached two-car garage completes this exceptional property. Located within the Smyrna city limits, Brookside Park offers easy access to major highways, Downtown Smyrna, The Battery Atlanta, Truist Park, Cumberland, top-rated dining, shopping, parks, and entertainment. Homes offering this level of space, quality, and location don't come along often—schedule your private tour today before this incredible opportunity is gone!
| 2 months ago | Listing first seen on site | |
| 2 months ago | Listing updated with changes from the MLS® |
Listings identified with the FMLS IDX logo come from FMLS and are held by brokerage firms other than the owner of this website and the listing brokerage is identified in any listing details. Information is deemed reliable but is not guaranteed. If you believe any FMLS listing contains material that infringes your copyrighted work, please click here to review our DMCA policy and learn how to submit a takedown request.

© 2017-2026 First Multiple Listing Service, Inc.
Did you know? You can invite friends and family to your search. They can join your search, rate and discuss listings with you.