Save
Ask
Tour
Hide
Share
$585,625
9 Days On Site

3578 Chosen Boulevard
Snellville, GA 30078

For Sale|Single Family Residence|Active
3
Beds
2
Total Baths
2
Full Baths
2,590
SqFt
$226
/SqFt
2026
Built
Subdivision:
Soleil Summit Chase
County:
Gwinnett
Listing Courtesy Of: Shaun Thompson of LLane & Co. Broker: 404-939-0305 Prefer Ph#:[email protected]
Call Now: 770-240-2004
Is this the listing for you? We can help make it yours.
770-240-2004
Upcoming Open Houses
Sat, Aug 1, 2:00 PM - 5:00 PM
3578 Chosen Boulevard3578 Chosen Boulevard3578 Chosen Boulevard3578 Chosen Boulevard
Save
Ask
Tour
Hide
Share

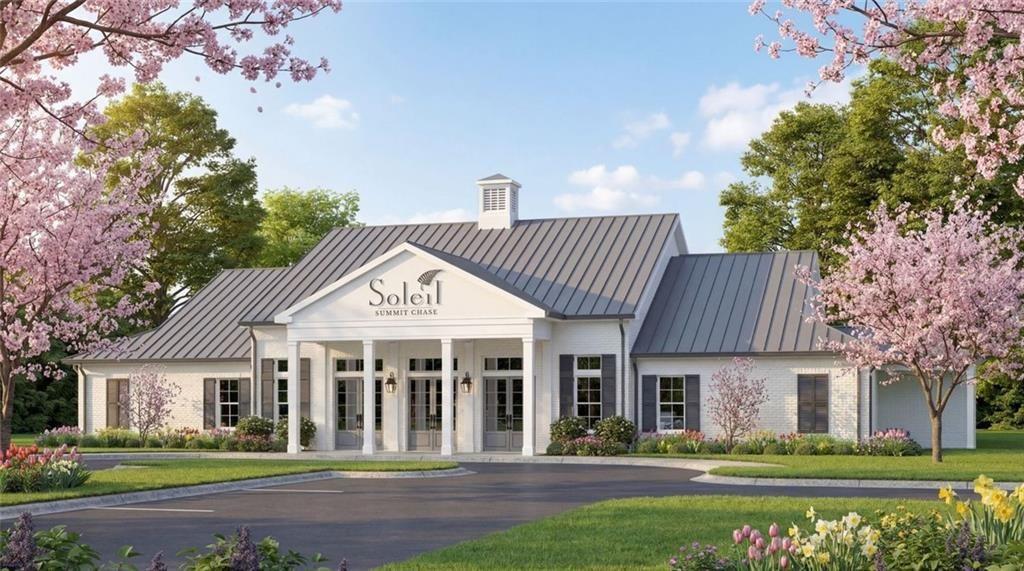
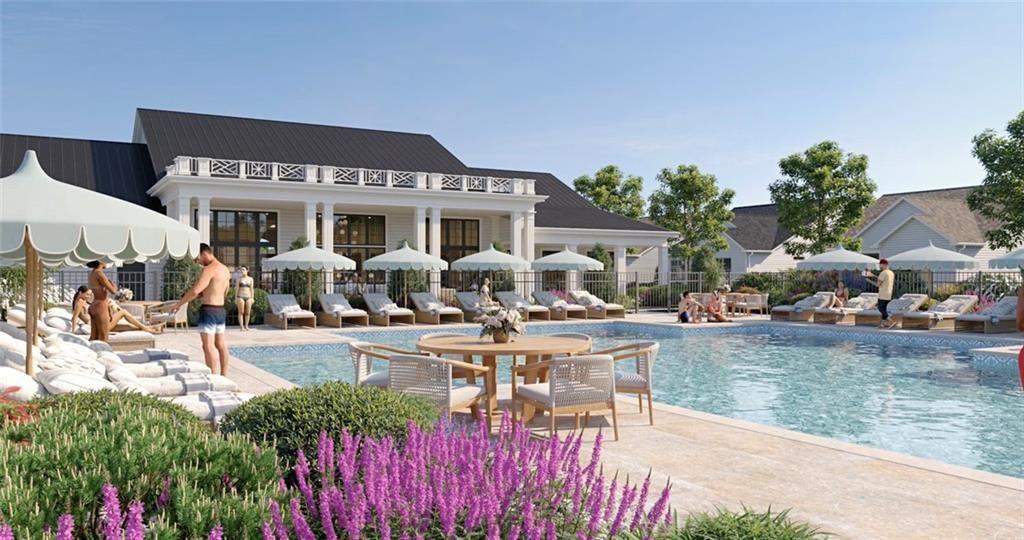
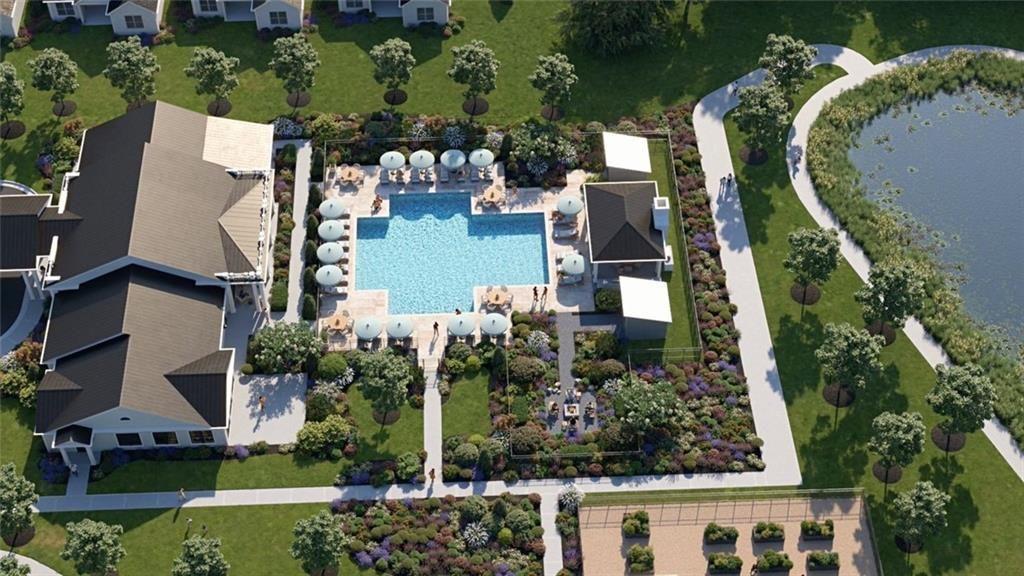
Welcome to Soleil Summit Chase! A Gated Luxury Resort Style 55 and Better Active Adult community by award Winning Builder Patrick Malloy Communities. Nestled in a quiet setting of established communities and pastoral estates, Soleil Summit Chase will offer the resort style of living unlike anything in the Gwinnett area! The community offers an approximate 4,500 sq ft Clubhouse with a Great Room and Bar for relaxation and socializing, a Catering Kitchen for events by the Resort Director! There is a Fitness Room and a Yoga Patio as well as two Card/Game rooms for a fun game night, Flex room book club or other activities. In addition to fitness and yoga patio, you could always enjoy the swimming pool with sun shelf! For those who love the outdoors, a Grilling and Fire Pit area, a community Garden, Event Lawn, a Dog Park, Bocce ball and Pickleball Courts. And enjoy the many future events or tournaments planned by the community's very own Resort Director! Our Montrose A plan is another favorite for Soleil homeowners, at over 2264 open concept living space with soaring 11-foot ceilings! A covered front porch greets you at foyer entry an adjacent formal dining room. Moving into your open concept living area is your Family room with fireplace, Kitchen with huge island with breakfast bar, walk-in pantry, stainless appliances and a separate eating area with access to huge covered rear patio and Sunroom off of family room! The primary bedroom with spa-like ensuite with zero entry shower with bench and his/hers closets! In true split bedroom style, two secondary bedrooms and a full bath for guest and linen closet storage, laundry room with upgraded sink with cabinetry. HOA includes yard maintenance, Internet, and securing monitoring system. Summit Chase isn't just a community of Ranch style homes; it is truly a New Lifestyle where it's all about You!! Stock photos of Montrose plan, ask about our current incentives on move-in ready homes!

Save
Ask
Tour
Hide
Share
Listing Snapshot
Price 
$585,625
Days On Site 
9 Days
Bedrooms 
3
Inside Area (SqFt) 
2,590 sqft
Total Baths 
2
Full Baths 
2
Partial Baths 
N/A
Lot Size 
0.165 Acres
Year Built 
2026
MLS® Number 
7807816
Status 
Active
Property Tax 
N/A
HOA/Condo/Coop Fees 
$389 monthly
Sq Ft Source 
Builder
Friends & Family
Recent Activity
a week agoStatus changed to Active
a week agoPrice changed to $585,625
a week agoListing updated with changes from the MLS®
a week agoListing first seen on site
General Features
Acres 
0.165
Attached Garage 
Yes
Foundation 
Slab
Garage 
Yes
Garage Spaces 
2
Home Warranty 
Yes
Land Lease 
No
Levels 
One
Parking 
AttachedGarageGarage Door OpenerKitchen LevelDriveway
Parking Spaces 
2
Property Condition 
Under Construction
Property Sub Type 
Single Family Residence
Security 
Carbon Monoxide Detector(s)Smoke Detector(s)
Sewer 
Public Sewer
SqFt Above 
2590
SqFt Total 
2590
Style 
Traditional
Utilities 
Cable AvailableElectricity AvailableNatural Gas AvailableOtherPhone AvailableUnderground Utilities
Water Source 
Public
Interior Features
Appliances 
ENERGY STAR Qualified AppliancesDishwasherElectric OvenGas CooktopGas Water HeaterMicrowaveOtherRange HoodSelf Cleaning Oven
Basement 
None
Cooling 
Central Air
Electric 
220 Volts
Fireplace 
Yes
Fireplace Features 
Factory BuiltFamily RoomGas Log
Fireplaces 
1
Flooring 
CarpetCeramic Tile
Heating 
Heat PumpCentralForced AirENERGY STAR Qualified Equipment
Interior 
Breakfast BarPantryKitchen IslandEntrance FoyerRecessed LightingTray Ceiling(s)Walk-In Closet(s)His and Hers ClosetsOtherMaster Downstairs
Laundry Features 
Other
Main Level Bedrooms 
3
Window Features 
ENERGY STAR Qualified WindowsInsulated WindowsDouble Pane Windows
Save
Ask
Tour
Hide
Share
Exterior Features
Construction Details 
BrickHardiPlank TypeCement Siding
Exterior 
None
Fencing 
None
Lot Features 
Corner LotLandscapedLevelSprinklers In FrontSprinklers In Rear
Other Structures 
Other
Patio And Porch 
PatioCoveredFront PorchRear Porch
Pool Features 
None
Road Frontage 
None
Roof 
CompositionMetalShingle
Spa Features 
None
View 
Neighborhood
Waterfront Features 
None
Waterview 
Neighborhood
Windows/Doors 
ENERGY STAR Qualified WindowsInsulated WindowsDouble Pane Windows
Community Features
Association Dues 
389
Community Features 
ClubhouseFitness CenterGatedPoolSidewalksStreet Lights
Financing Terms Available 
ConventionalCashFHAVA Loan
HOA Fee Frequency 
Monthly
Horse Property 
None
Roads 
AsphaltPaved
Senior Community 
Yes
Schools
School District
Unknown
Elementary School
Rosebud
Middle School
Snellville
High School
South Gwinnett
Listing Courtesy Of: Shaun Thompson of LLane & Co. Broker: 404-939-0305 Prefer Ph#:[email protected]

Listings identified with the FMLS IDX logo come from FMLS and are held by brokerage firms other than the owner of this website and the listing brokerage is identified in any listing details. Information is deemed reliable but is not guaranteed. If you believe any FMLS listing contains material that infringes your copyrighted work, please click here to review our DMCA policy and learn how to submit a takedown request.



© 2017-2026 First Multiple Listing Service, Inc.

Neighborhood & Commute
Source: Walkscore
Save
Ask
Tour
Hide
Share