Save
Ask
Tour
Hide
Share
$710,000
3 Days On Site

5794 Wetwing Cove NW
Acworth, GA 30101

For Sale|Single Family Residence|Active
4
Beds
5
Total Baths
4
Full Baths
1
Partial Bath
3,410
SqFt
$208
/SqFt
2001
Built
Subdivision:
Starr Lake
County:
Cobb
Listing Courtesy Of: Randi Hayes of Hardy Realty and Development Company Broker: 706-291-4321 Prefer Ph#:[email protected]
Call Now: 770-240-2004
Is this the listing for you? We can help make it yours.
770-240-2004
Upcoming Open Houses
Sat, Jul 25, 12:00 PM - 2:00 PM
5794 Wetwing Cove NW5794 Wetwing Cove NW5794 Wetwing Cove NW5794 Wetwing Cove NW
Save
Ask
Tour
Hide
Share

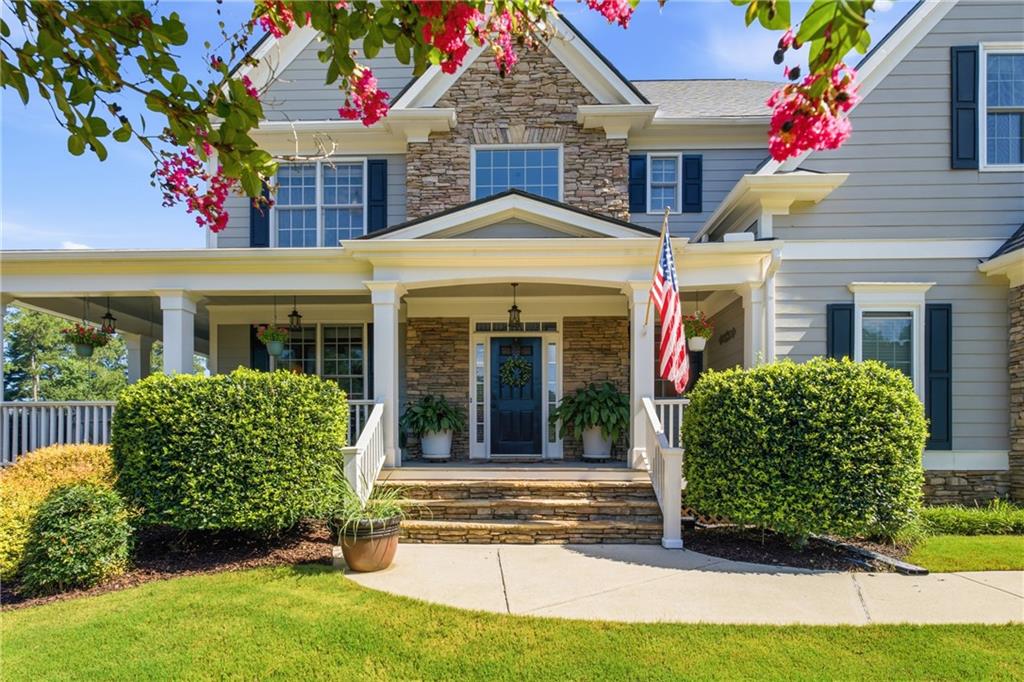
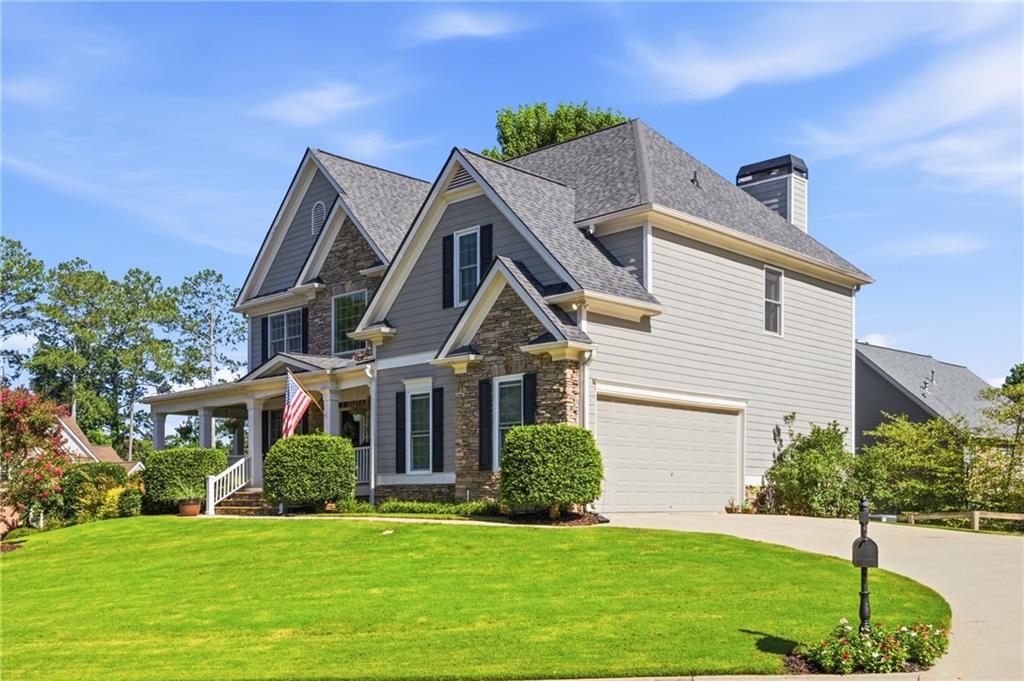
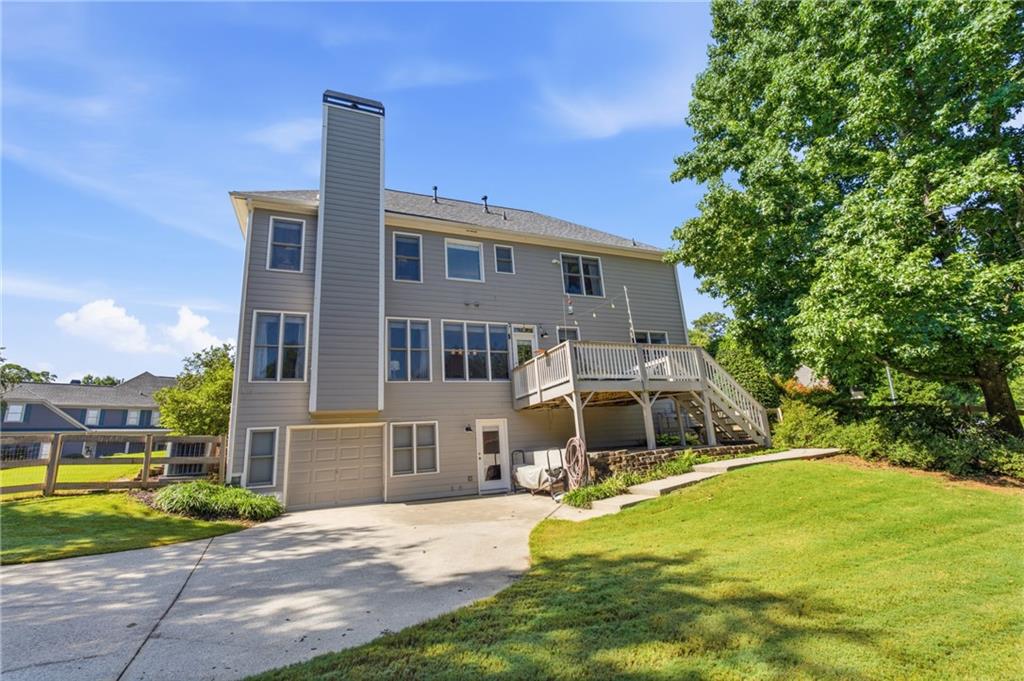
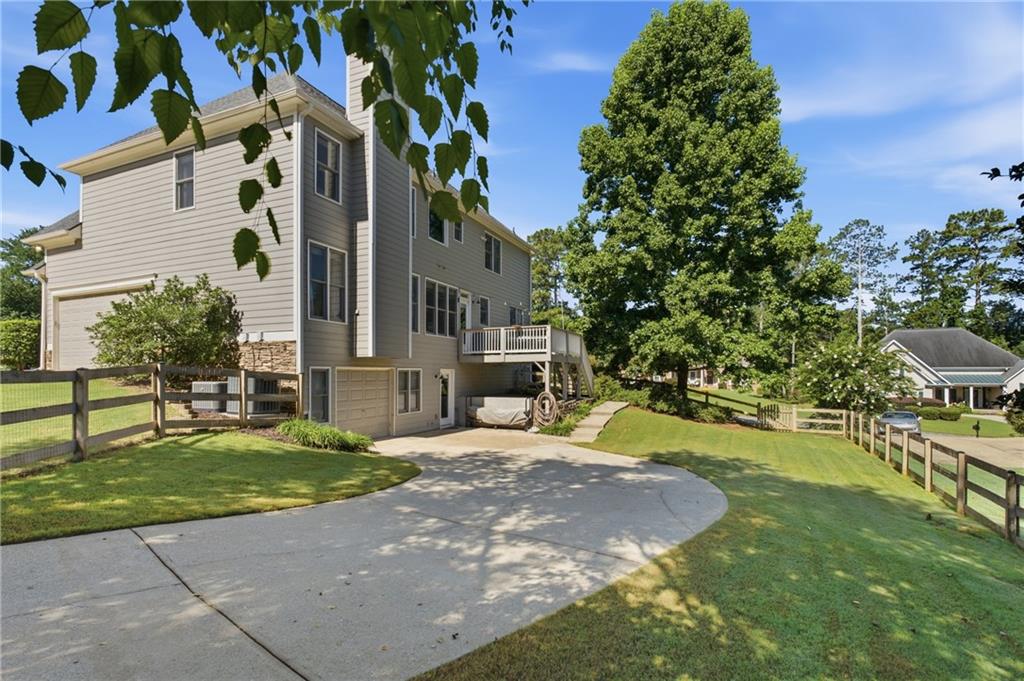
Picture-perfect Craftsman living in the top-rated Allatoona High School district! Tucked away in Acworth’s coveted Starr Lake community, 5794 Wetwing Cove combines timeless curb appeal with high-end updates and complete peace of mind. From the broad wrap-around front porch and stacked stone exterior to the grand two-story foyer, every detail of this 4-bedroom, 4.5-bath home welcomes you in. INSIDE THE HOME: Gourmet Kitchen Refresh: Features rich leathered quartz countertops, custom tile backsplash, center island, and two-tone painted cabinetry. Smart Upper-Level Layout: All 4 spacious bedrooms are located upstairs, including a generous primary retreat with a tray ceiling and dual-vanity ensuite bath. Refreshed Finished Basement: Updated in 2025 with new flooring, drywall, and a full bath—ideal for a media room, play space, or guest suite. Cozy Gathering Spaces: Enjoy light-filled fireside living with a stacked stone fireplace and seamless flow to the oversized private back deck. SPECIAL FEATURES & BIG-TICKET UPDATES: Rare, dedicated boat garage—perfect for lake gear, extra vehicle parking, or workshop space! New Roof (May 2024) & New Water Heater (July 2023). Updated dual AC units with all air ducts freshly cleaned (June 2026). Rebuilt back deck (2020) and carpets professionally cleaned & stretched (June 2026). LOCATION & AMENITIES: Zoned for award-winning Cobb County schools (Pickett's Mill ES, Durham MS, and Allatoona HS)! Starr Lake residents enjoy resort-style amenities including a neighborhood pool, tennis and pickleball courts, clubhouse, playground, and scenic lake. Completely move-in ready—schedule your tour today!

Save
Ask
Tour
Hide
Share
Listing Snapshot
Price 
$710,000
Days On Site 
3 Days
Bedrooms 
4
Inside Area (SqFt) 
3,410 sqft
Total Baths 
5
Full Baths 
4
Partial Baths 
1
Lot Size 
0.367 Acres
Year Built 
2001
MLS® Number 
7807960
Status 
Active
Property Tax 
$6,287
HOA/Condo/Coop Fees 
$77.83 monthly
Sq Ft Source 
Public Records
Friends & Family
Recent Activity
yesterdayStatus changed to Active
yesterdayListing updated with changes from the MLS®
4 days agoListing first seen on site
General Features
Acres 
0.367
Attached Garage 
Yes
Foundation 
None
Garage 
Yes
Garage Spaces 
3
Land Lease 
No
Levels 
Three Or More
Parking 
AttachedGarageGarage Door OpenerGarage Faces RearGarage Faces SideKitchen Level
Property Sub Type 
Single Family Residence
Security 
Smoke Detector(s)
Sewer 
Public Sewer
SqFt Above 
2808
SqFt Below 
602
SqFt Total 
3410
Style 
CraftsmanTraditional
Utilities 
Cable AvailableElectricity AvailableNatural Gas AvailablePhone AvailableSewer AvailableUnderground UtilitiesWater Available
Water Source 
Public
Interior Features
Appliances 
DishwasherDisposalDryerGas OvenGas RangeMicrowaveRefrigeratorWasher
Basement 
Bath/StubbedExterior EntryFinishedInterior Entry
Cooling 
Ceiling Fan(s)Central Air
Fireplace 
Yes
Fireplace Features 
Family RoomGas StarterRaised HearthStone
Fireplaces 
1
Flooring 
CarpetHardwoodTile
Heating 
Central
Interior 
Breakfast BarEat-in KitchenPantryKitchen IslandCrown MoldingDouble VanityHigh Speed InternetRecessed LightingWalk-In Closet(s)
Laundry Features 
Electric Dryer HookupLaundry RoomSinkUpper Level
Save
Ask
Tour
Hide
Share
Exterior Features
Construction Details 
HardiPlank TypeStone
Exterior 
Rain Gutters
Fencing 
Back YardFencedWood
Lot Features 
Back YardCorner LotCul-De-Sac
Other Structures 
None
Patio And Porch 
CoveredDeckFront PorchWrap Around
Pool Features 
None
Road Frontage 
Private Road
Roof 
Shingle
Spa Features 
None
View 
Neighborhood
Waterfront Features 
None
Waterview 
Neighborhood
Community Features
Accessibility Features 
Therapeutic Whirlpool
Association Dues 
934
Community Features 
ClubhouseFishingLakePlaygroundPoolTennis Court(s)
HOA Fee Frequency 
Annually
Horse Property 
None
Roads 
Asphalt
Schools
School District
Unknown
Elementary School
Pickett's Mill
Middle School
Durham
High School
Allatoona
Listing Courtesy Of: Randi Hayes of Hardy Realty and Development Company Broker: 706-291-4321 Prefer Ph#:[email protected]

Listings identified with the FMLS IDX logo come from FMLS and are held by brokerage firms other than the owner of this website and the listing brokerage is identified in any listing details. Information is deemed reliable but is not guaranteed. If you believe any FMLS listing contains material that infringes your copyrighted work, please click here to review our DMCA policy and learn how to submit a takedown request.



© 2017-2026 First Multiple Listing Service, Inc.

Neighborhood & Commute
Source: Walkscore
Save
Ask
Tour
Hide
Share