Save
Ask
Tour
Hide
Share
$900,000
7 Days On Site

4361 Bishop Lake Road
Marietta, GA 30062

For Sale|Single Family Residence|Active
5
Beds
5
Total Baths
5
Full Baths
4,398
SqFt
$205
/SqFt
1984
Built
Subdivision:
BISHOP CLAUDE
County:
Cobb
Listing Courtesy Of: Justine Derby of Real Broker, LLC. Broker: 678-852-8057 Prefer Ph#:[email protected]
Call Now: 770-240-2004
Is this the listing for you? We can help make it yours.
770-240-2004
4361 Bishop Lake Road4361 Bishop Lake Road4361 Bishop Lake Road4361 Bishop Lake Road
Save
Ask
Tour
Hide
Share

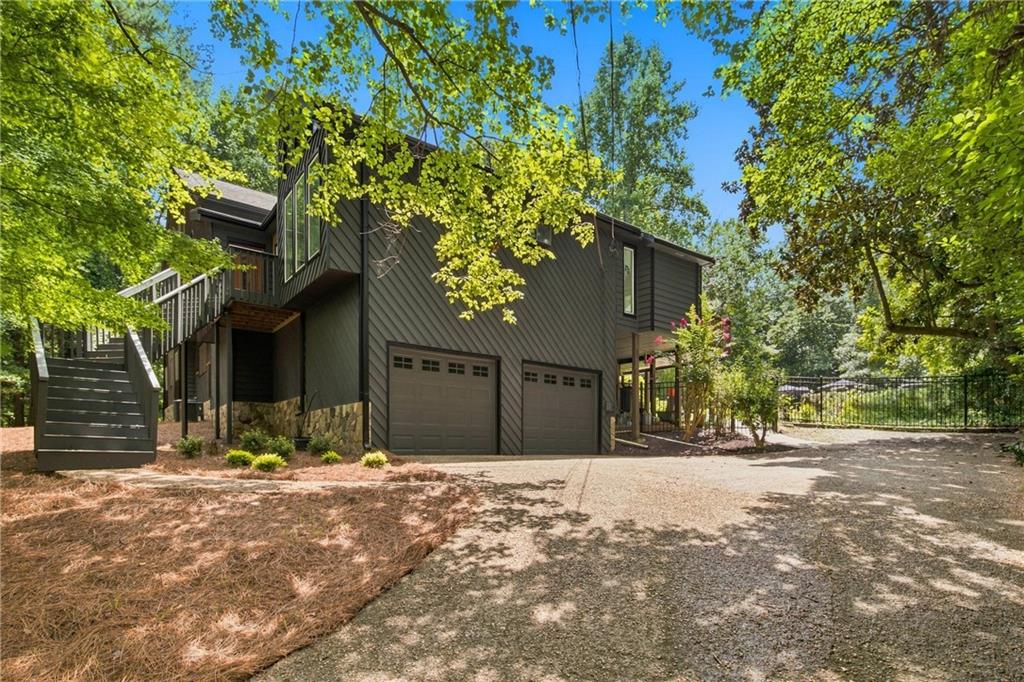
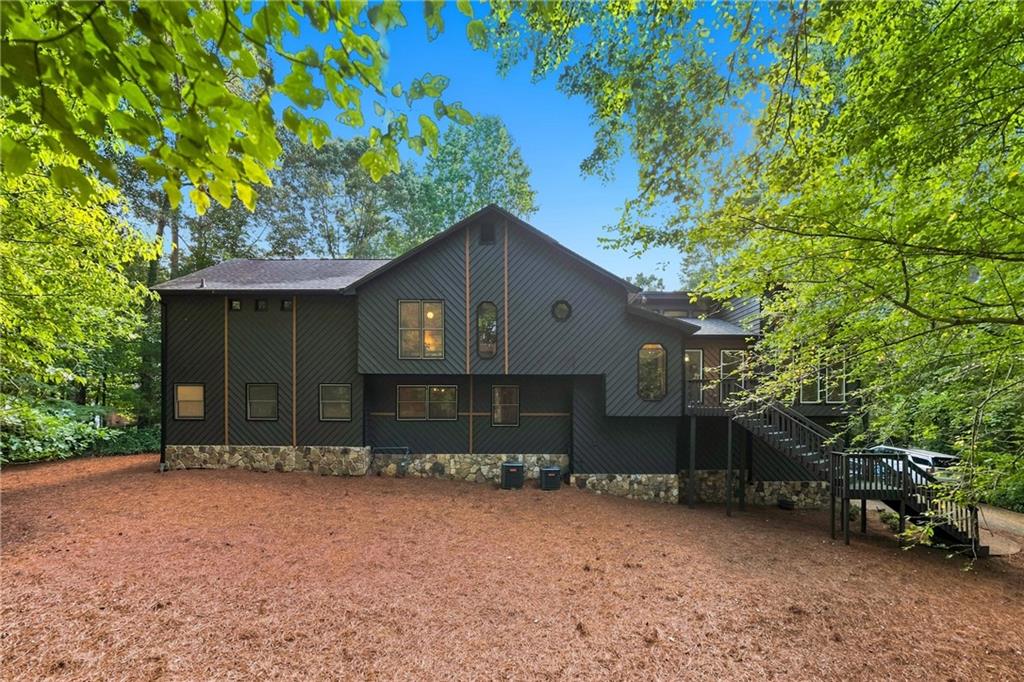
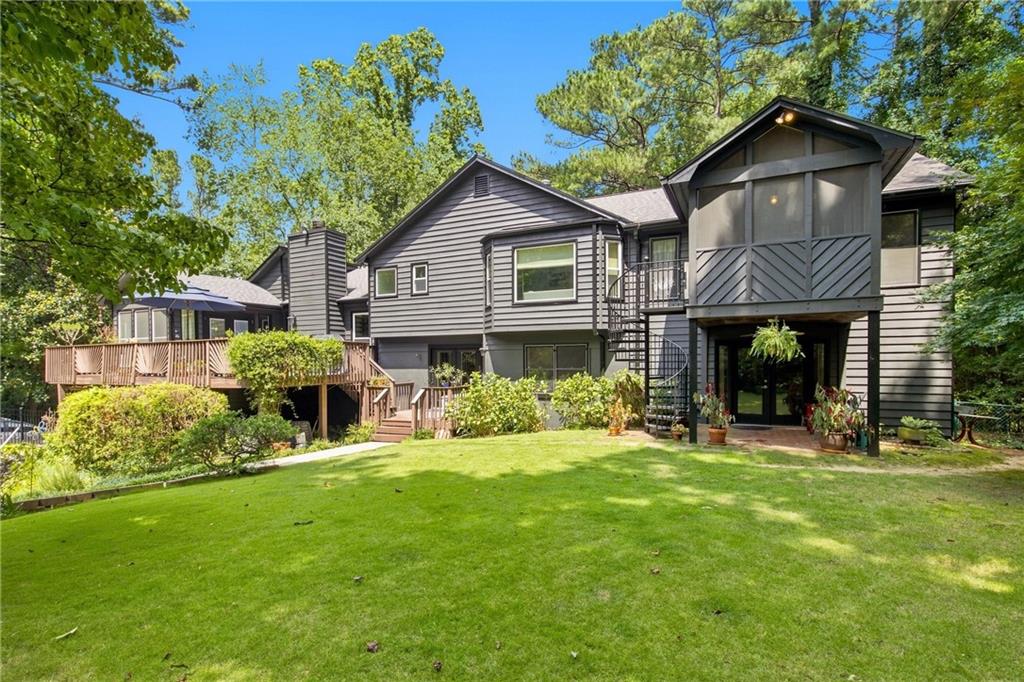
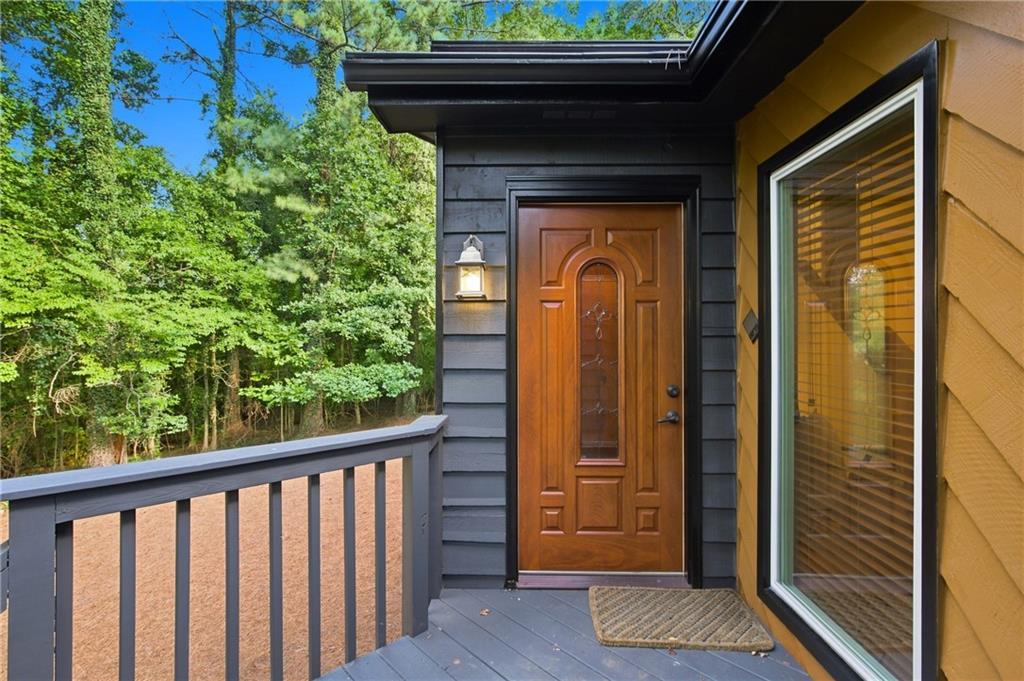
Set on 1.62 private acres in the established Bishop Claude neighborhood, this four bedroom, five bath home offers the kind of space and privacy that's increasingly rare this close to the city. The layout spreads across a thoughtful split level design, with a full finished basement adding real flexibility for a rec room, home office, or guest suite. Outside, the grounds do the heavy lifting. A pool anchors the backyard, complemented by a private tennis court and a gazebo tucked into the landscape, ideal for anyone who wants resort style living without leaving home. A screened porch and wood deck extend the living space outdoors, perfect for slow mornings or evening gatherings. Mature trees and the acreage lot create a buffer of quiet that's hard to find in more tightly packed subdivisions. Inside, five full bathrooms and generous room counts give a growing household room to spread out, while the two car garage and off street parking keep everyday logistics simple. This is a property built for people who want land, privacy, and amenities most homes simply don't have.

Save
Ask
Tour
Hide
Share
Listing Snapshot
Price 
$900,000
Days On Site 
7 Days
Bedrooms 
5
Inside Area (SqFt) 
4,398 sqft
Total Baths 
5
Full Baths 
5
Partial Baths 
N/A
Lot Size 
1.62 Acres
Year Built 
1984
MLS® Number 
7807980
Status 
Active
Property Tax 
$1,725
HOA/Condo/Coop Fees 
N/A
Sq Ft Source 
Public Records
Friends & Family
Recent Activity
a week agoListing first seen on site
a week agoListing updated with changes from the MLS®
General Features
Acres 
1.62
Foundation 
Block
Garage 
Yes
Garage Spaces 
2
Land Lease 
No
Levels 
One
Parking 
DrivewayGarage
Property Sub Type 
Single Family Residence
Security 
Smoke Detector(s)
Sewer 
Public Sewer
SqFt Above 
2334
SqFt Below 
2064
SqFt Total 
4398
Style 
Contemporary
Utilities 
Cable AvailableElectricity AvailableNatural Gas AvailablePhone AvailableSewer AvailableUnderground UtilitiesWater Available
Water Source 
Public
Interior Features
Appliances 
DishwasherElectric Range
Basement 
Bath/StubbedDaylightExterior EntryFinishedFull
Cooling 
Central Air
Fireplace 
Yes
Fireplace Features 
Living RoomStone
Fireplaces 
1
Flooring 
TileWoodOther
Heating 
Central
Interior 
Eat-in KitchenKitchen IslandVaulted Ceiling(s)Master Downstairs
Laundry Features 
In BasementLaundry Room
Save
Ask
Tour
Hide
Share
Exterior Features
Construction Details 
BrickFrame
Exterior 
CourtyardGardenPrivate YardTennis Court(s)
Fencing 
Back Yard
Lot Features 
Back Yard
Other Structures 
Gazebo
Patio And Porch 
Deck
Pool Features 
In GroundVinyl
Road Frontage 
City Street
Roof 
CompositionShingle
Spa Features 
None
View 
Trees/Woods
Waterfront Features 
None
Waterview 
Trees/Woods
Community Features
Community Features 
None
Horse Property 
None
Roads 
Concrete
Schools
School District
Unknown
Elementary School
Timber Ridge - Cobb
Middle School
Dodgen
High School
Pope
Listing Courtesy Of: Justine Derby of Real Broker, LLC. Broker: 678-852-8057 Prefer Ph#:[email protected]

Listings identified with the FMLS IDX logo come from FMLS and are held by brokerage firms other than the owner of this website and the listing brokerage is identified in any listing details. Information is deemed reliable but is not guaranteed. If you believe any FMLS listing contains material that infringes your copyrighted work, please click here to review our DMCA policy and learn how to submit a takedown request.



© 2017-2026 First Multiple Listing Service, Inc.

Neighborhood & Commute
Source: Walkscore
Save
Ask
Tour
Hide
Share