Save
Ask
Tour
Hide
Share
$350,000
22 Days On Site

4224 Brandy Ann Drive
Acworth, GA 30101

For Sale|Single Family Residence|Active
3
Beds
2
Total Baths
2
Full Baths
1,242
SqFt
$282
/SqFt
1991
Built
Subdivision:
Logan Trace
County:
Cobb
Listing Courtesy Of: MAGGIE GUEST of Atlanta Communities Broker: 404-723-4495 Prefer Ph#:[email protected]
Call Now: 770-240-2004
Is this the listing for you? We can help make it yours.
770-240-2004
4224 Brandy Ann Drive4224 Brandy Ann Drive4224 Brandy Ann Drive4224 Brandy Ann Drive
Save
Ask
Tour
Hide
Share

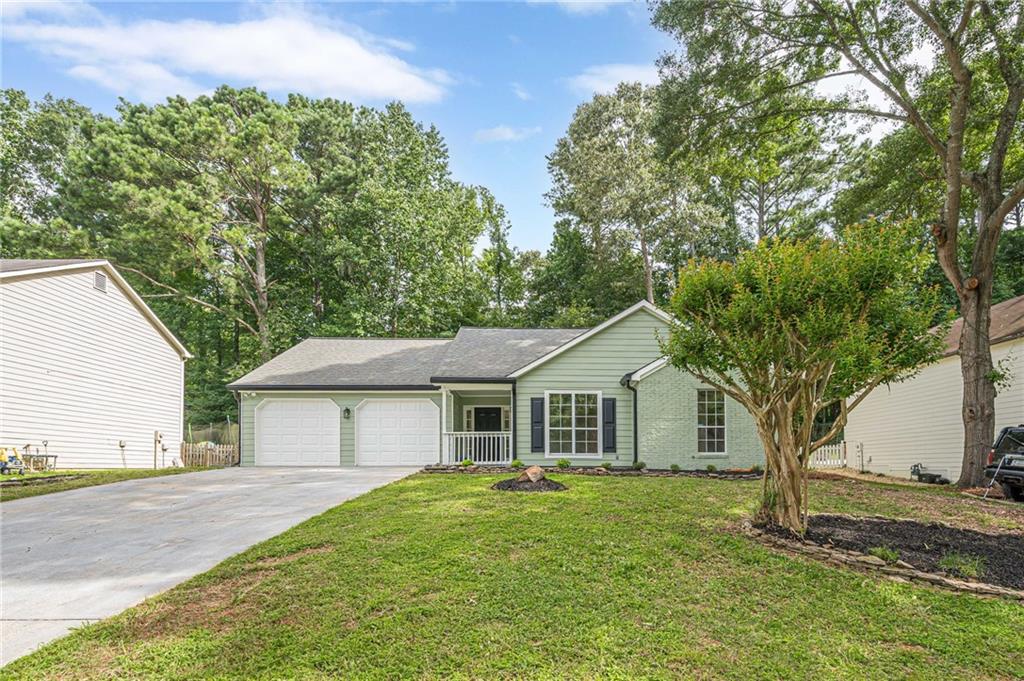
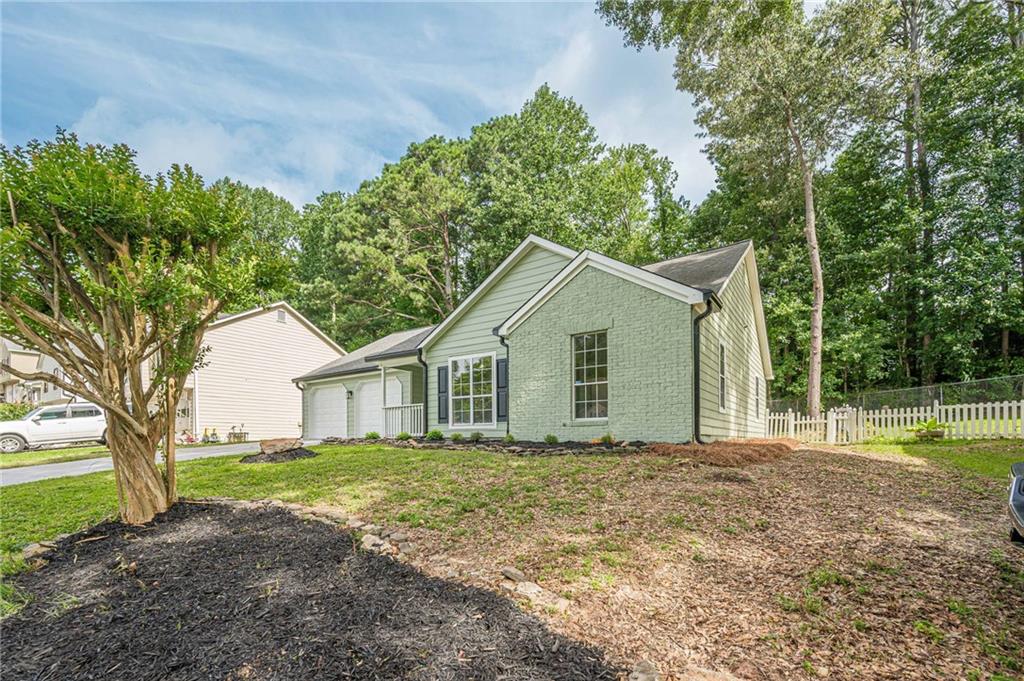
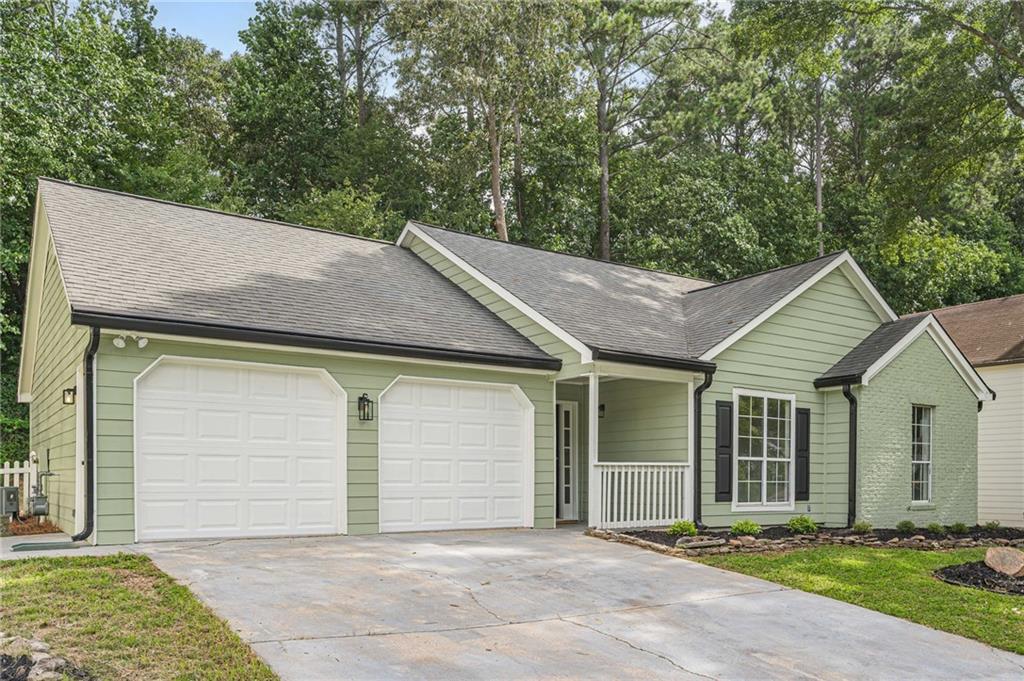
Welcome home to 4224 Brandy Ann Dr- a beautifully updated 3-bedroom, 2-bath ranch in the heart of Acworth! Thoughtfully renovated with today's buyer in mind, this move-in ready home combines modern finishes with the ease of one-level living. Step inside to discover all-new interior paint, stylish luxury vinyl plank flooring throughout the main living areas, and new carpet in all bedrooms for added comfort. The kitchen has been refreshed with gorgeous granite countertops, brand-new stainless steel appliances including a gas range, microwave, and dishwasher, making it both functional and inviting. Both bathrooms have also been updated with matching granite countertops, while new matte black lighting and plumbing fixtures throughout the home add a contemporary designer touch. The exterior shines with fresh paint and brand-new garage doors with automatic openers, providing excellent curb appeal and convenience. Ideally located just minutes from Downtown Acworth, you'll enjoy easy access to charming local shops, restaurants, festivals, and Logan Farm Park. Commuters will appreciate the quick access to Interstate 75, making travel throughout Metro Atlanta a breeze. Whether you're a first-time homebuyer, downsizing, or simply looking for a beautifully updated ranch in a fantastic location, this home is one you won't want to miss!

Save
Ask
Tour
Hide
Share
Listing Snapshot
Price 
$350,000
Days On Site 
22 Days
Bedrooms 
3
Inside Area (SqFt) 
1,242 sqft
Total Baths 
2
Full Baths 
2
Partial Baths 
N/A
Lot Size 
0.1692 Acres
Year Built 
1991
MLS® Number 
7808342
Status 
Active
Property Tax 
$3,831
HOA/Condo/Coop Fees 
N/A
Sq Ft Source 
Public Records
Friends & Family
Recent Activity
7 days agoPrice changed to $350,000
7 days agoListing updated with changes from the MLS®
3 weeks agoStatus changed to Active
3 weeks agoListing first seen on site
General Features
Acres 
0.1692
Attached Garage 
Yes
Foundation 
Slab
Garage 
Yes
Garage Spaces 
2
Land Lease 
No
Levels 
One
Parking 
AttachedGarageGarage Door OpenerGarage Faces FrontKitchen LevelDriveway
Property Condition 
Updated/Remodeled
Property Sub Type 
Single Family Residence
Security 
Smoke Detector(s)
Sewer 
Public Sewer
SqFt Above 
1242
SqFt Total 
1242
Style 
RanchTraditional
Utilities 
Cable AvailableElectricity AvailableNatural Gas AvailablePhone AvailableSewer AvailableWater Available
Water Source 
Public
Interior Features
Appliances 
DishwasherDisposalGas RangeGas Water HeaterMicrowave
Basement 
None
Cooling 
Ceiling Fan(s)Central AirElectric
Fireplace 
Yes
Fireplace Features 
Factory BuiltFamily Room
Fireplaces 
1
Flooring 
Carpet
Heating 
CentralForced AirNatural Gas
Interior 
PantryCathedral Ceiling(s)High Speed InternetVaulted Ceiling(s)Walk-In Closet(s)Master Downstairs
Laundry Features 
In KitchenLaundry ClosetMain Level
Main Level Bedrooms 
3
Window Features 
Double Pane Windows
Save
Ask
Tour
Hide
Share
Exterior Features
Construction Details 
BrickCement Siding
Exterior 
Private EntrancePrivate Yard
Fencing 
Back YardChain LinkVinyl
Lot Features 
Back YardFront YardLevel
Other Structures 
None
Patio And Porch 
Patio
Pool Features 
None
Road Frontage 
City Street
Roof 
CompositionShingle
Spa Features 
None
View 
Neighborhood
Waterfront Features 
None
Waterview 
Neighborhood
Windows/Doors 
Double Pane Windows
Community Features
Accessibility Features 
Accessible Entrance
Community Features 
Street Lights
Financing Terms Available 
CashConventionalVA Loan
Horse Property 
None
Roads 
AsphaltPaved
Schools
School District
Unknown
Elementary School
McCall Primary/Acworth Intermediate
Middle School
Barber
High School
North Cobb
Listing Courtesy Of: MAGGIE GUEST of Atlanta Communities Broker: 404-723-4495 Prefer Ph#:[email protected]

Listings identified with the FMLS IDX logo come from FMLS and are held by brokerage firms other than the owner of this website and the listing brokerage is identified in any listing details. Information is deemed reliable but is not guaranteed. If you believe any FMLS listing contains material that infringes your copyrighted work, please click here to review our DMCA policy and learn how to submit a takedown request.



© 2017-2026 First Multiple Listing Service, Inc.

Neighborhood & Commute
Source: Walkscore
Save
Ask
Tour
Hide
Share