Save
Ask
Tour
Hide
Share
$750,000
17 Days On Site

1907 Daniel Green Court SE
Smyrna, GA 30080

For Sale|Single Family Residence|Active
5
Beds
3
Total Baths
3
Full Baths
3,413
SqFt
$220
/SqFt
1998
Built
Subdivision:
Old Vinings Mill
County:
Cobb
Listing Courtesy Of: Christine Croce of Atlanta Fine Homes Sotheby's International Broker: 310-923-3539 Prefer Ph#:[email protected]
Call Now: 770-240-2004
Is this the listing for you? We can help make it yours.
770-240-2004
1907 Daniel Green Court SE1907 Daniel Green Court SE1907 Daniel Green Court SE1907 Daniel Green Court SE
Save
Ask
Tour
Hide
Share

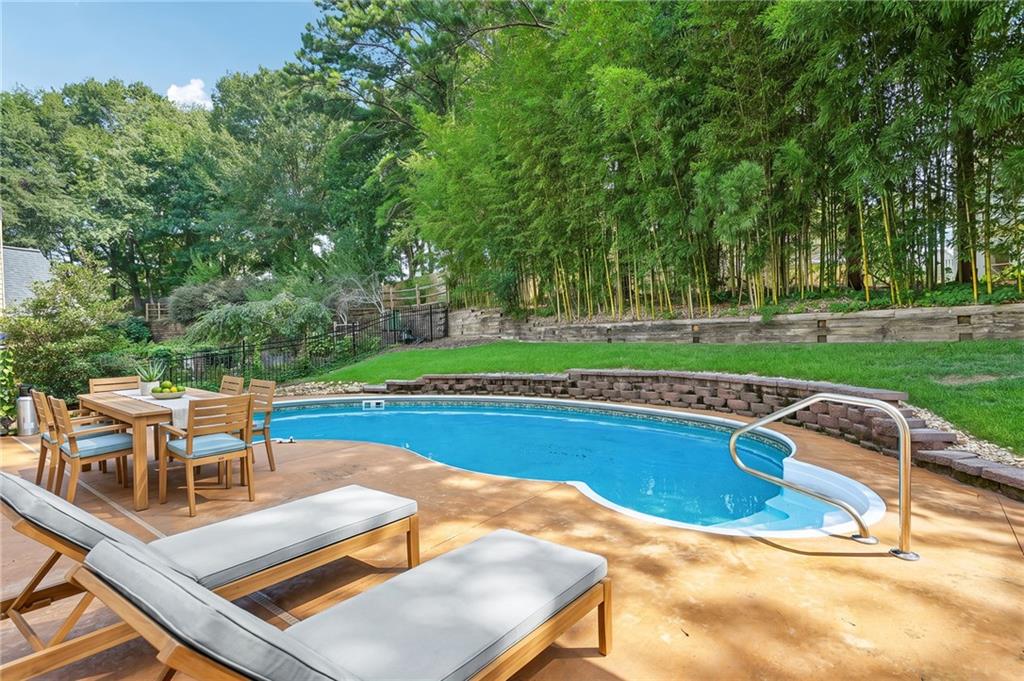
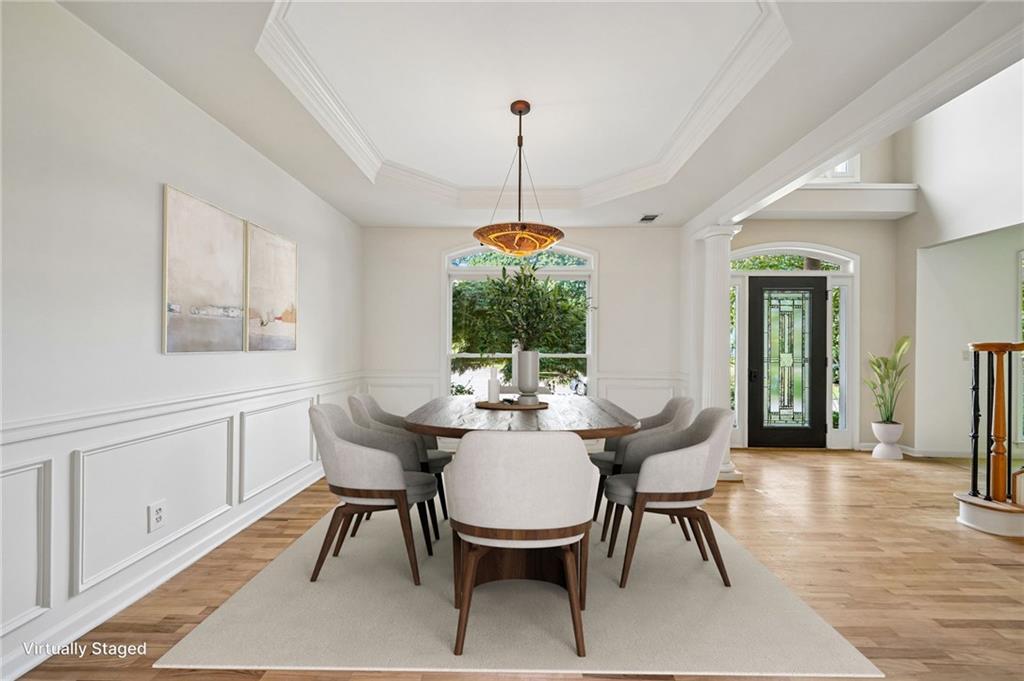
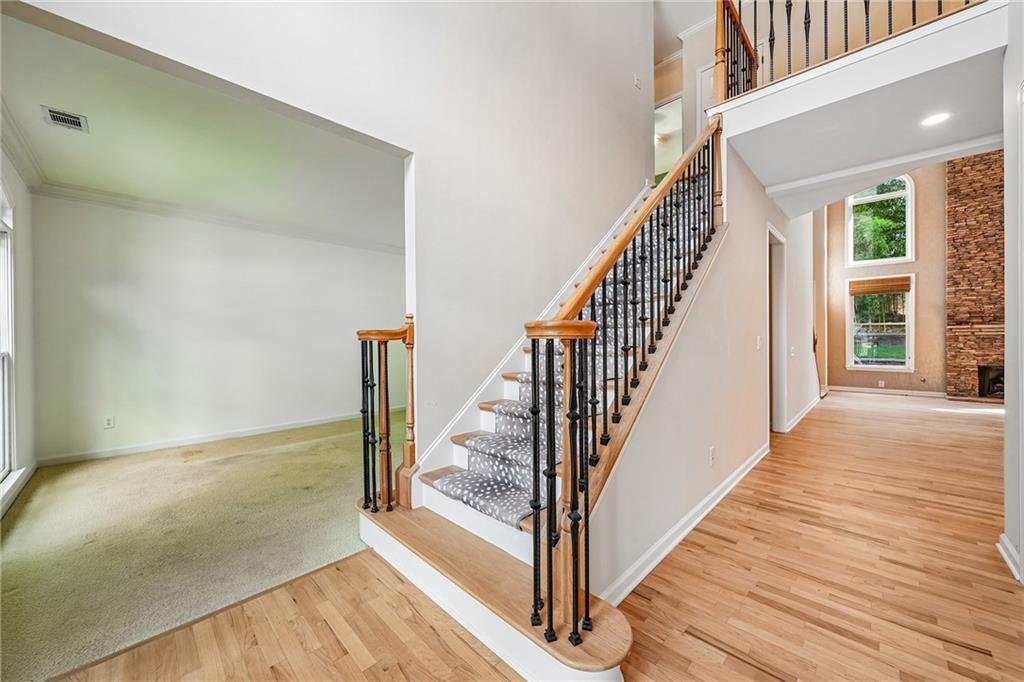
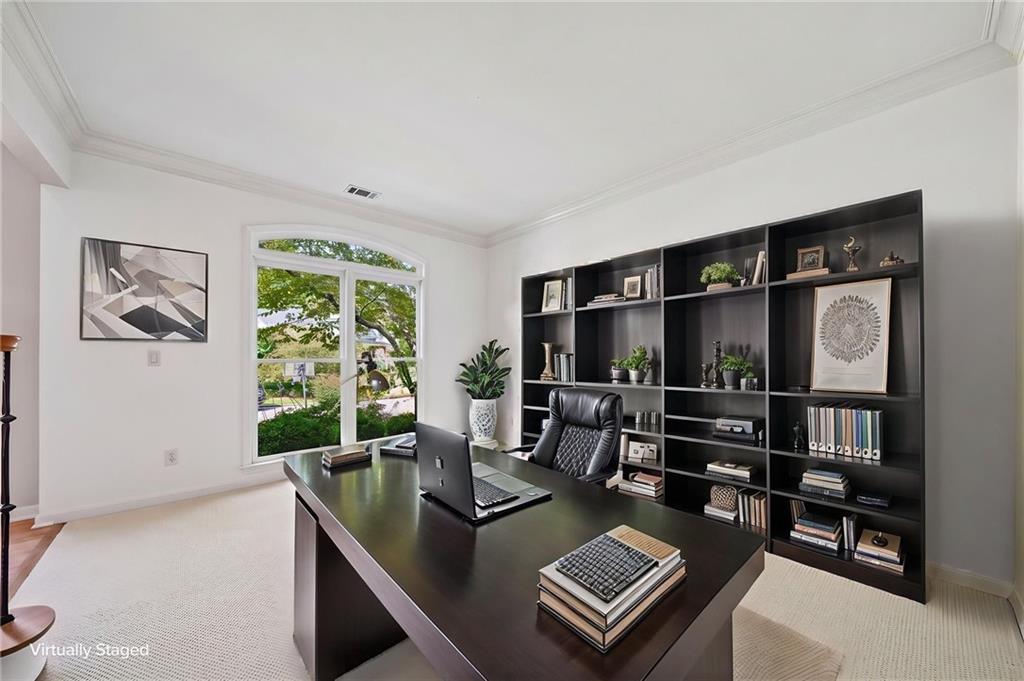
Welcome to this beautifully renovated, light-filled home perfectly positioned on a premium cul-de-sac lot in the highly sought-after Olde Vinings Mill Swim & Tennis community. Ideally located in the heart of Smyrna-Vinings, this exceptional home offers sidewalk access from your front door to the neighborhood’s outstanding amenities, including pool, tennis courts, playground, and basketball hoop. Sidewalks continue beyond the community, providing a convenient connection to the shops and restaurants at Ivy Walk, Oakdale Park, and the Silver Comet Trail. Vinings Jubilee, The Battery Atlanta, Smyrna Market Village, and countless additional dining, shopping, and entertainment destinations are just minutes away. With easy access to I-285, commuting to Buckhead, Midtown, the Westside, and Hartsfield-Jackson International Airport is effortless. An upgraded stone entry path and inviting covered front porch create a warm welcome, setting the stage for the exceptional home that awaits inside. Upon entering, you’ll immediately appreciate the brand-new hardwood floors, fresh interior paint, abundant natural light, and dramatic two-story foyer showcasing soaring ceilings and stunning views through the great room to the backyard oasis beyond. Flanking the foyer are an office and an elegant dining room adorned with timeless white wainscoting. At the heart of the home, the beautifully renovated kitchen features warm honey-toned wood shaker cabinetry, stunning quartzite slab countertops, a chef's island, and a counter-height peninsula with seating, all overlooking the impressive two-story family room with its striking stone-accented gas fireplace and inviting hearth. Just off the kitchen, you’ll find a generously expanded walk-in pantry and laundry room. The main floor has a large guest room overlooking pretty backyard with full en-suite bath. The great room flows effortlessly through glass doors into the sunroom, where sweeping views of the private resort-style backyard create seamless indoor-outdoor living. Just off the great room, a spacious flex room offers additional space ideal for a home office, playroom, media room, or yoga studio. Step outside to your own private retreat. A sparkling EcoSmart chlorine-free pool offers an exceptionally low-maintenance and more enjoyable swimming experience, while generous patio space and lush landscaping create the perfect setting for memorable gatherings or peaceful evenings at home. As dusk settles in, extensive architectural landscape lighting transforms the backyard into a truly spectacular setting. Upstairs, the spacious owner’s suite with sitting area offers a peaceful retreat with a beautifully appointed 5 piece ensuite bath and generous walk-in closet, while the spacious, high ceiling secondary bedrooms provide comfortable accommodations. The updated guest bathroom features a stylish new vanity complemented by beautiful natural stone countertops & new glass shower adding both elegance and functionality. Thoughtful updates throughout include NEW HARDWOODS (2026), fresh interior paint, NEW ROOF (2023), NEW Air Conditioners (2024,2026), new carpet in main floor rooms (2026), NEW KITCHEN cabinets, quartzite (2026) and house generator offering peace of mind for years to come. An innovative redesign of the former rear staircase has created an abundance of additional storage space while preserving the option to easily convert it back into a functioning staircase should a future owner desire. 2 car garage was expanded to add additional storage and is conveniently off the kitchen- no lugging groceries! Beautifully updated and thoughtfully enhanced throughout, this exceptional residence blends timeless design, flexible living spaces, exceptional storage, and resort-inspired outdoor living, offering a rare opportunity to enjoy the very best of life in friendly Olde Vinings Mill. *Some images in this listing have been virtually staged with furniture*

Save
Ask
Tour
Hide
Share
Listing Snapshot
Price 
$750,000
Days On Site 
17 Days
Bedrooms 
5
Inside Area (SqFt) 
3,413 sqft
Total Baths 
3
Full Baths 
3
Partial Baths 
N/A
Lot Size 
0.231 Acres
Year Built 
1998
MLS® Number 
7808595
Status 
Active
Property Tax 
$1,062
HOA/Condo/Coop Fees 
$383 Semi-Annually
Sq Ft Source 
Public Records
Friends & Family
Recent Activity
2 weeks agoStatus changed to Active
2 weeks agoListing updated with changes from the MLS®
3 weeks agoListing first seen on site
General Features
Acres 
0.231
Attached Garage 
Yes
Foundation 
None
Garage 
Yes
Garage Spaces 
2
Land Lease 
No
Levels 
Two
Parking 
AttachedGarageKitchen Level
Property Sub Type 
Single Family Residence
Sewer 
Public Sewer
SqFt Above 
3413
SqFt Total 
3413
Style 
Traditional
Utilities 
Cable AvailableElectricity AvailableNatural Gas AvailableSewer AvailableUnderground UtilitiesWater Available
Water Source 
Public
Interior Features
Appliances 
DishwasherDisposalDouble OvenGas CooktopMicrowaveRefrigerator
Basement 
None
Cooling 
Ceiling Fan(s)Central Air
Fireplace 
Yes
Fireplace Features 
Factory BuiltFamily RoomGas Starter
Fireplaces 
1
Flooring 
CarpetHardwoodTile
Heating 
Central
Interior 
Breakfast BarEat-in KitchenPantryKitchen IslandDouble VanityTray Ceiling(s)Walk-In Closet(s)
Laundry Features 
Laundry RoomMain Level
Main Level Bedrooms 
1
Window Features 
Insulated Windows
Save
Ask
Tour
Hide
Share
Exterior Features
Construction Details 
BrickCement Siding
Exterior 
Other
Fencing 
Back Yard
Frontage 
0
Lot Features 
Back YardCul-De-SacLandscaped
Other Structures 
None
Patio And Porch 
Patio
Pool Features 
In GroundPrivate
Private Pool 
Yes
Road Frontage 
Other
Roof 
Composition
Spa Features 
None
View 
Other
Waterfront Features 
None
Waterview 
Other
Windows/Doors 
Insulated Windows
Community Features
Association Dues 
383
Community Features 
PlaygroundPoolSidewalksStreet LightsTennis Court(s)
HOA Fee Frequency 
Semi-Annually
Horse Property 
None
Roads 
Paved
Schools
School District
Unknown
Elementary School
Nickajack
Middle School
Campbell
High School
Campbell
Listing Courtesy Of: Christine Croce of Atlanta Fine Homes Sotheby's International Broker: 310-923-3539 Prefer Ph#:[email protected]

Listings identified with the FMLS IDX logo come from FMLS and are held by brokerage firms other than the owner of this website and the listing brokerage is identified in any listing details. Information is deemed reliable but is not guaranteed. If you believe any FMLS listing contains material that infringes your copyrighted work, please click here to review our DMCA policy and learn how to submit a takedown request.



© 2017-2026 First Multiple Listing Service, Inc.

Neighborhood & Commute
Source: Walkscore
Save
Ask
Tour
Hide
Share