Save
Ask
Tour
Hide
Share
$1,745,500
14 Days On Site

582 Arnold Road
Lawrenceville, GA 30044

For Sale|Single Family Residence|Active
5
Beds
6
Total Baths
5
Full Baths
1
Partial Bath
5,608
SqFt
$311
/SqFt
2020
Built
Subdivision:
none
County:
Gwinnett
Listing Courtesy Of: MIKEL MUFFLEY of Weichert, Realtors - The Collective Broker: 404-848-0996 Prefer Ph#:[email protected]
Call Now: 770-240-2004
Is this the listing for you? We can help make it yours.
770-240-2004
582 Arnold Road582 Arnold Road582 Arnold Road582 Arnold Road
Save
Ask
Tour
Hide
Share

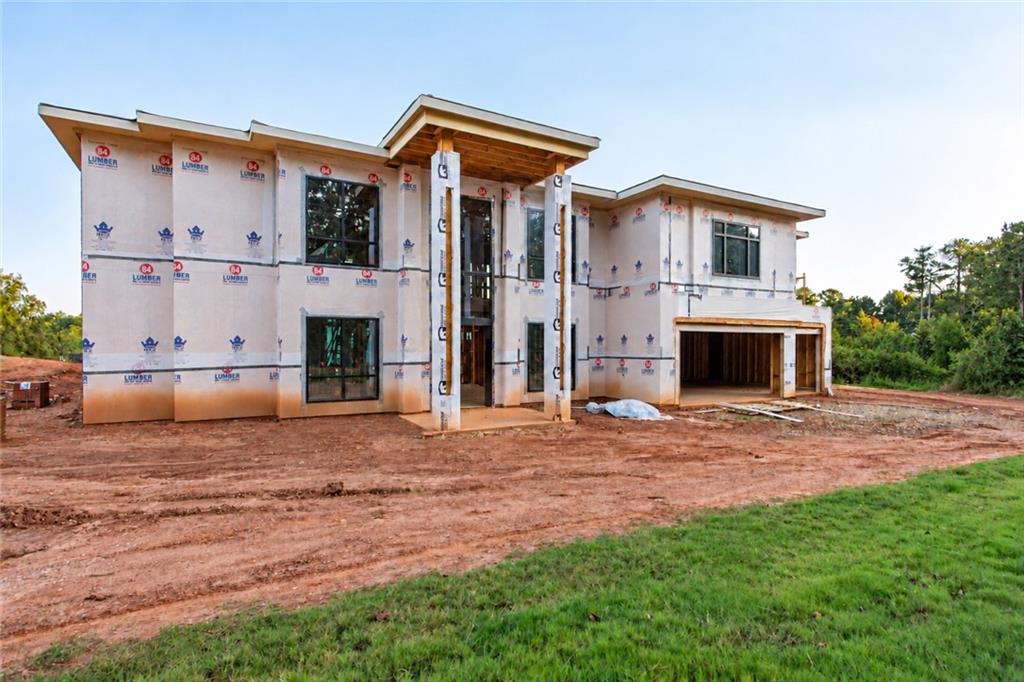
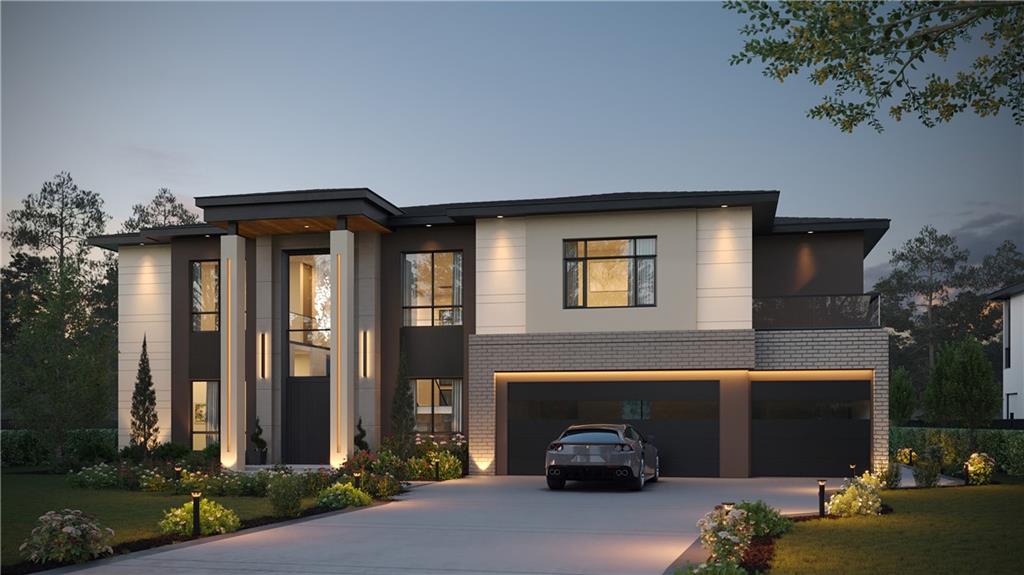
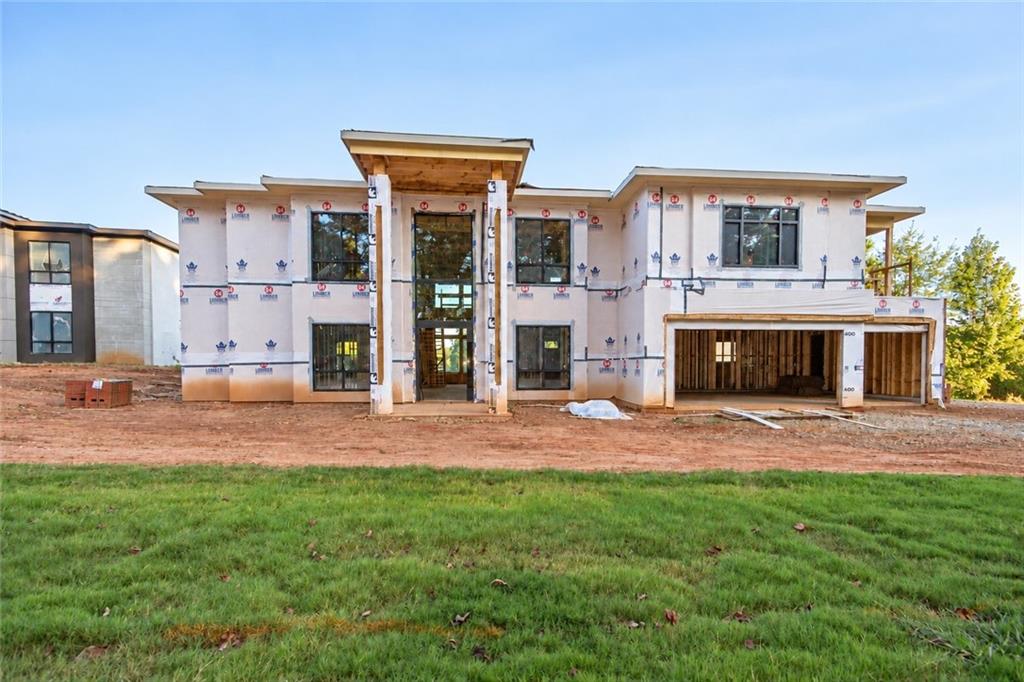
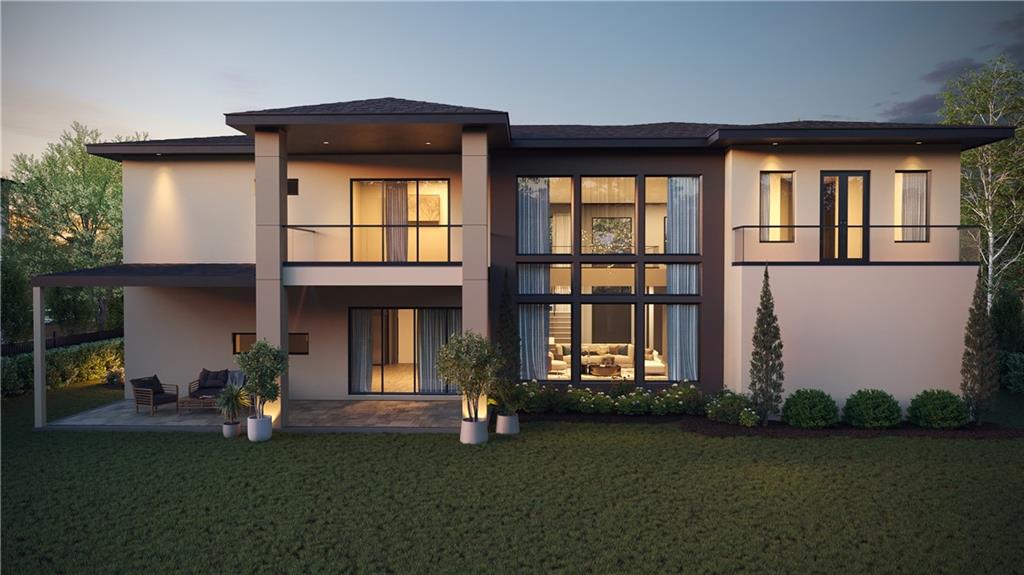
Another Veera Venture modern luxury custom masterpiece. Choose from 3 of 4 remaining homes. Get in early and make your custom design selections before it's too late. Situated within a boutique 3-acre 4 home Enclave, with over 5,500 SQ of soaring 2 story rooms, high-end custom finishes, dueling master suites, 8' entries, 7" hardwood planks, 2 story dramatic polished stone fireplace, oversized 3 car garage, large balconies, covered porch, tankless hot water heater, on an oversized .50+ acre lot. Boasting a commercial grade gourmet chef's kitchen with custom cabinetry, GE Café' line appliances, large walk-in pantry, custom stone countertops, all flowing outside onto the patio through oversized full wall opening sliders. Bring the outside in and the inside out in this modern gem. Perfect for all occasions family and entertainment. 10-year structural warranties, extended home warranties, full year builder warranty, all with the highest level of craftsmanship in the industry. Too many upgrades to talk about. Ask about seeing some of Veera's finished product or other locations and product. We can procure lots, design and build your dream home wherever you'd like it. Call Mikel today for more information. Ask about incentives with our preferred lenders

Save
Ask
Tour
Hide
Share
Listing Snapshot
Price 
$1,745,500
Days On Site 
14 Days
Bedrooms 
5
Inside Area (SqFt) 
5,608 sqft
Total Baths 
6
Full Baths 
5
Partial Baths 
1
Lot Size 
0.54 Acres
Year Built 
2020
MLS® Number 
7808630
Status 
Active
Property Tax 
$4,046
HOA/Condo/Coop Fees 
N/A
Sq Ft Source 
Builder
Friends & Family
Recent Activity
yesterdayStatus changed to Active
yesterdayListing updated with changes from the MLS®
2 weeks agoListing first seen on site
General Features
Acres 
0.54
Attached Garage 
Yes
Foundation 
Slab
Garage 
Yes
Garage Spaces 
3
Green Energy Efficient 
AppliancesInsulation
Home Warranty 
Yes
Land Lease 
No
Levels 
Two
Parking 
AttachedDrivewayGarage
Property Sub Type 
Single Family Residence
Security 
Carbon Monoxide Detector(s)Smoke Detector(s)
Sewer 
Public Sewer
SqFt Above 
5608
SqFt Total 
5608
Style 
ContemporaryModern
Utilities 
Electricity AvailableNatural Gas AvailableSewer AvailableWater Available
Water Source 
Public
Interior Features
Appliances 
DishwasherDouble OvenGas CooktopMicrowaveRange HoodTankless Water Heater
Basement 
None
Cooling 
Ceiling Fan(s)Central AirENERGY STAR Qualified Equipment
Electric 
220 Volts in Garage220 Volts in Laundry
Fireplace 
Yes
Fireplace Features 
Great Room
Fireplaces 
2
Flooring 
HardwoodTile
Heating 
CentralNatural Gas
Interior 
Breakfast BarEat-in KitchenPantryIn-Law FloorplanKitchen IslandDouble VanityHis and Hers ClosetsTray Ceiling(s)Vaulted Ceiling(s)Walk-In Closet(s)OtherMaster Downstairs
Laundry Features 
Electric Dryer HookupLaundry RoomMain Level
Main Level Bedrooms 
2
Window Features 
Double Pane WindowsENERGY STAR Qualified WindowsInsulated Windows
Save
Ask
Tour
Hide
Share
Exterior Features
Construction Details 
Spray Foam InsulationStone
Exterior 
BalconyLightingPrivate Yard
Fencing 
Back Yard
Frontage 
0
Lot Features 
Back YardFront YardIrregular LotSprinklers In FrontSprinklers In Rear
Other Structures 
None
Patio And Porch 
CoveredDeckFront PorchPatioRear Porch
Pool Features 
None
Road Frontage 
City Street
Roof 
MetalShingle
Spa Features 
None
View 
Other
Waterfront Features 
None
Waterview 
Other
Windows/Doors 
Double Pane WindowsENERGY STAR Qualified WindowsInsulated Windows
Community Features
Accessibility Features 
Accessible BedroomAccessible Entrance
Community Features 
None
Horse Property 
None
Roads 
Paved
Schools
School District
Unknown
Elementary School
Craig
Middle School
Five Forks
High School
Brookwood
Listing Courtesy Of: MIKEL MUFFLEY of Weichert, Realtors - The Collective Broker: 404-848-0996 Prefer Ph#:[email protected]

Listings identified with the FMLS IDX logo come from FMLS and are held by brokerage firms other than the owner of this website and the listing brokerage is identified in any listing details. Information is deemed reliable but is not guaranteed. If you believe any FMLS listing contains material that infringes your copyrighted work, please click here to review our DMCA policy and learn how to submit a takedown request.



© 2017-2026 First Multiple Listing Service, Inc.

Neighborhood & Commute
Source: Walkscore
Save
Ask
Tour
Hide
Share