
11543 Valmont LaneMilton, GA 30004
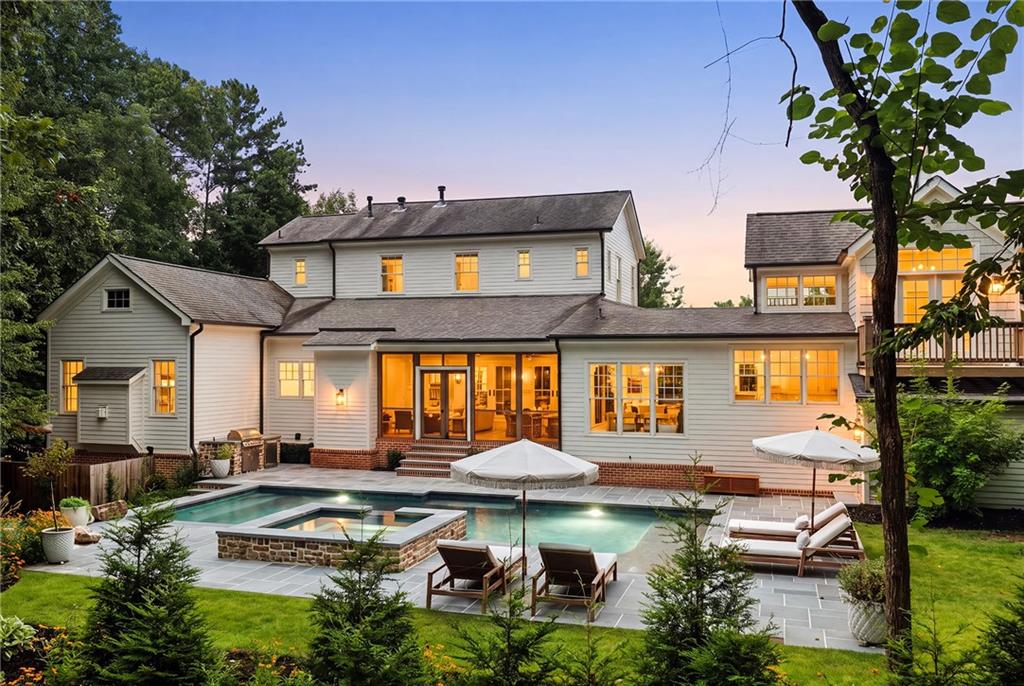
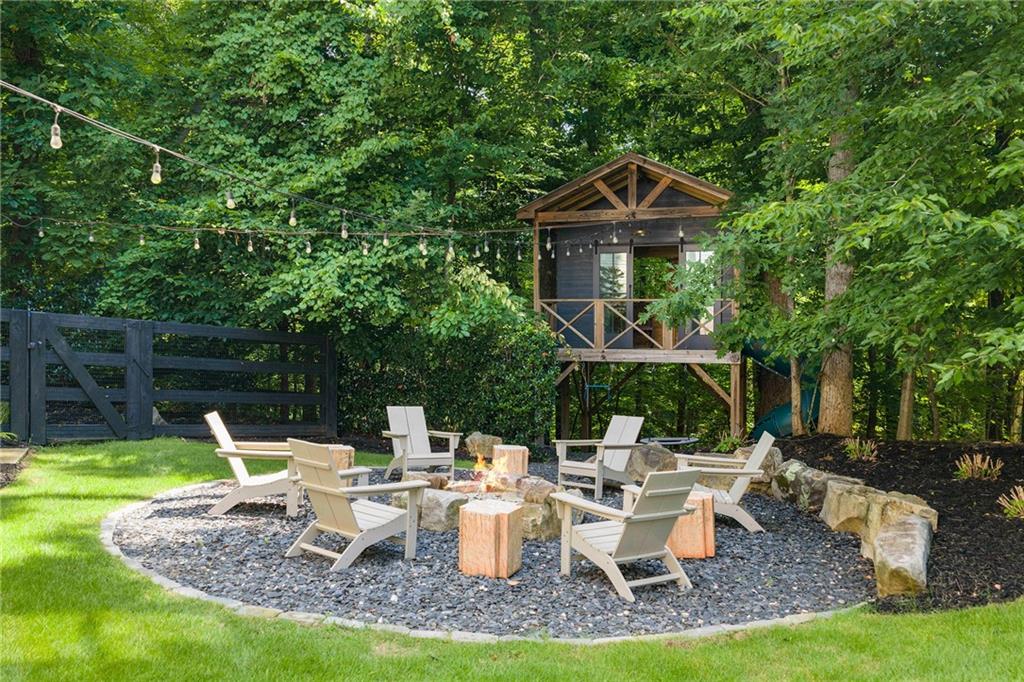
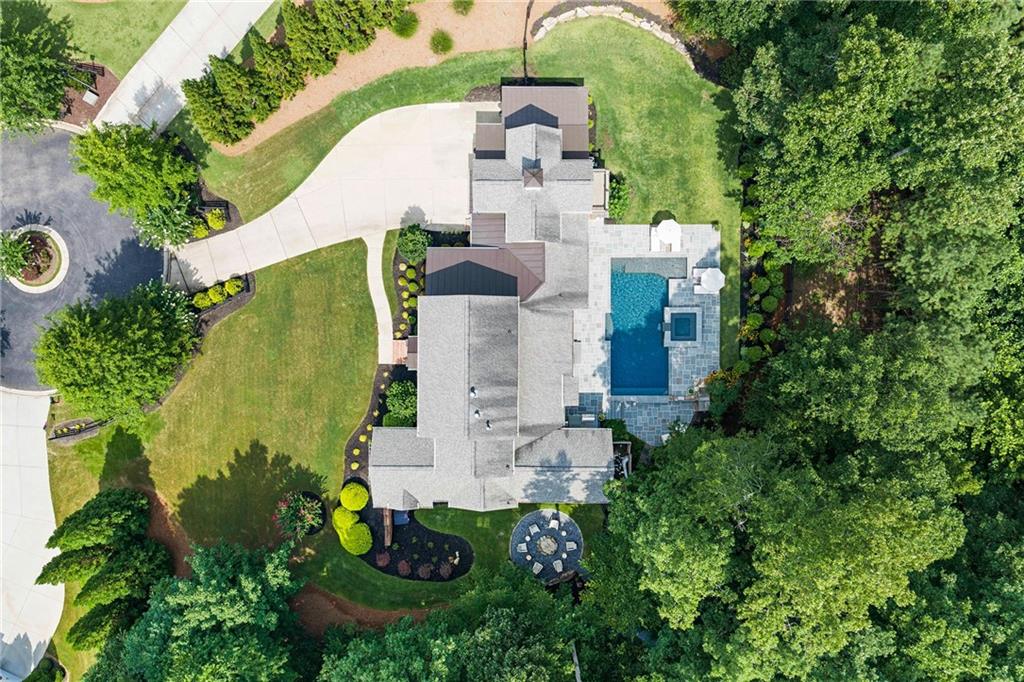
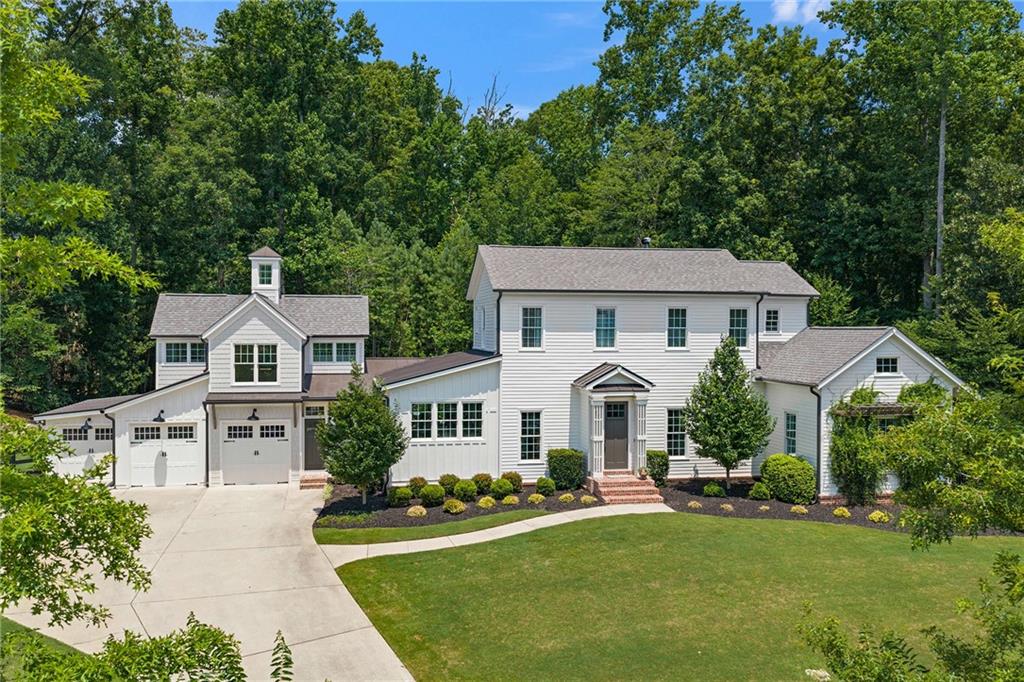
Nestled on a picturesque one-acre cul-de-sac homesite in the highly sought-after Valmont community, this professionally designed modern farmhouse offers the perfect blend of timeless architecture, luxury finishes, and exceptional outdoor living. Thoughtfully curated with wide-plank hardwood floors, authentic wood beams, designer lighting, custom millwork, wood accent walls, and beautiful brick herringbone flooring, every space has been crafted with both style and functionality in mind. The heart of the home is an extraordinary chef's kitchen featuring an oversized island, 48-inch Wolf range, built-in Sub-Zero refrigerator, extensive custom cabinetry, and a stunning scullery complete with new brick flooring, abundant storage, and seamless access to the spacious laundry room with folding station and views of the backyard. The kitchen flows effortlessly into the inviting family room and dining spaces before opening to a cozy screened porch with an outdoor fireplace, creating the perfect indoor-outdoor entertaining experience. Designed for today's lifestyle, the popular primary suite is conveniently located on the main level and serves as a true retreat with vaulted ceilings, a fireplace, spa-inspired bath with soaking tub, and generous walk-in closet. A second main-level bedroom with a full bath offers the ideal guest suite while also functioning beautifully as a home office. An additional flex workspace on the main level provides even more versatility. The completely reimagined terrace level expands the living space with luxury LVP flooring, a guest bedroom, full bath, dedicated office, and beautifully updated finishes throughout. Above the garage, an oversized bonus room offers endless possibilities as a media room, playroom, fitness studio, or private office. Outside, the backyard has been transformed into a private resort. Enjoy the brand-new Long Cane pool with convenient pool bath access, professionally designed landscaping with natural boulder retaining walls creating expansive play space, a Firefly Fort—one of the company's very first custom installations—and a charming fire pit gathering area perfect for evenings under the stars. The walk-out design from both the main level and terrace level makes outdoor living effortless. Located just steps from Valmont's exceptional amenities including a clubhouse, swimming pool, basketball court, and green space, this home also enjoys one of Milton's most desirable locations. Families will appreciate the highly acclaimed Birmingham Falls Elementary, Northwestern Middle, and Milton High School trifecta, while Downtown Milton and Crabapple Market are only five minutes away. Scottsdale Farms, Publix, local dining, boutique shopping, award-winning parks, and the vibrant destinations of Downtown Alpharetta and Avalon are all just a short drive away, offering the perfect balance of luxury living and everyday convenience. This is more than a home—it's a thoughtfully designed Milton lifestyle where luxury, comfort, and community come together beautifully. Welcome home!
| 10 hours ago | Listing first seen on site | |
| 10 hours ago | Listing updated with changes from the MLS® |
Listings identified with the FMLS IDX logo come from FMLS and are held by brokerage firms other than the owner of this website and the listing brokerage is identified in any listing details. Information is deemed reliable but is not guaranteed. If you believe any FMLS listing contains material that infringes your copyrighted work, please click here to review our DMCA policy and learn how to submit a takedown request.

© 2017-2026 First Multiple Listing Service, Inc.
Did you know? You can invite friends and family to your search. They can join your search, rate and discuss listings with you.