Save
Ask
Tour
Hide
Share
$730,000
New Listing

4910 Red Robin Ridge
Johns Creek, GA 30022

For Sale|Single Family Residence|Active
5
Beds
4
Total Baths
3
Full Baths
1
Partial Bath
4,438
SqFt
$164
/SqFt
1994
Built
Subdivision:
Aviary
County:
Fulton
Listing Courtesy Of: Chris Haug of Coldwell Banker Realty Broker: 770-993-9200 Prefer Ph#:[email protected]
Call Now: 770-240-2004
Is this the listing for you? We can help make it yours.
770-240-2004
4910 Red Robin Ridge4910 Red Robin Ridge4910 Red Robin Ridge4910 Red Robin Ridge
Save
Ask
Tour
Hide
Share

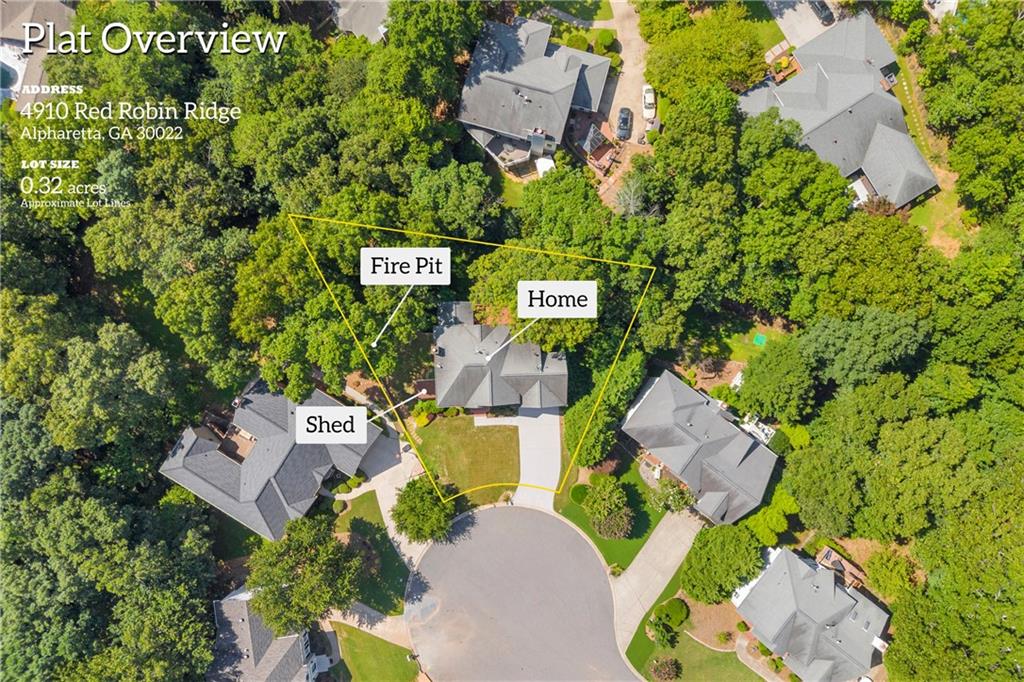
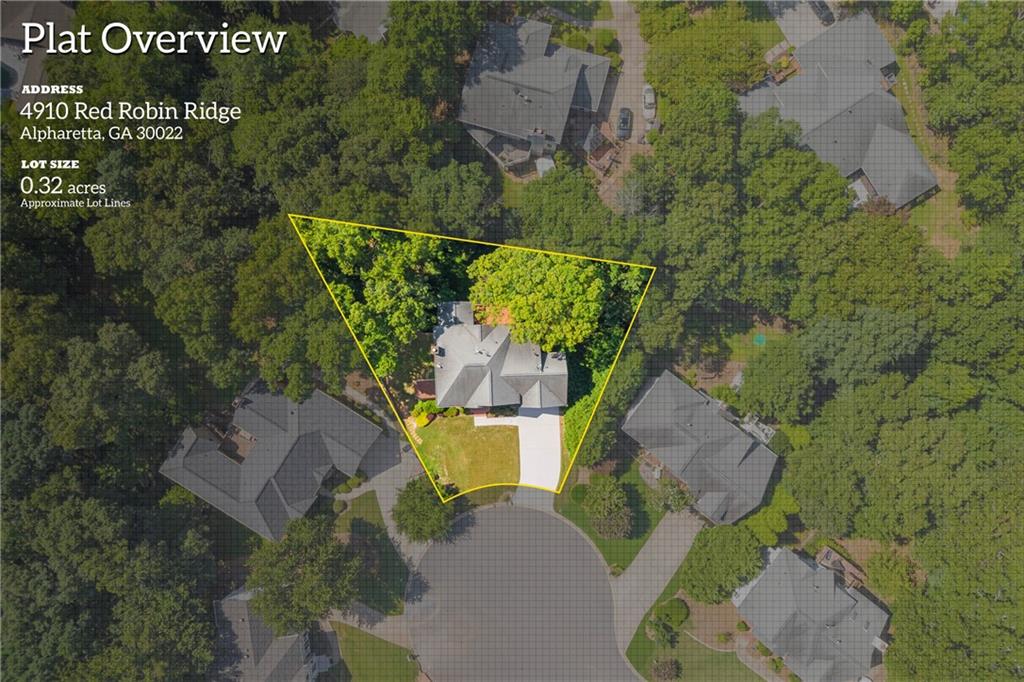
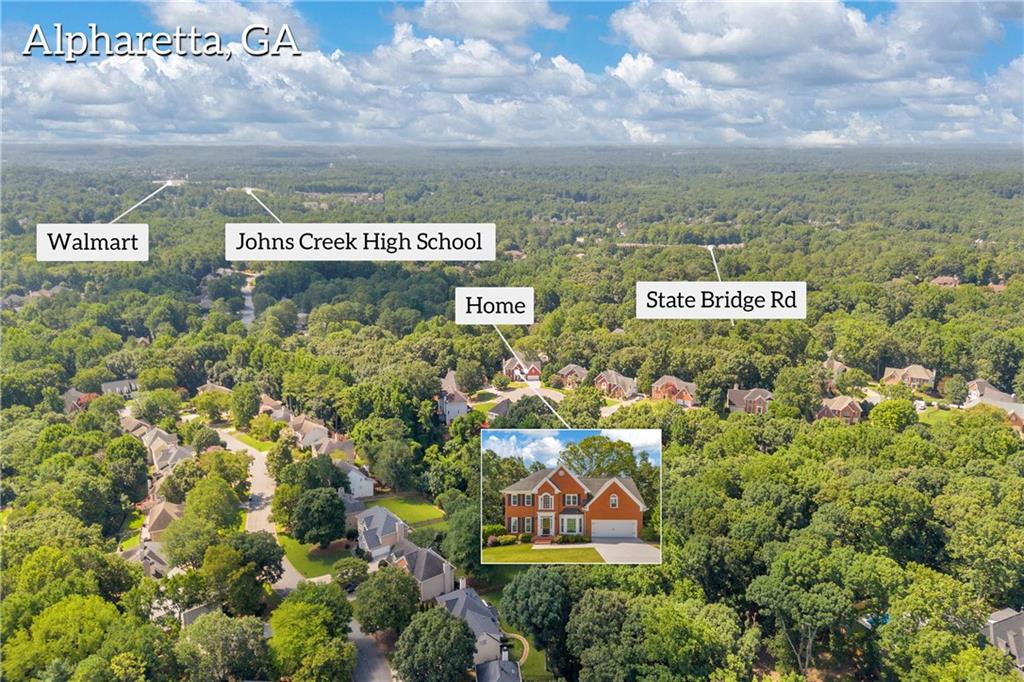
Welcome to this spacious and beautifully maintained 5-bedroom, 3.5-bath home located in the desirable Aviary community of Johns Creek. Offering over 4,200 square feet of living space, this home combines timeless charm with a functional layout perfect for everyday living and entertaining. Step inside to find a light-filled interior featuring generous living and dining areas, ideal for hosting gatherings or enjoying quiet evenings at home. The well-appointed kitchen provides ample cabinetry and workspace, seamlessly connecting to the main living areas for easy flow. The oversized primary suite offers a private retreat with plenty of room to unwind, while the additional bedrooms are generously sized and versatile for family, guests, or a home office. Situated on a beautifully sized lot, the outdoor space right outside the back door features a shed and a fire pit to enjoy on a relaxing evening. Located in a highly sought-after Johns Creek location, this home is just minutes from top-rated schools, shopping, dining, and parks, making it an exceptional opportunity to enjoy both convenience and community.

Save
Ask
Tour
Hide
Share
Listing Snapshot
Price 
$730,000
Days On Site 
0 Days
Bedrooms 
5
Inside Area (SqFt) 
4,438 sqft
Total Baths 
4
Full Baths 
3
Partial Baths 
1
Lot Size 
0.3216 Acres
Year Built 
1994
MLS® Number 
7808751
Status 
Active
Property Tax 
$9,188
HOA/Condo/Coop Fees 
$100 monthly
Sq Ft Source 
Owner
Friends & Family
Recent Activity
8 hours agoListing first seen on site
8 hours agoListing updated with changes from the MLS®
General Features
Acres 
0.3216
Attached Garage 
Yes
Foundation 
Slab
Garage 
Yes
Garage Spaces 
2
Land Lease 
No
Levels 
Two
Parking 
AttachedGarage
Property Sub Type 
Single Family Residence
Sewer 
Public Sewer
SqFt Above 
3414
SqFt Below 
1024
SqFt Total 
4438
Style 
Contemporary
Utilities 
Cable AvailableElectricity AvailableNatural Gas AvailableSewer AvailableWater Available
Water Source 
Public
Interior Features
Appliances 
DishwasherDisposalDouble OvenDryerElectric OvenGas CooktopGas Water HeaterMicrowaveRange HoodRefrigeratorWasher
Basement 
Bath/StubbedDaylightFinishedFullWalk-Out Access
Cooling 
Central AirElectric
Electric 
220 Volts in Laundry
Fireplace 
Yes
Fireplace Features 
Family Room
Fireplaces 
1
Flooring 
CarpetCeramic TileHardwood
Heating 
Forced AirNatural Gas
Interior 
Kitchen IslandDouble Vanity
Laundry Features 
Laundry RoomMain Level
Save
Ask
Tour
Hide
Share
Exterior Features
Construction Details 
Cement Siding
Exterior 
Storage
Fencing 
None
Lot Features 
Cul-De-SacFront YardLandscaped
Other Structures 
Shed(s)
Patio And Porch 
Deck
Pool Features 
None
Road Frontage 
City Street
Roof 
Composition
Spa Features 
None
View 
Neighborhood
Waterfront Features 
None
Waterview 
Neighborhood
Community Features
Association Dues 
1200
Community Features 
PlaygroundPoolTennis Court(s)
HOA Fee Frequency 
Annually
Horse Property 
None
Roads 
Asphalt
Schools
School District
Unknown
Elementary School
State Bridge Crossing
Middle School
Taylor Road
High School
Chattahoochee
Listing Courtesy Of: Chris Haug of Coldwell Banker Realty Broker: 770-993-9200 Prefer Ph#:[email protected]

Listings identified with the FMLS IDX logo come from FMLS and are held by brokerage firms other than the owner of this website and the listing brokerage is identified in any listing details. Information is deemed reliable but is not guaranteed. If you believe any FMLS listing contains material that infringes your copyrighted work, please click here to review our DMCA policy and learn how to submit a takedown request.



© 2017-2026 First Multiple Listing Service, Inc.

Neighborhood & Commute
Source: Walkscore
Save
Ask
Tour
Hide
Share