
104 Copper Leaf WayDallas, GA 30132
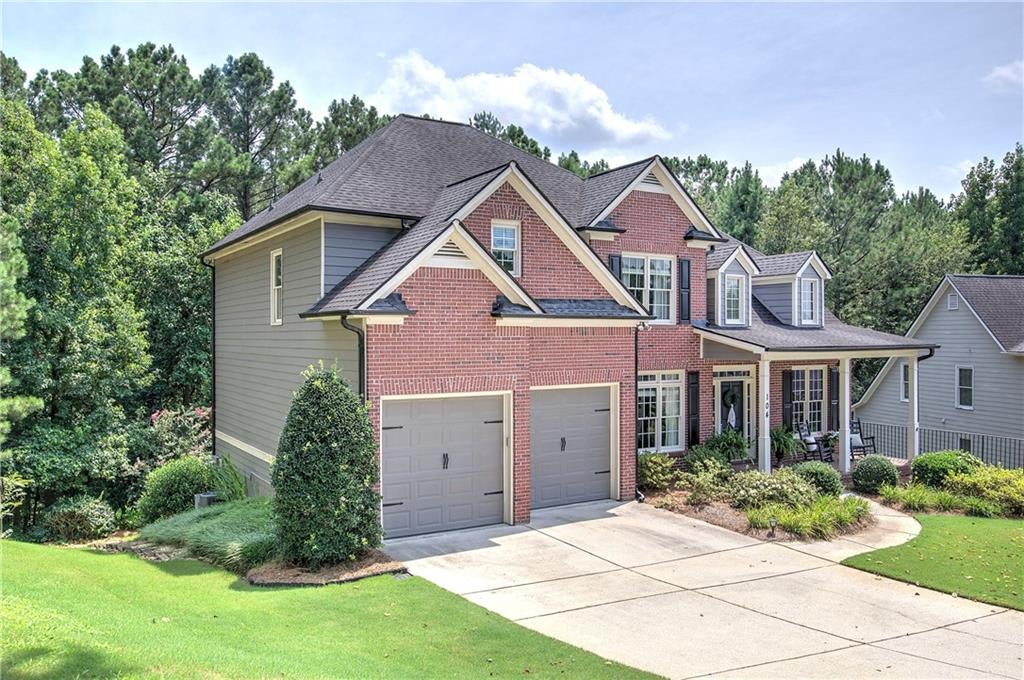
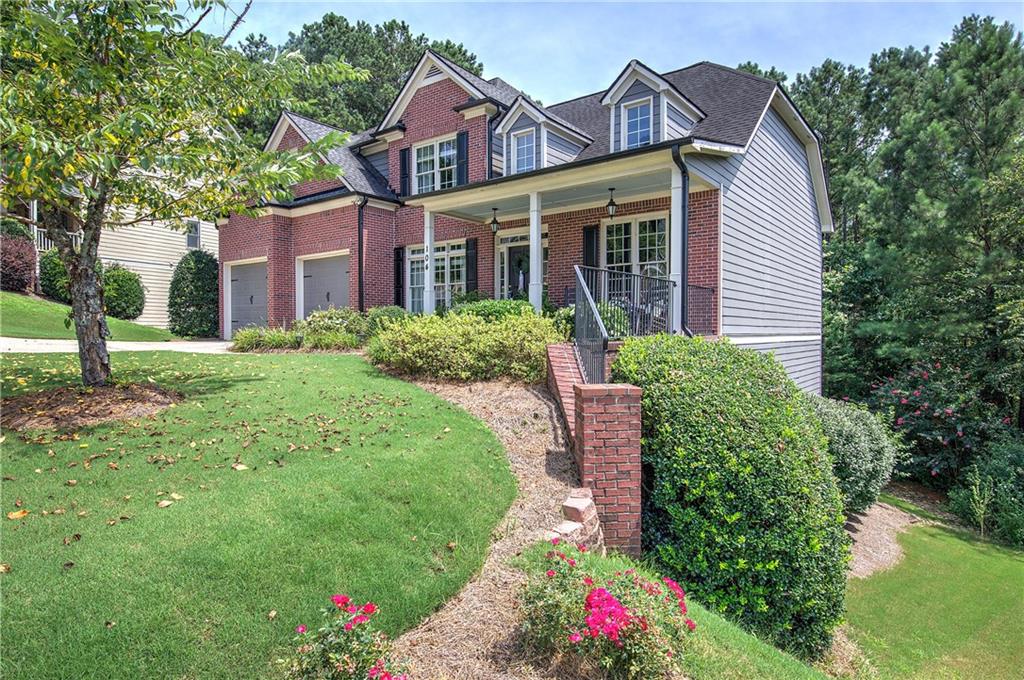
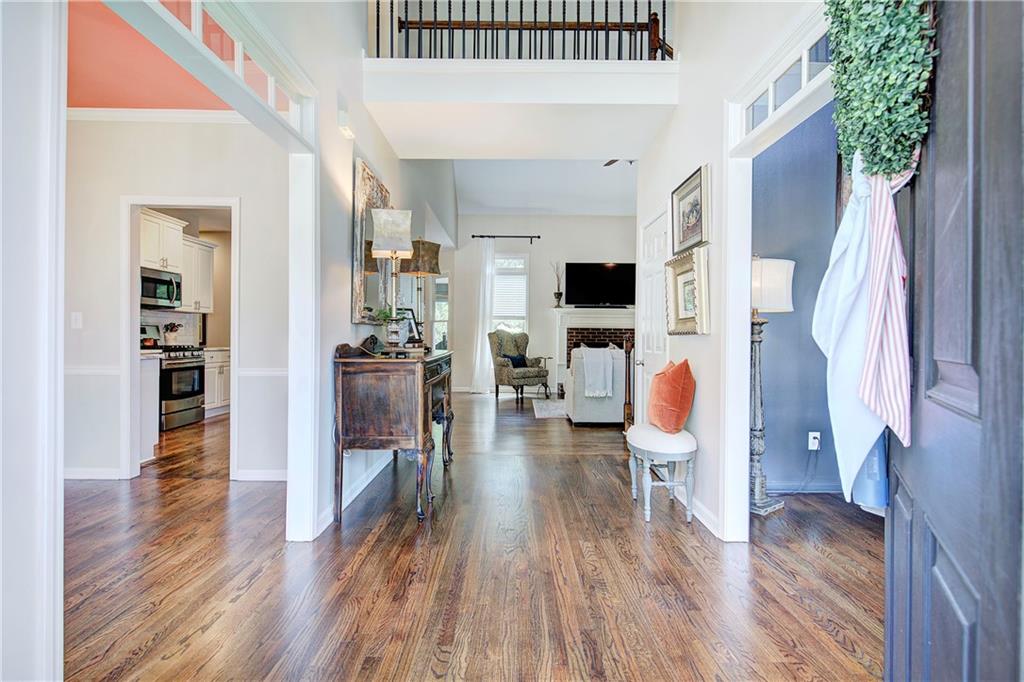
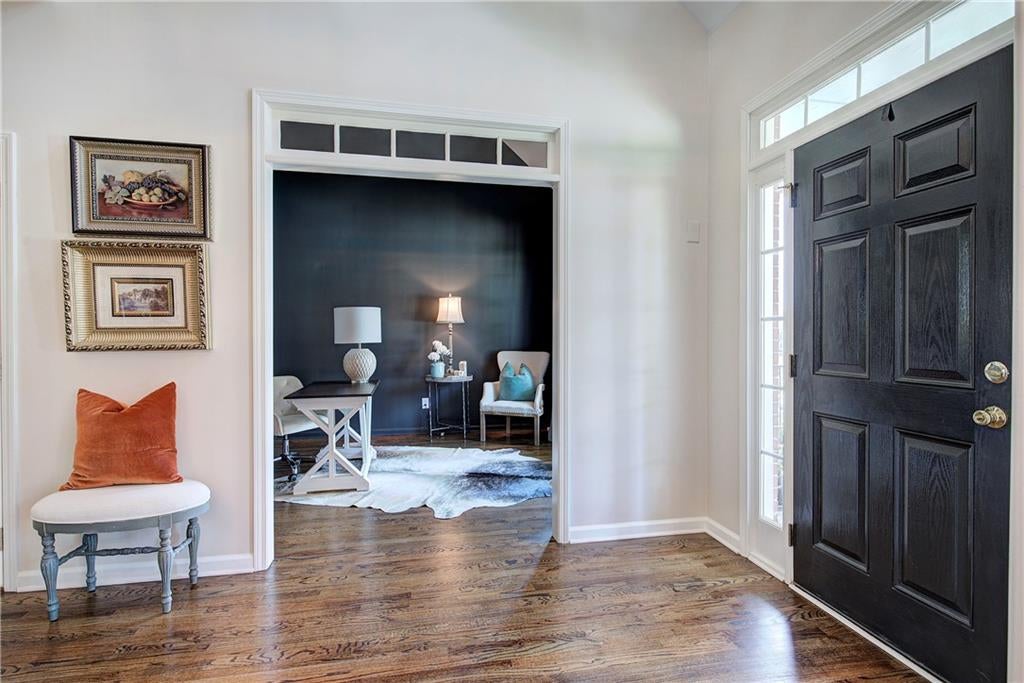
Welcome to this stunning four-bedroom, three-bath home in the highly sought-after Seven Hills community, where comfort, style, and an exceptional lifestyle come together. Step inside to discover beautiful hardwood flooring throughout the entire home—no carpet anywhere. The spacious, open-concept floor plan is designed for both everyday living and entertaining, featuring a private home office, elegant formal dining room, and bright, inviting family room. At the heart of the home, the beautifully designed kitchen showcases white cabinetry, marble countertops, generous workspace, and an open view of the family room. The main level also includes a guest bedroom and full bath, offering an ideal setup for overnight guests, multigenerational living, or added flexibility. Upstairs, retreat to the oversized owner’s suite, complete with a beautifully updated, spa-inspired bath featuring a large tiled shower, double vanities, and an expansive walk-in closet. Two additional bedrooms share a convenient Jack-and-Jill bath, providing both privacy and functionality. Enjoy peaceful mornings and relaxing evenings on the screened-in back porch overlooking the private, wooded backyard. The lot behind the property is unbuildable, helping preserve the home’s peaceful setting and wooded views. The lot extends into the trees and offers the opportunity to clear additional space if an even larger backyard is desired. The full unfinished basement offers endless possibilities for future living space, a media room, home gym, recreation area, in-law suite, or abundant storage. It also includes a brand-new radon system and opens to its own private deck, creating an additional outdoor retreat. Living in Seven Hills means enjoying exceptional neighborhood amenities, including two resort-style swimming pools, tennis and pickleball courts, scenic walking and nature trails, parks, playgrounds, and more. Now offered at $499,000, this is an outstanding opportunity to make Seven Hills home. Schedule your private showing today and discover why so many are proud to call Seven Hills home.
| 5 days ago | Price changed to $499,000 | |
| 5 days ago | Listing updated with changes from the MLS® | |
| 2 months ago | Listing first seen on site |
Listings identified with the FMLS IDX logo come from FMLS and are held by brokerage firms other than the owner of this website and the listing brokerage is identified in any listing details. Information is deemed reliable but is not guaranteed. If you believe any FMLS listing contains material that infringes your copyrighted work, please click here to review our DMCA policy and learn how to submit a takedown request.

© 2017-2026 First Multiple Listing Service, Inc.
Did you know? You can invite friends and family to your search. They can join your search, rate and discuss listings with you.