Save
Ask
Tour
Hide
Share
$399,900
New Listing

2592 Gadsen Walk
Duluth, GA 30097

For Sale|Townhouse|Active
3
Beds
3
Total Baths
2
Full Baths
1
Partial Bath
2,066
SqFt
$194
/SqFt
2005
Built
Subdivision:
Charleston Row
County:
Gwinnett
Listing Courtesy Of: DALLWON SUH of Choice Realty Broker: 770-853-1012 Prefer Ph#:[email protected]
Call Now: 770-240-2004
Is this the listing for you? We can help make it yours.
770-240-2004
2592 Gadsen Walk2592 Gadsen Walk2592 Gadsen Walk2592 Gadsen Walk
Save
Ask
Tour
Hide
Share

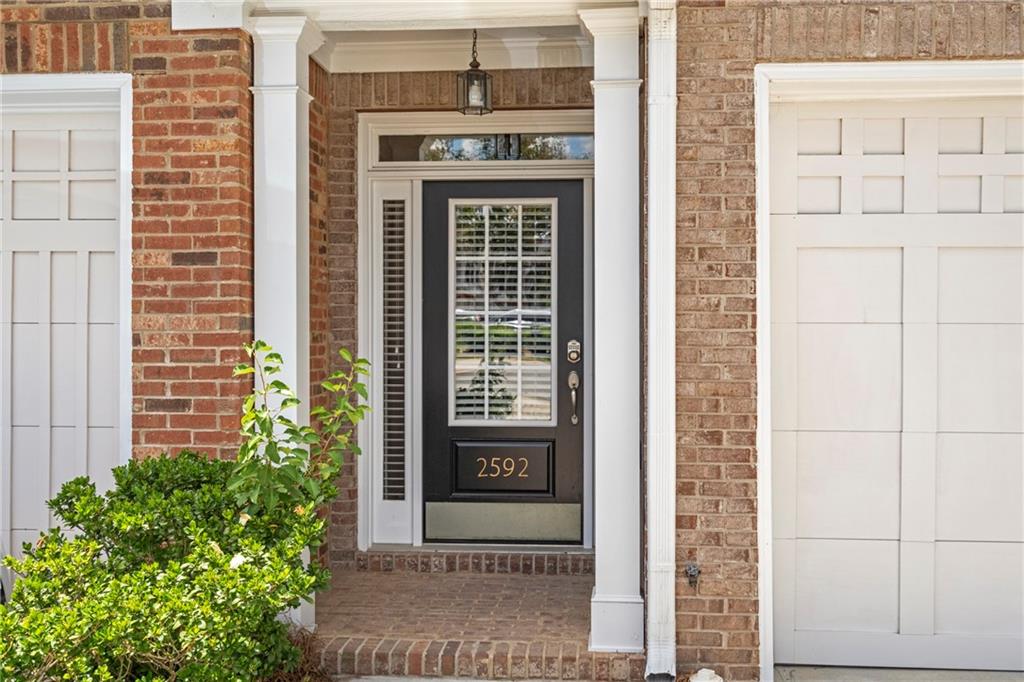
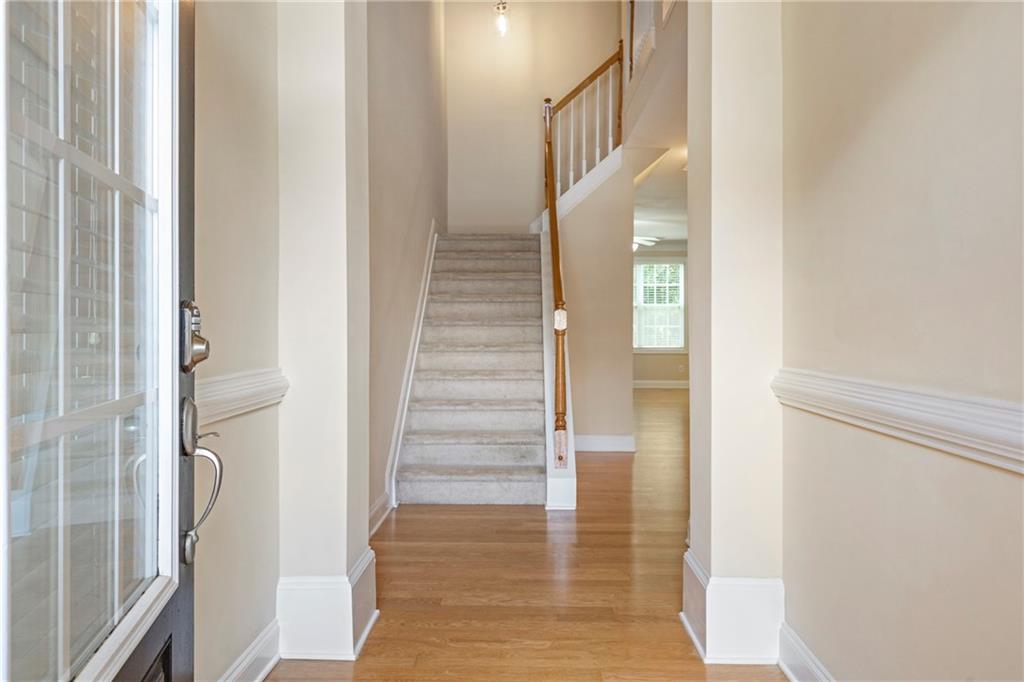
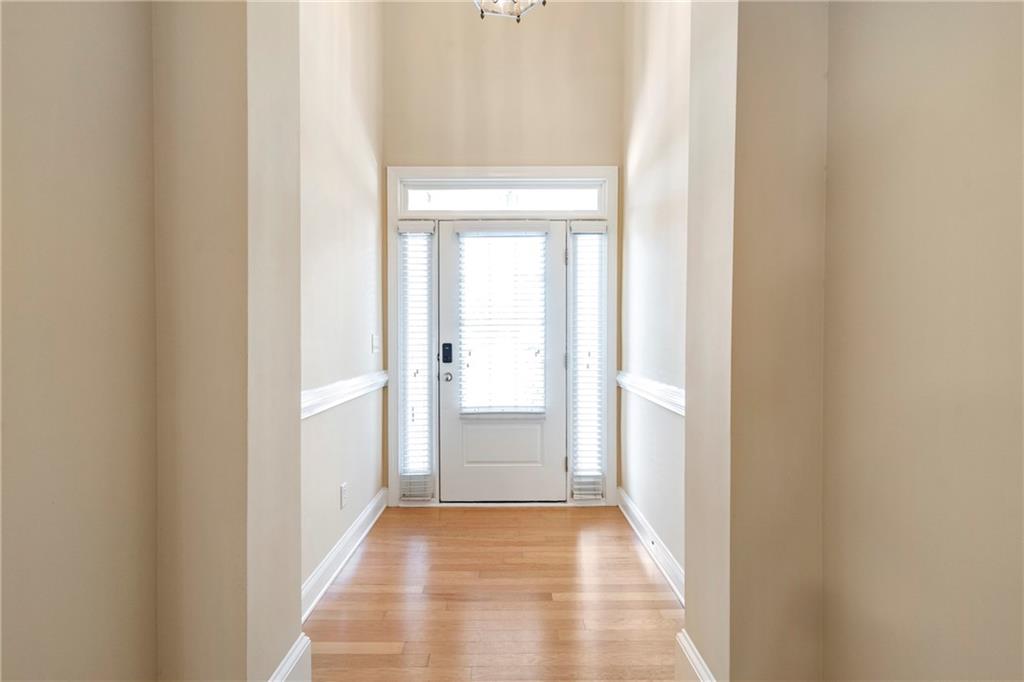
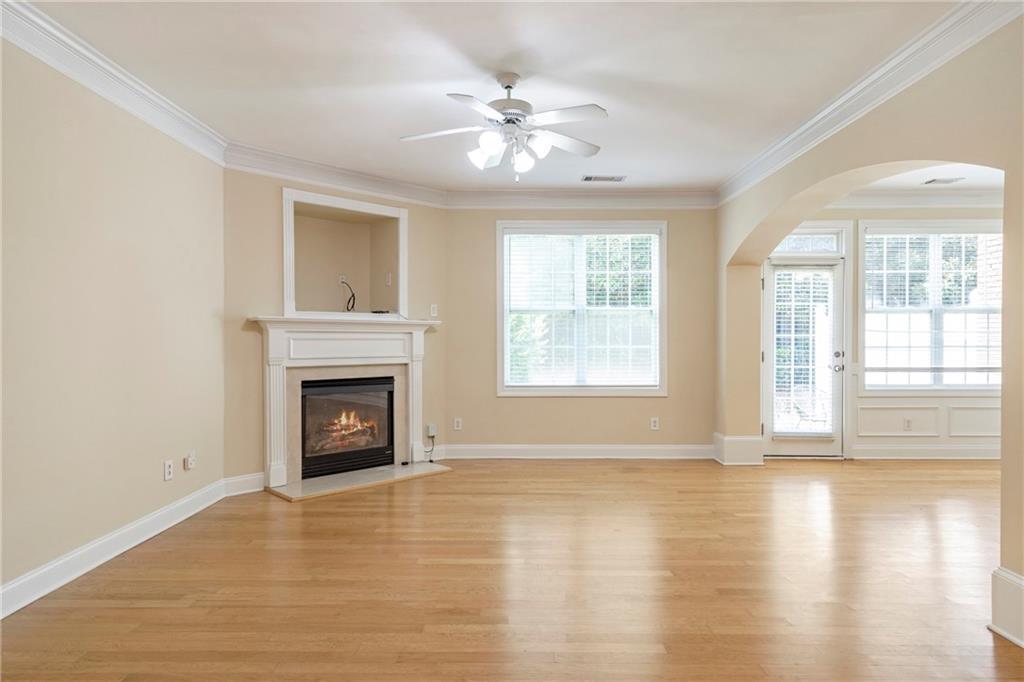
Welcome to 2592 Gadsen Walk, a beautifully maintained 3-bedroom townhome in the highly desirable Charleston Rown community of Duluth. Located in the prime Sugarloaf location, close to I-85, and nearby top-rated schools. Shopping, dining, and entertainment all within close miles! Freshly painted inside, the main level features hardwood floors, a bright and inviting family room with fireplace, a well-appointed kitchen with a breakfast bar, and a formal dining area that opens to a private backyard patio-perfect for relaxing or hosting guests. Upstairs, the primary suite has an en-suite bathroom: double vanity, seperate jacuzzi tub and shower, and an oversized walk-in closet. Two additional bedrooms share full bath and a convenient upstairs laundry room complete the second floor. Enjoy the the two-car garage feature with new epoxy flooring and cul-de-sac location. This move-in ready home offers the perfect blend of comfort, style, and convenience. Immaculate Condition!! HOA covers lawn maintenance, roof, siding paint, gutters, soffit maintenance and repair.

Save
Ask
Tour
Hide
Share
Listing Snapshot
Price 
$399,900
Days On Site 
0 Days
Bedrooms 
3
Inside Area (SqFt) 
2,066 sqft
Total Baths 
3
Full Baths 
2
Partial Baths 
1
Lot Size 
0.07 Acres
Year Built 
2005
MLS® Number 
7809121
Status 
Active
Property Tax 
$3,654
HOA/Condo/Coop Fees 
$245 monthly
Sq Ft Source 
Owner
Friends & Family
Recent Activity
11 hours agoListing first seen on site
11 hours agoListing updated with changes from the MLS®
General Features
Acres 
0.07
Attached Garage 
Yes
Foundation 
Slab
Garage 
Yes
Garage Spaces 
2
Land Lease 
No
Levels 
Two
Parking 
AttachedDrivewayGarageGarage Door OpenerGarage Faces FrontKitchen Level
Property Sub Type 
Townhouse
Security 
Smoke Detector(s)Fire Alarm
Sewer 
Public Sewer
SqFt Total 
2066
Style 
Traditional
Utilities 
Cable AvailableElectricity AvailableNatural Gas AvailablePhone AvailableSewer AvailableUnderground UtilitiesWater Available
Water Source 
Public
Interior Features
Appliances 
DishwasherDisposalDryerElectric CooktopElectric OvenElectric RangeElectric Water HeaterMicrowaveRefrigeratorWasher
Basement 
None
Cooling 
Ceiling Fan(s)Central AirElectricZoned
Fireplace 
Yes
Fireplace Features 
Factory BuiltFamily Room
Fireplaces 
1
Flooring 
CarpetHardwoodTileWood
Heating 
CentralNatural GasZoned
Interior 
Breakfast BarEat-in KitchenPantryCathedral Ceiling(s)Crown MoldingDouble VanityEntrance FoyerTray Ceiling(s)Walk-In Closet(s)
Laundry Features 
In HallLaundry RoomUpper Level
Window Features 
Double Pane WindowsWindow Treatments
Save
Ask
Tour
Hide
Share
Exterior Features
Exterior 
Private Yard
Fencing 
None
Lot Features 
Back YardCul-De-SacLevelPrivate
Other Structures 
None
Patio And Porch 
Patio
Pool Features 
None
Road Frontage 
Private Road
Roof 
Composition
Spa Features 
None
View 
Other
Waterfront Features 
None
Waterview 
Other
Windows/Doors 
Double Pane WindowsWindow Treatments
Community Features
Accessibility Features 
Therapeutic Whirlpool
Association Dues 
245
Community Features 
Sidewalks
HOA Fee Frequency 
Monthly
Horse Property 
None
Roads 
Paved
Schools
School District
Unknown
Elementary School
Mason
Middle School
Hull
High School
Peachtree Ridge
Listing Courtesy Of: DALLWON SUH of Choice Realty Broker: 770-853-1012 Prefer Ph#:[email protected]

Listings identified with the FMLS IDX logo come from FMLS and are held by brokerage firms other than the owner of this website and the listing brokerage is identified in any listing details. Information is deemed reliable but is not guaranteed. If you believe any FMLS listing contains material that infringes your copyrighted work, please click here to review our DMCA policy and learn how to submit a takedown request.



© 2017-2026 First Multiple Listing Service, Inc.

Neighborhood & Commute
Source: Walkscore
Save
Ask
Tour
Hide
Share