
Save
Ask
Tour
Hide
$409,900
13 Days On Site
567 Ponce De Leon Avenue 319Atlanta, GA 30308
For Sale|Condominium|Active
1
Bed
1
Total Bath
1
Full Bath
630
SqFt
$651
/SqFt
2025
Built
Subdivision:
The Leon
County:
Fulton
Listing Courtesy Of: Adrianna Angelone of Compass
Broker: 404-668-6621
Prefer Ph#:[email protected]
Call Now: 770-240-2004
Is this the listing for you? We can help make it yours.
770-240-2004Upcoming Open Houses
Fri, Aug 14, 11:00 PM - 4:00 PM
Fri, Aug 14, 11:00 AM - 4:00 PM
Mon, Aug 17, 12:00 PM - 4:00 PM
Save
Ask
Tour
Hide
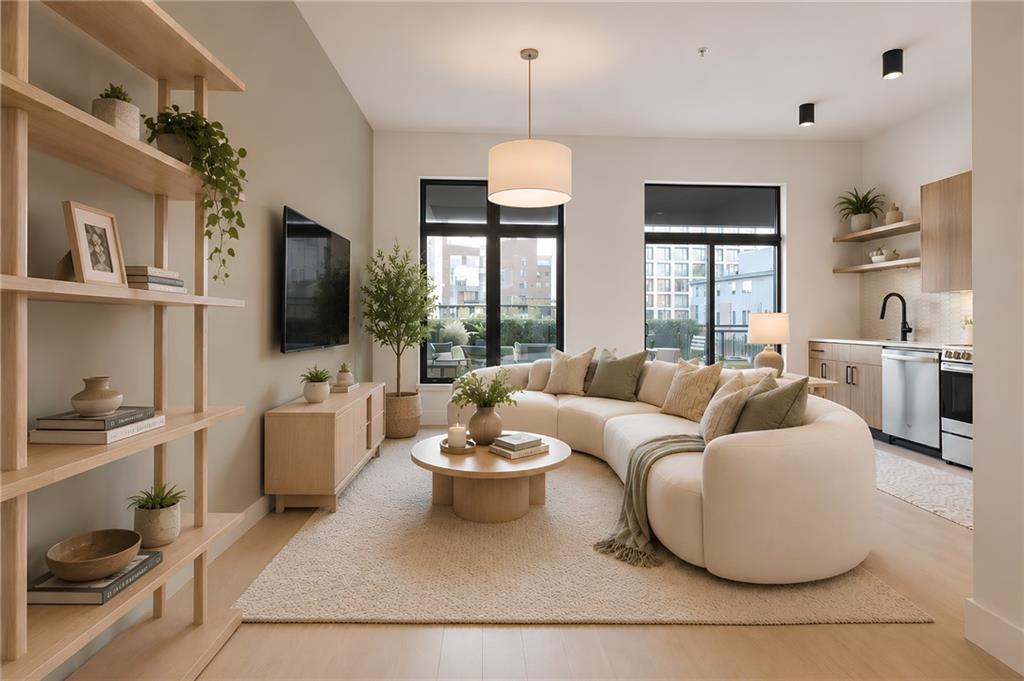
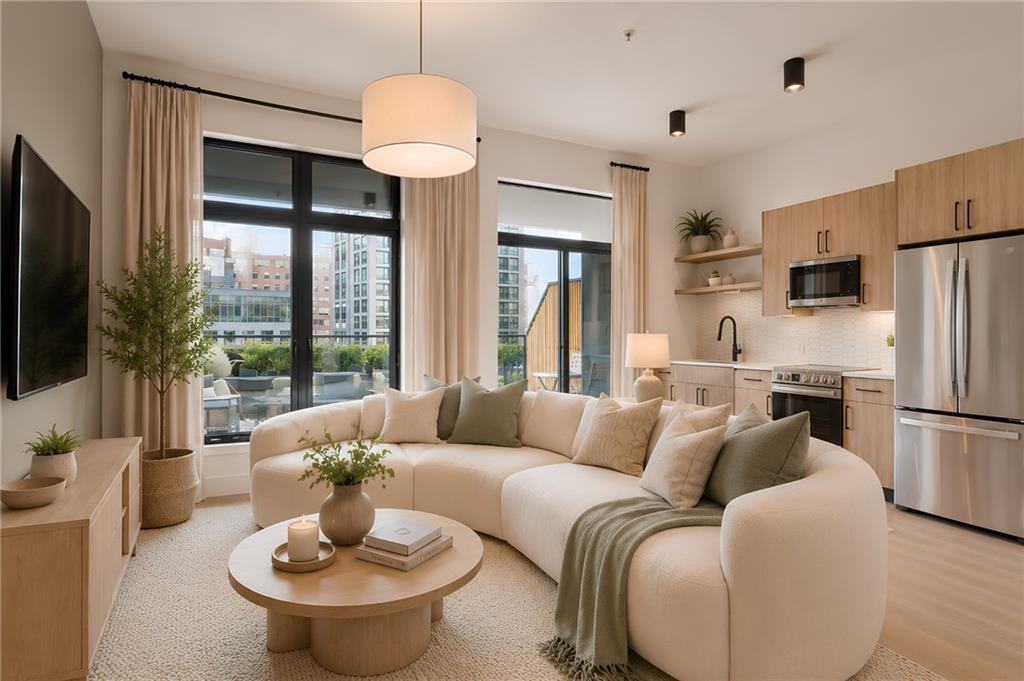
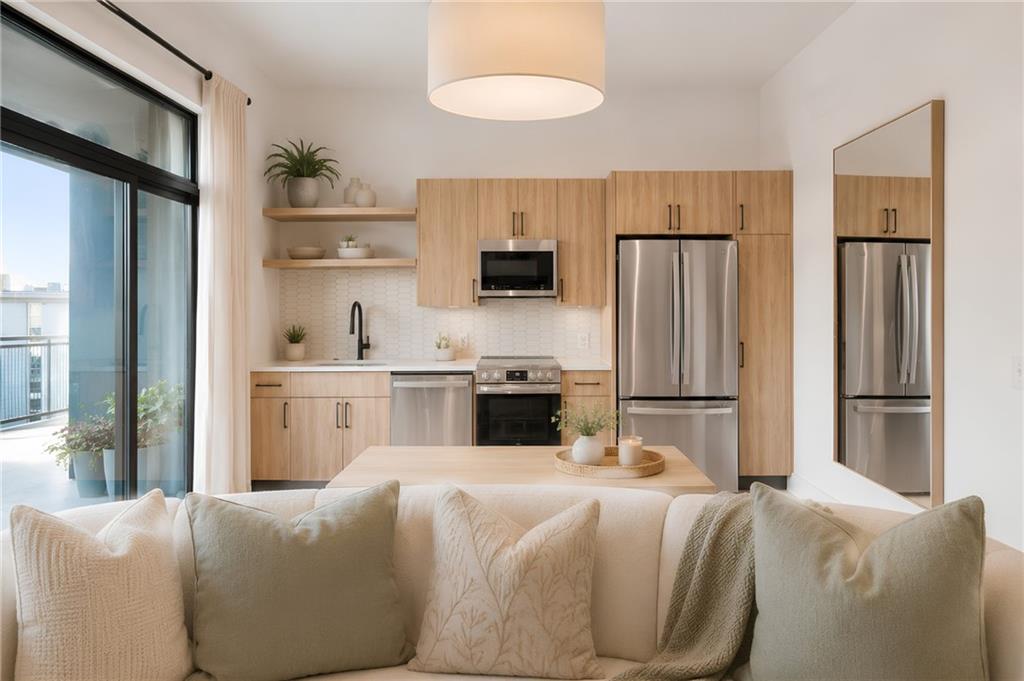
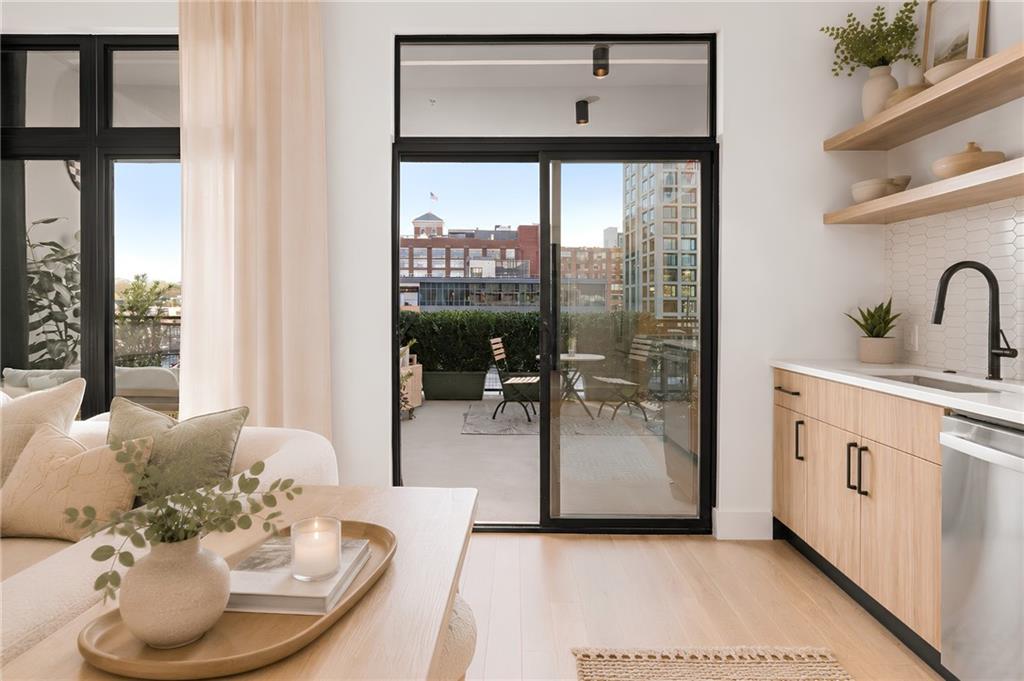
Residence 319 at The Leon on Ponce makes outdoor living the main event, with a massive 200-square foot outdoor terrace made for morning coffee with the pup, sunset delights with neighbors, and everything in between. Its secluded position in the building and sleek, versatile interiors make it equally suited to a full-time intown Atlanta lifestyle or a smart investment in one of Atlanta’s most in-demand neighborhoods. Just outside, Ponce City Market, the BeltLine and the best of Old Fourth Ward are ready whenever you are. Don’t sit on this one! Contracts binding by August 15, 2026, receive more than $16,000 in Flex Cash toward rate buydowns, closing costs, prepaid HOA dues, lease exits, moving expenses, custom closets, storage, and more!
Save
Ask
Tour
Hide
Listing Snapshot
Price
$409,900
Days On Site
13 Days
Bedrooms
1
Inside Area (SqFt)
630 sqft
Total Baths
1
Full Baths
1
Partial Baths
N/A
Lot Size
N/A
Year Built
2025
MLS® Number
7809159
Status
Active
Property Tax
N/A
HOA/Condo/Coop Fees
$299 monthly
Sq Ft Source
Builder
Friends & Family
Recent Activity
| 2 weeks ago | Listing first seen on site | |
| 2 weeks ago | Listing updated with changes from the MLS® |
General Features
Attached Garage
Yes
Foundation
Pillar/Post/Pier
Garage
Yes
Garage Spaces
1
Green Energy Efficient
AppliancesConstructionHVACInsulationThermostatWater HeaterWindows
Home Warranty
Yes
Land Lease
No
Levels
One
Parking
AssignedAttachedGarageVaries by Unit
Parking Spaces
1
Property Condition
New Construction
Property Sub Type
Condominium
Security
Fire Sprinkler SystemKey Card EntrySecured Garage/ParkingSecurity GateSmoke Detector(s)
Sewer
Public Sewer
SqFt Total
630
Style
Mid-Rise (up to 5 stories)Other
Utilities
Cable AvailableElectricity AvailablePhone AvailableSewer AvailableWater Available
Water Source
Public
Interior Features
Appliances
DishwasherDisposalElectric RangeElectric Water HeaterENERGY STAR Qualified AppliancesMicrowave
Basement
None
Cooling
Heat Pump
Electric
220 Volts in Laundry
Fireplace Features
None
Flooring
Hardwood
Heating
Heat Pump
Interior
High Speed InternetRecessed Lighting
Laundry Features
Laundry Closet
Main Level Bedrooms
1
Window Features
Double Pane Windows
Save
Ask
Tour
Hide
Exterior Features
Construction Details
Concrete
Exterior
BalconyLighting
Fencing
None
Lot Features
Level
Other Structures
None
Pool Features
None
Road Frontage
City Street
Roof
Other
Spa Features
None
View
City
Waterfront Features
None
Waterview
City
Windows/Doors
Double Pane Windows
Community Features
Association Dues
299
Community Features
GatedParkSidewalksStreet Lights
HOA Fee Frequency
Monthly
Horse Property
None
Roads
Paved
Schools
School District
Unknown
Elementary School
John Hope-Charles Walter Hill
Middle School
David T Howard
High School
Midtown
Listing Courtesy Of: Adrianna Angelone of Compass
Broker: 404-668-6621
Prefer Ph#:[email protected]
Listings identified with the FMLS IDX logo come from FMLS and are held by brokerage firms other than the owner of this website and the listing brokerage is identified in any listing details. Information is deemed reliable but is not guaranteed. If you believe any FMLS listing contains material that infringes your copyrighted work, please click here to review our DMCA policy and learn how to submit a takedown request.

© 2017-2026 First Multiple Listing Service, Inc.
Listings identified with the FMLS IDX logo come from FMLS and are held by brokerage firms other than the owner of this website and the listing brokerage is identified in any listing details. Information is deemed reliable but is not guaranteed. If you believe any FMLS listing contains material that infringes your copyrighted work, please click here to review our DMCA policy and learn how to submit a takedown request.
© 2017-2026 First Multiple Listing Service, Inc.
Neighborhood & Commute
Source: Walkscore
Save
Ask
Tour
Hide