
135 Emerson CourtRoswell, GA 30075
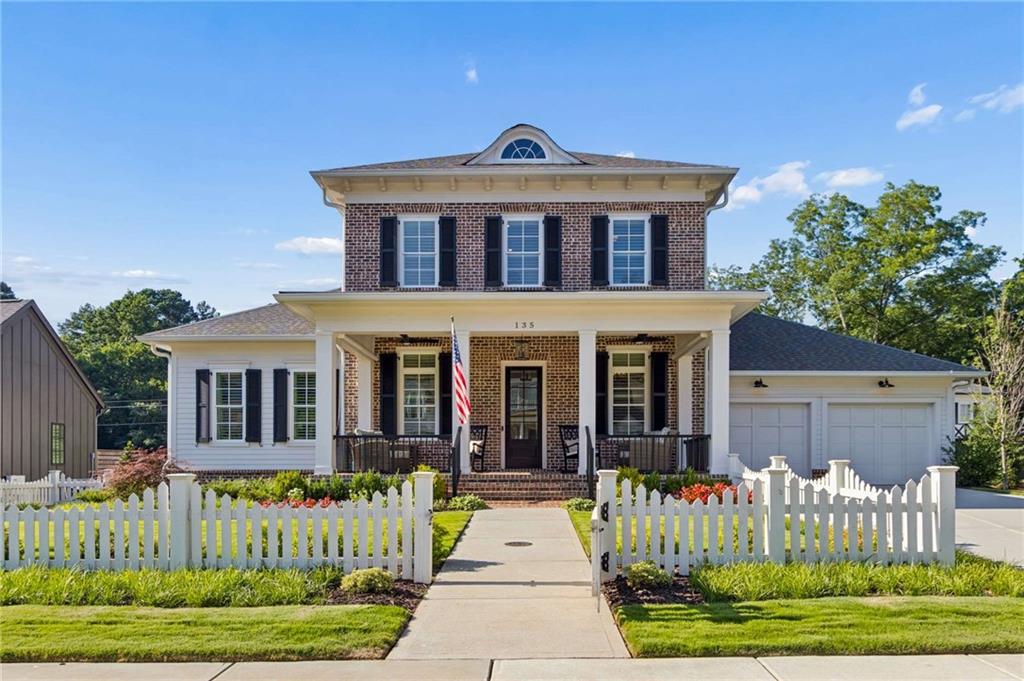
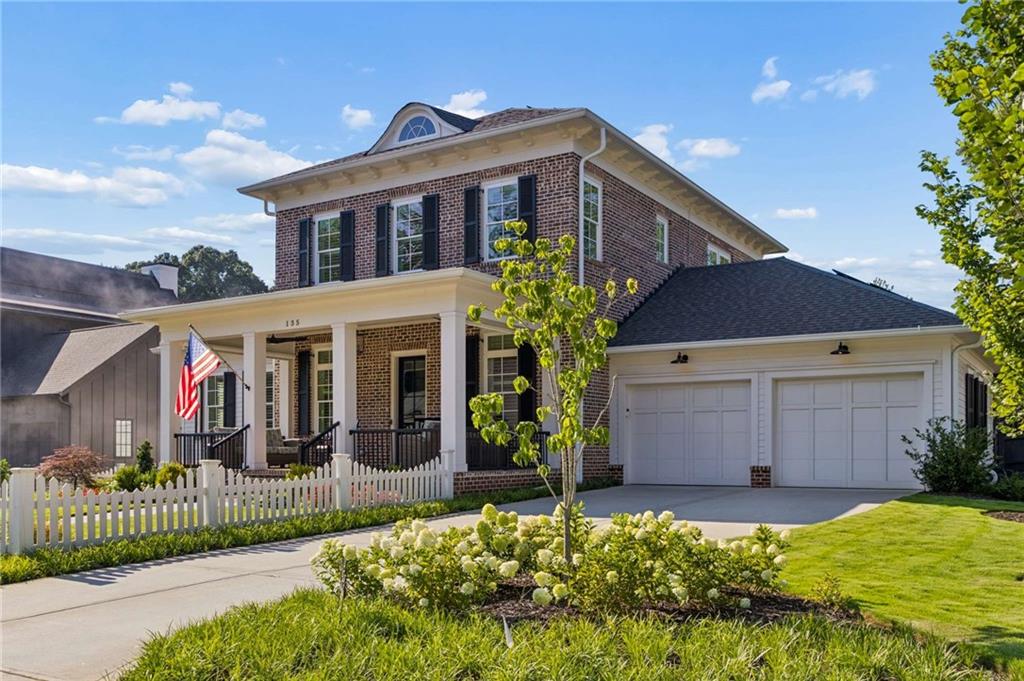
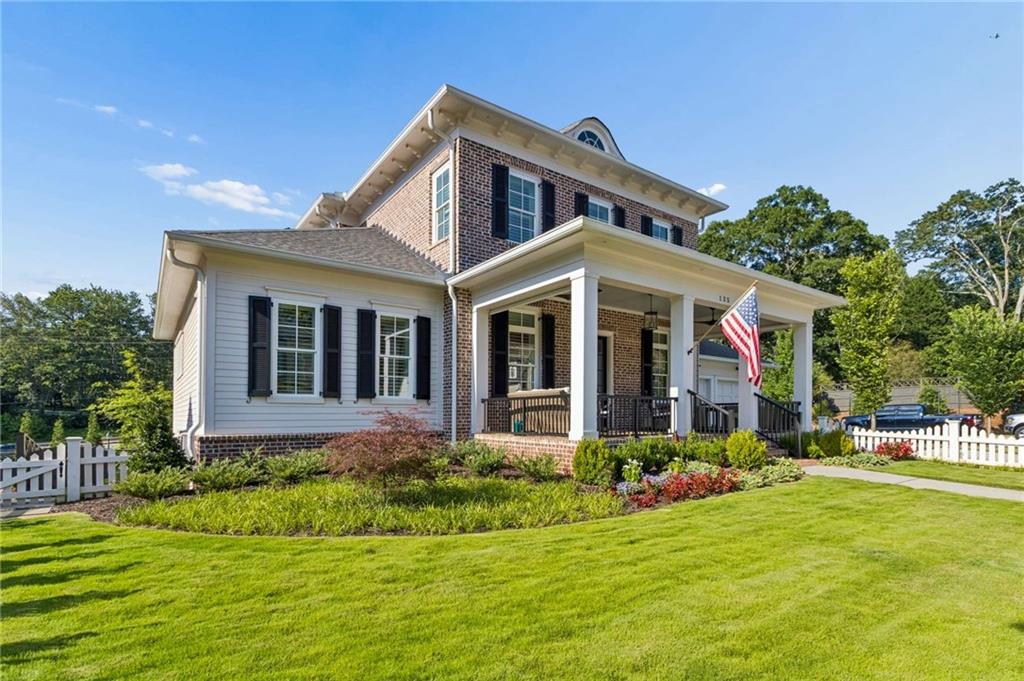
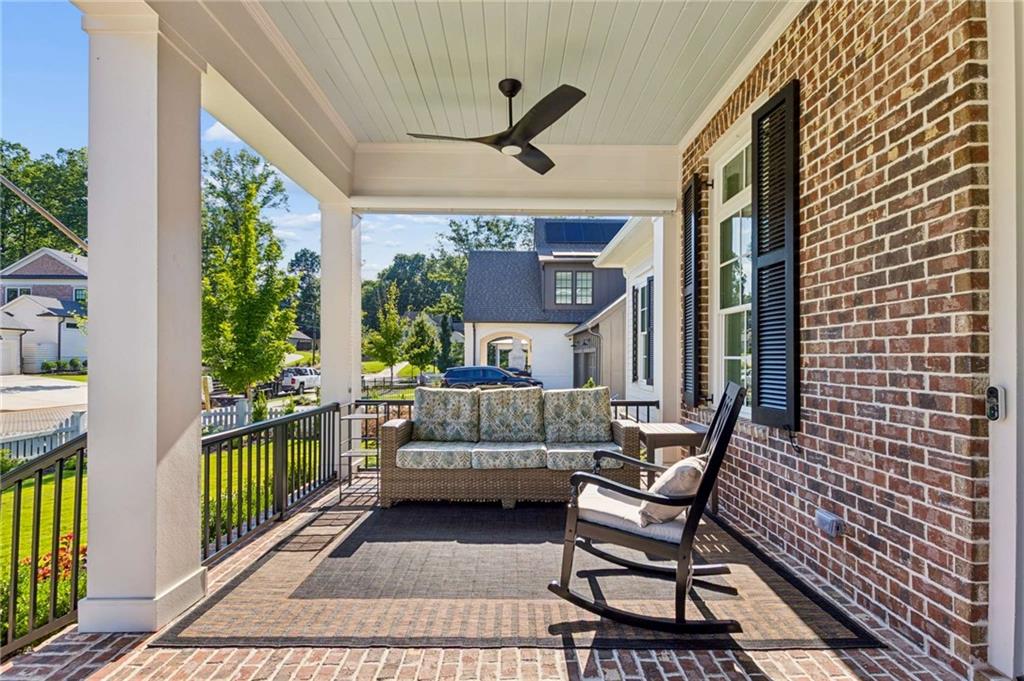
Welcome Home! This Classic Greek Revival Style custom built brick home is located in sought after Barrington Place. Steps to historic downtown Roswell, this elevated home offers a walkable lifestyle in Roswell's first Net Zero Energy community = Low Monthly Utilities! Located within Roswell's approved Golf Cart Zone, this intimate community of 8 custom homes takes you back to a simpler time with white picket fences, welcoming front porches and brick paver streets. This solid, better than new home, sits on a professionally landscaped and hardscaped 1/3 acre manicured lot that has been incredibly outfitted by Firefly Lighting showcasing this home and surrounding grounds. Featuring Primary Suite on Main Level with a Luxury Spa Bath and generous Walk-In Closet with Laundry. A convenient Main Level office is located off of the entry foyer. The Floorplan is perfect for entertaining with walls of windows, large living room w/fireplace is open to the impressive kitchen featuring kitchen island, Thermador Appliances with dual ovens, a walk-in pantry. Step outside to the rear grilling deck with stairs leading down to the lush fenced-in backyard with stone patio! Curated Interior finishes by Sol Design + Designer Lighting throughout! Upstairs features 3 generous bedrooms with private en suites and a second laundry room! Finished Terrace Level doesn't disappoint with additional den/living space, bedroom, full bath and plenty of storage! 2 car kitchen level garage and elegant mudroom with additional storage. This high end home features Solar Array panels, Spray Foam Insulation in the Attic envelope of the entire home and exterior walls, 18 Seer HVAC and Tankless Water Heater. HOA includes front lawn maintenance and all common area maintenance. The gorgeous street is lined with brick pavers, sidewalks, streetlights, and the homes are timeless with Traditional/European architecture. Walk to all the food, fun and festivals of Canton Street. Barrington Place is near shops, parks, restaurants, art galleries, and the Green Trail at the Chattahoochee River.
| 10 hours ago | Listing first seen on site | |
| 10 hours ago | Listing updated with changes from the MLS® |
Listings identified with the FMLS IDX logo come from FMLS and are held by brokerage firms other than the owner of this website and the listing brokerage is identified in any listing details. Information is deemed reliable but is not guaranteed. If you believe any FMLS listing contains material that infringes your copyrighted work, please click here to review our DMCA policy and learn how to submit a takedown request.

© 2017-2026 First Multiple Listing Service, Inc.
Did you know? You can invite friends and family to your search. They can join your search, rate and discuss listings with you.