Save
Ask
Tour
Hide
Share
$450,000
New Listing

465 Harmony Grove Church Road
Acworth, GA 30101

For Sale|Single Family Residence|Active
4
Beds
3
Total Baths
3
Full Baths
2,100
SqFt
$214
/SqFt
1987
Built
County:
Paulding
Listing Courtesy Of: Boyd Monk of Local Realty Broker: 470-467-9000 Prefer Ph#:[email protected]
Call Now: 770-240-2004
Is this the listing for you? We can help make it yours.
770-240-2004
465 Harmony Grove Church Road465 Harmony Grove Church Road465 Harmony Grove Church Road465 Harmony Grove Church Road
Save
Ask
Tour
Hide
Share

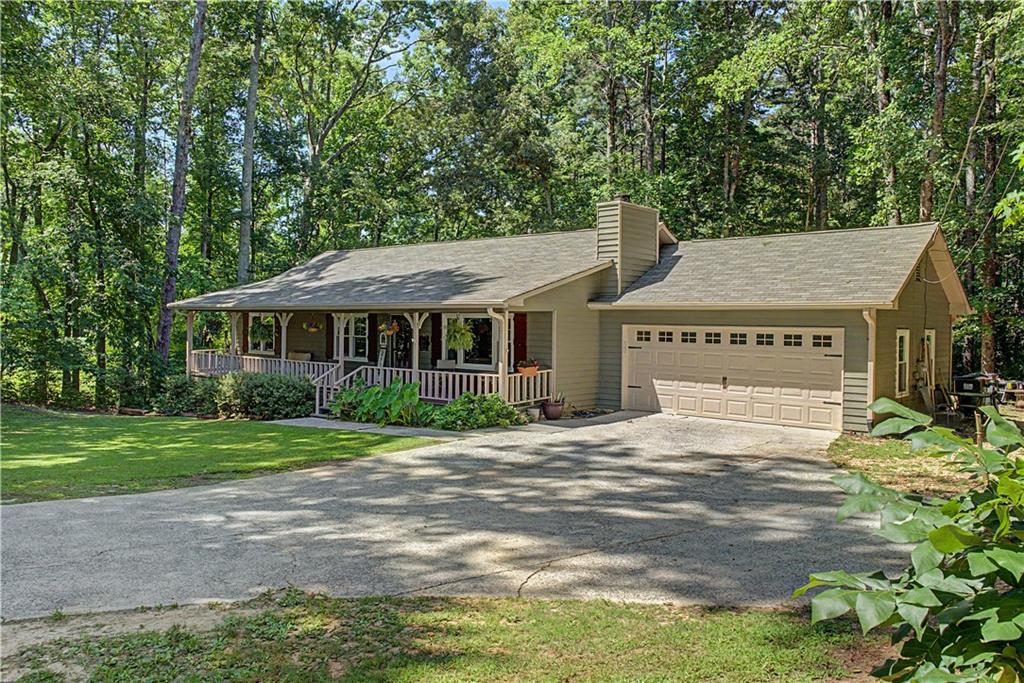
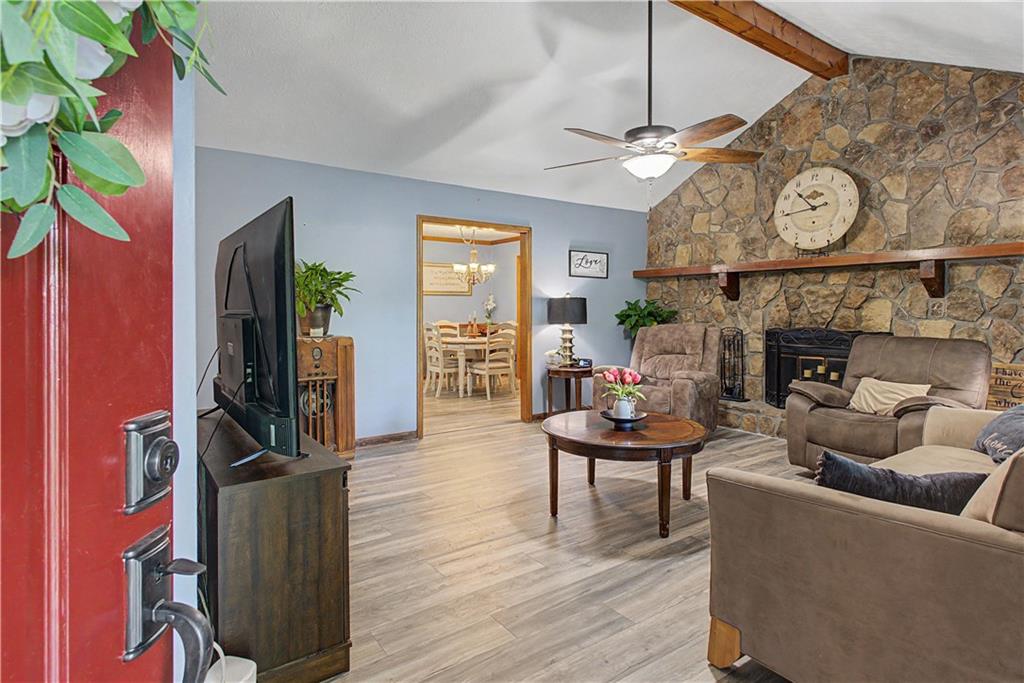
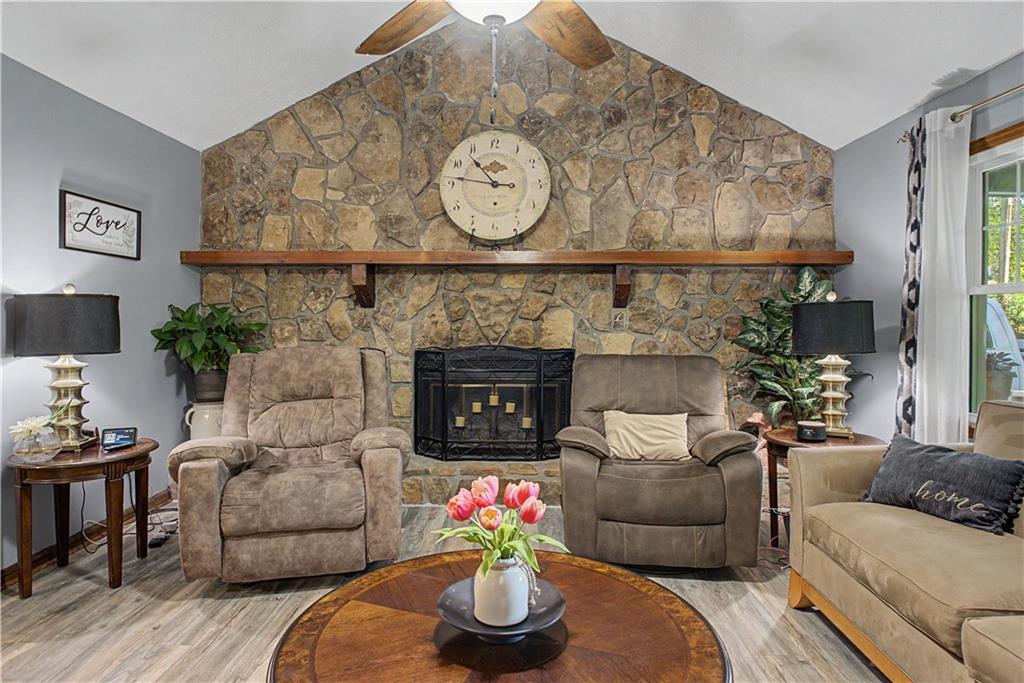
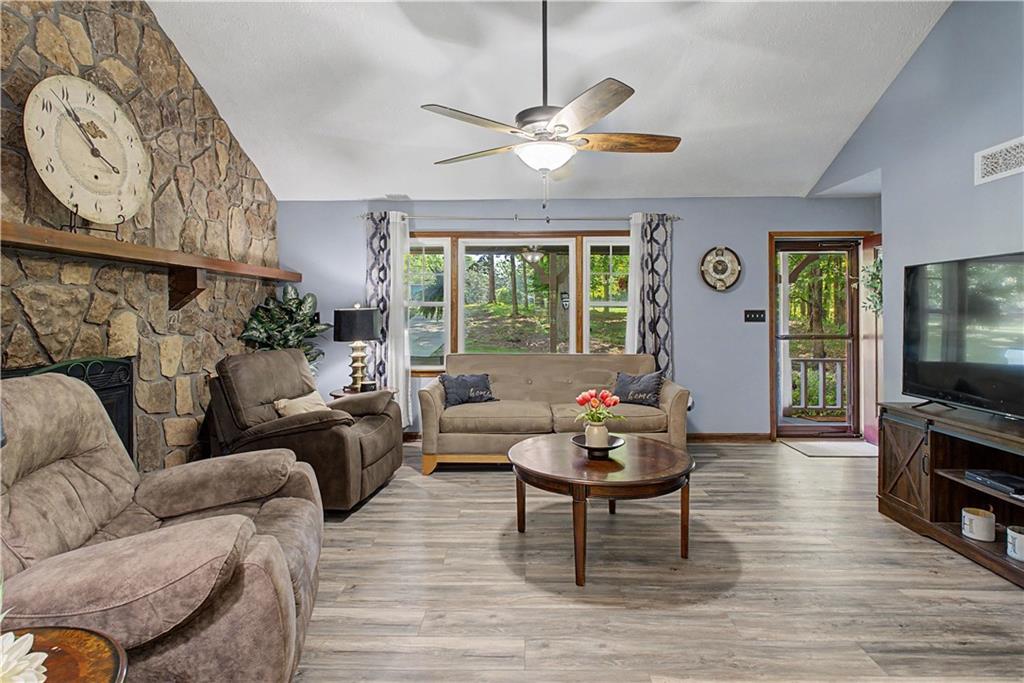
Welcome to 465 Harmony Grove Church Road! Located in the highly sought-after North Paulding High School District, this beautifully updated 4-bedroom, 3-bathroom ranch home is a rare find. This home sits on 1.61 acres and there is NO HOA. Inside, you’ll find new luxury vinyl plank flooring throughout, new interior doors, and an updated kitchen featuring granite countertops, pine cabinets, and stainless steel appliances. This home also offers two laundry rooms. Enjoy your morning coffee or unwind in the evenings on the screened porch or the oversized deck while enjoying the private, wooded backyard. Additional features include a two-car garage with a Tesla charger, new windows installed in May 2025, roof and both HVAC systems replaced in 2018, and new septic lines installed in 2023. If you’ve been looking for an updated home in one of Paulding County’s most desirable school districts, this one is ready to welcome you home.

Save
Ask
Tour
Hide
Share
Listing Snapshot
Price 
$450,000
Days On Site 
0 Days
Bedrooms 
4
Inside Area (SqFt) 
2,100 sqft
Total Baths 
3
Full Baths 
3
Partial Baths 
N/A
Lot Size 
1.61 Acres
Year Built 
1987
MLS® Number 
7809230
Status 
Active
Property Tax 
$3,408
HOA/Condo/Coop Fees 
N/A
Sq Ft Source 
Public Records
Friends & Family
Recent Activity
2 hours agoStatus changed to Active
2 hours agoListing updated with changes from the MLS®
5 hours agoListing first seen on site
General Features
Acres 
1.61
Foundation 
Concrete Perimeter
Garage 
Yes
Garage Spaces 
2
Home Warranty 
Yes
Land Lease 
No
Levels 
Two
Parking 
DrivewayGarageElectric Vehicle Charging Station(s)
Parking Spaces 
5
Property Sub Type 
Single Family Residence
Sewer 
Septic Tank
SqFt Total 
2100
Style 
Ranch
Utilities 
Cable AvailableElectricity AvailableNatural Gas AvailableWater Available
Water Source 
Public
Interior Features
Appliances 
DishwasherDouble OvenElectric RangeElectric Water Heater
Basement 
FinishedFullInterior EntryWalk-Out Access
Cooling 
Electric
Electric 
220 Volts in Garage
Fireplace 
Yes
Fireplace Features 
Family RoomGas StarterStone
Fireplaces 
1
Heating 
Electric
Interior 
PantryBeamed CeilingsCathedral Ceiling(s)His and Hers ClosetsVaulted Ceiling(s)Master Downstairs
Laundry Features 
Common AreaIn BasementMain Level
Main Level Bedrooms 
3
Window Features 
Double Pane Windows
Save
Ask
Tour
Hide
Share
Exterior Features
Construction Details 
BrickCedar
Exterior 
Private Yard
Fencing 
None
Lot Features 
Back YardFront YardLandscapedLevelPrivate
Other Structures 
None
Patio And Porch 
CoveredFront PorchPatioRear PorchScreened
Pool Features 
None
Road Frontage 
County Road
Roof 
Shingle
Spa Features 
None
View 
RuralTrees/Woods
Waterfront Features 
None
Waterview 
RuralTrees/Woods
Windows/Doors 
Double Pane Windows
Community Features
Community Features 
None
Horse Property 
None
Roads 
Asphalt
Schools
School District
Unknown
Elementary School
Floyd L. Shelton
Middle School
Sammy McClure Sr.
High School
North Paulding
Listing Courtesy Of: Boyd Monk of Local Realty Broker: 470-467-9000 Prefer Ph#:[email protected]

Listings identified with the FMLS IDX logo come from FMLS and are held by brokerage firms other than the owner of this website and the listing brokerage is identified in any listing details. Information is deemed reliable but is not guaranteed. If you believe any FMLS listing contains material that infringes your copyrighted work, please click here to review our DMCA policy and learn how to submit a takedown request.



© 2017-2026 First Multiple Listing Service, Inc.

Neighborhood & Commute
Source: Walkscore
Save
Ask
Tour
Hide
Share