
2636 Caruso WayAtlanta, GA 30339
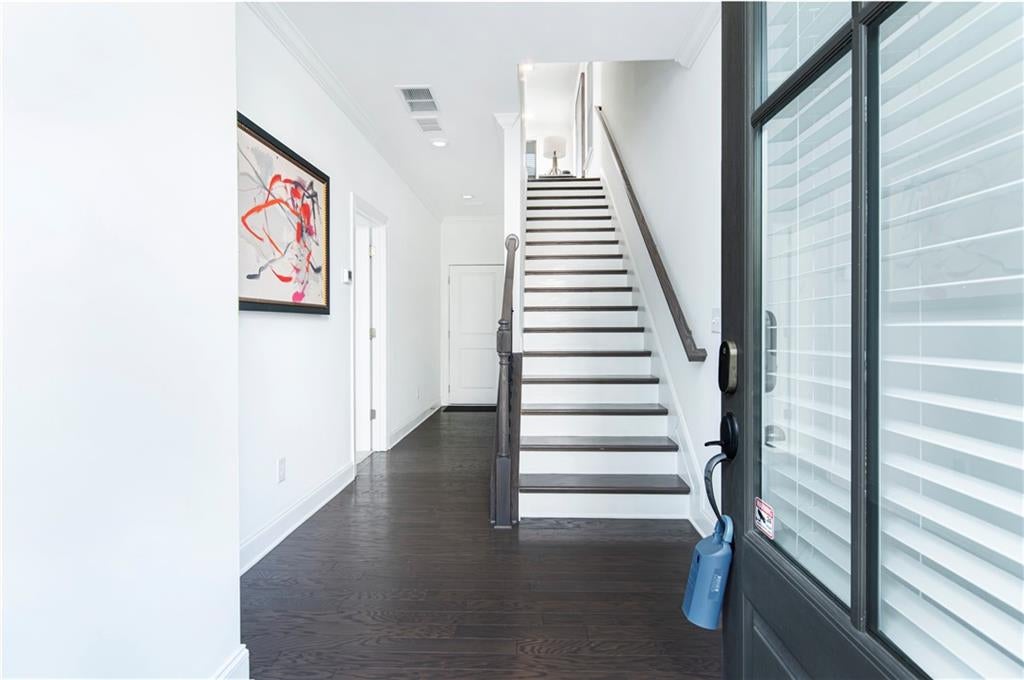
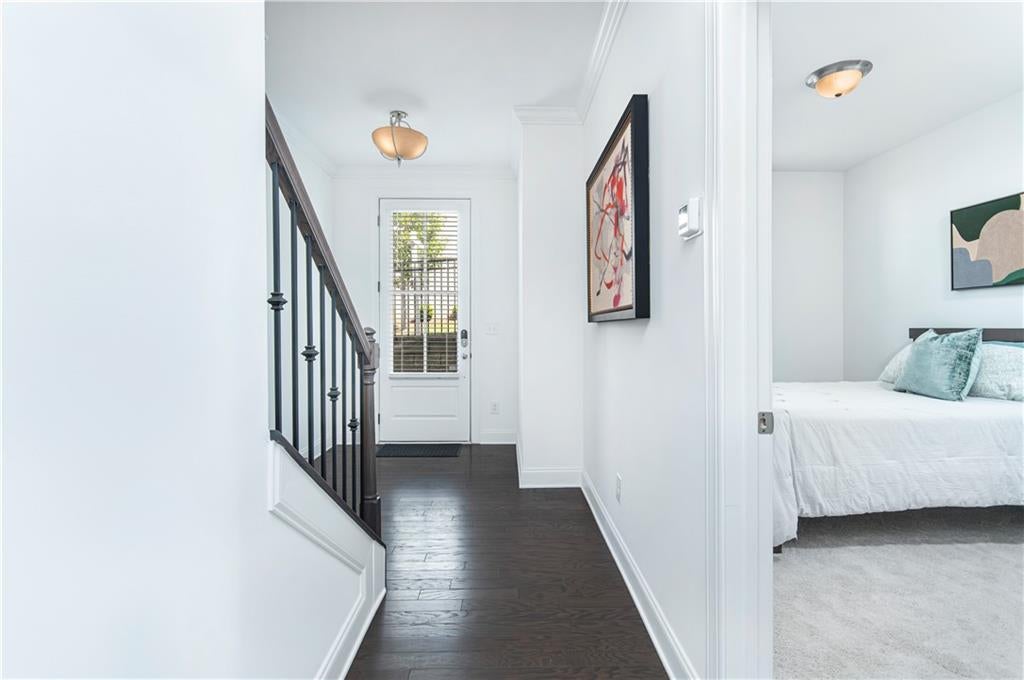
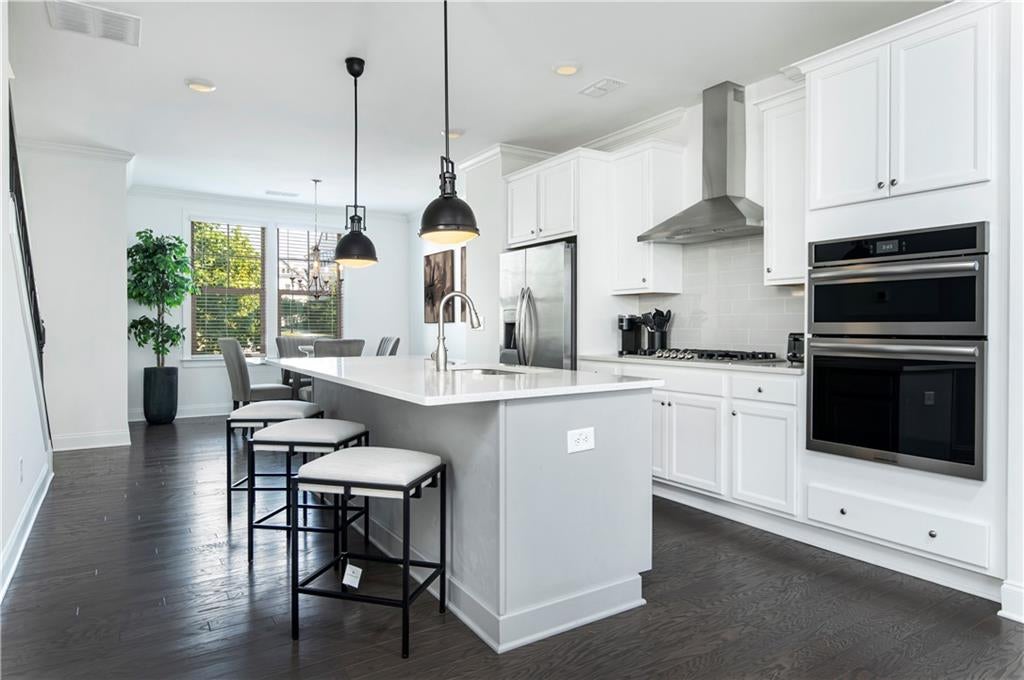
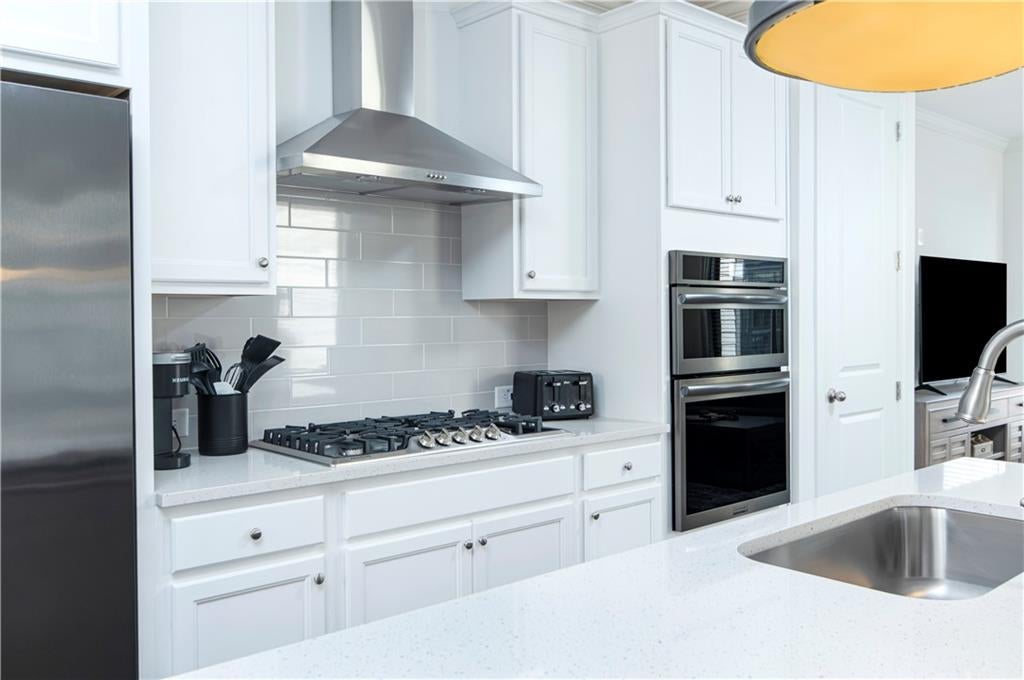
Experience luxury living in this beautifully appointed new construction townhome located in the sought-after gated community of Reverie at Cumberland in Vinings. From the moment you enter the welcoming lower-level foyer of this End Unit, you'll appreciate the attention to detail and stylish finishes throughout. The terrace level features beautiful luxury vinyl plank flooring, a spacious bedroom, and a full bath—perfect for guests, a home office, or flexible living space. The main level offers an open-concept design ideal for everyday living and entertaining. Enjoy a bright family room, elegant dining area, and a chef's kitchen complete with stainless steel appliances, a separate gas cooktop, wall oven, a large island with designer pendant lighting, and ample cabinet space. Retreat to the third level, where the spacious owner's suite features dual granite vanities, a tiled walk-in shower, and a generous walk-in closet. An additional bedroom and full bath are thoughtfully situated on the same level in a split-bedroom layout, providing added privacy. Community amenities include a gated entrance, swimming pool, clubhouse, HOA-maintained common areas, and well-lit streets. Conveniently located near shopping, dining, and entertainment, with easy access to Buckhead, Downtown Atlanta, and Hartsfield-Jackson Atlanta International Airport. Located in the desirable Teasley Elementary, Campbell Middle, and Campbell High School districts, this exceptional Archer plan townhome offers the perfect combination of modern luxury and convenience. Bonus: All appliances, including the washer and dryer, as well as all existing furniture, are included with the sale and will convey to the buyer at no additional cost.
| 4 weeks ago | Price changed to $540,000 | |
| 4 weeks ago | Listing updated with changes from the MLS | |
| 3 months ago | Listing first seen on site |
Listings identified with the FMLS IDX logo come from FMLS and are held by brokerage firms other than the owner of this website and the listing brokerage is identified in any listing details. Information is deemed reliable but is not guaranteed. If you believe any FMLS listing contains material that infringes your copyrighted work, please click here to review our DMCA policy and learn how to submit a takedown request.

© 2017-2026 First Multiple Listing Service, Inc.
Did you know? You can invite friends and family to your search. They can join your search, rate and discuss listings with you.