Save
Ask
Tour
Hide
Share
$600,000
New Listing

1485 Chattahoochee Run Drive
Suwanee, GA 30024

Single Family Residence|Coming Soon
5
Beds
3
Total Baths
2
Full Baths
1
Partial Bath
2,559
SqFt
$234
/SqFt
1995
Built
Subdivision:
Chattahoochee Run
County:
Gwinnett
Listing Courtesy Of: PAGE PLAGER of Property SELLutions, LLC. Broker: 770-639-7653 Prefer Ph#:[email protected]
Call Now: 770-240-2004
Is this the listing for you? We can help make it yours.
770-240-2004
1485 Chattahoochee Run Drive1485 Chattahoochee Run Drive1485 Chattahoochee Run Drive1485 Chattahoochee Run Drive
Save
Ask
Tour
Hide
Share

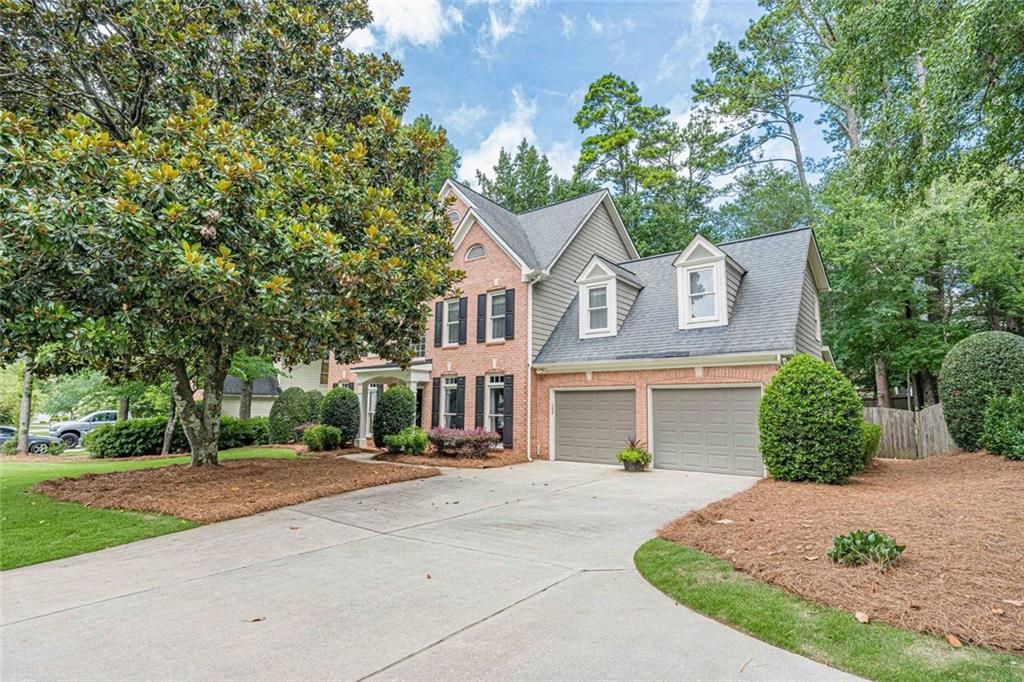
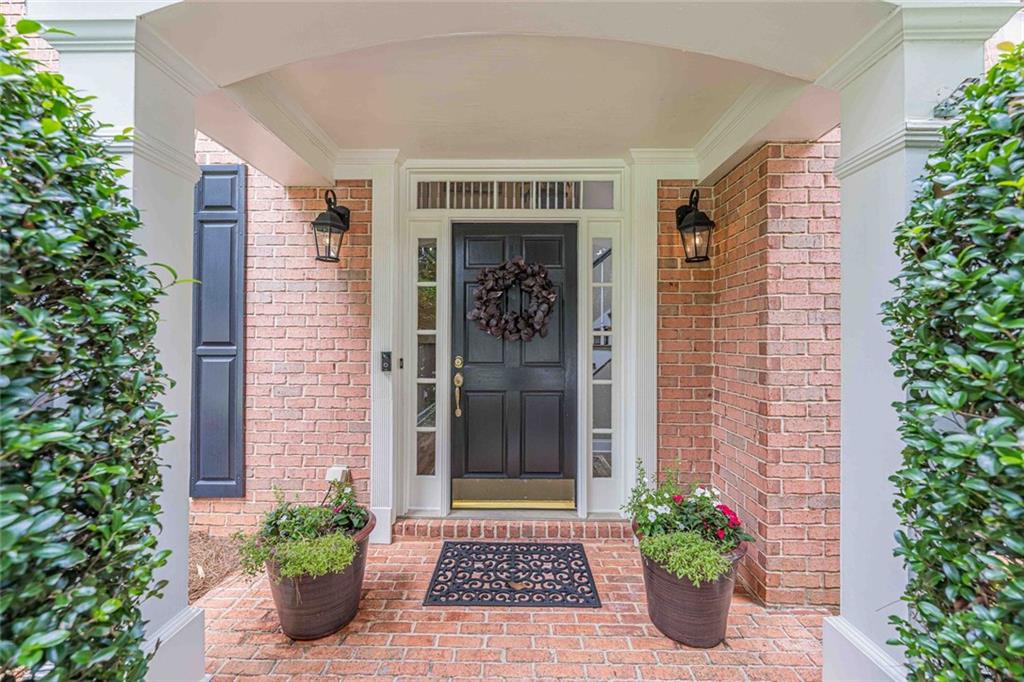
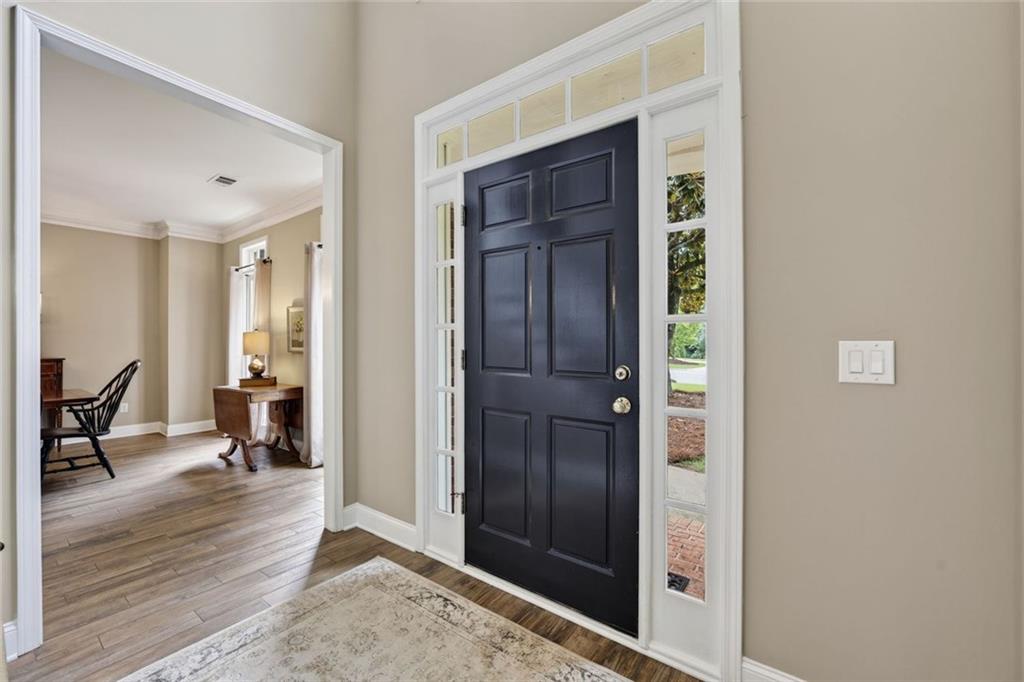
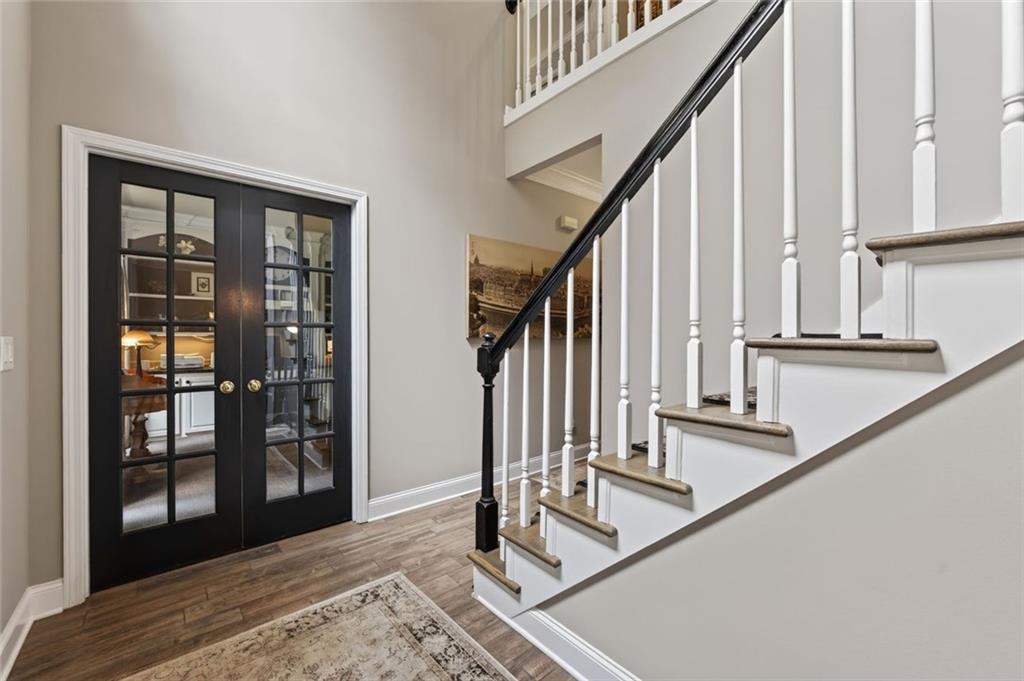
Welcome to One of Suwanee's Most Active Lifestyle Communities Where Resort-Style Amenities Meet the Natural Beauty of the Chattahoochee River, Offering an Unmatched Combination of Recreation, Community, and Convenience Rarely Found in Today's Market • Exceptional Opportunity to Own in One of Suwanee's Premier Chattahoochee River Communities at an Attractive Price Point, Just a Short Walk to Resort-Style Amenities • Luxurious Finishes Throughout Complement an Inviting Front Elevation with a Covered Front Porch, Beautifully Landscaped Homesite, Mature Hardwoods, and Exceptional Curb Appeal • Grand Two-Story Foyer Filled with Natural Light • Private Home Office with Custom Built-Ins • True Designer Kitchen with Luxurious Granite Countertops, Large Center Island, and Open Flow to the Family Room • Spacious Family Room with Fireplace, Built-Ins, and Park-Like Backyard Views • Luxurious Primary Suite with Spa-Inspired Bath • Three Spacious Secondary Bedrooms Plus an Oversized Vaulted Bonus Room that could be a Fifth Bedroom • Serene, Park-Like Backyard Retreat Featuring a Level, Fully Fenced Lawn and Private Patio Designed for Relaxation and Entertaining • Spacious Rear Garage Storage Room with Private Backyard Access • Resort-Style Community Amenities Including Pool, Tennis, Pickleball, Walking Trails, and Chattahoochee River Access

Save
Ask
Tour
Hide
Share
Listing Snapshot
Price 
$600,000
Days On Site 
0 Days
Bedrooms 
5
Inside Area (SqFt) 
2,559 sqft
Total Baths 
3
Full Baths 
2
Partial Baths 
1
Lot Size 
0.35 Acres
Year Built 
1995
MLS® Number 
7809300
Status 
Coming Soon
Property Tax 
$5,485
HOA/Condo/Coop Fees 
N/A
Sq Ft Source 
Builder
Friends & Family
Recent Activity
7 hours agoListing first seen on site
7 hours agoListing updated with changes from the MLS®
General Features
Acres 
0.35
Foundation 
Slab
Garage 
Yes
Garage Spaces 
2
Land Lease 
No
Levels 
Two
Parking 
Garage
Parking Spaces 
3
Property Sub Type 
Single Family Residence
Security 
Smoke Detector(s)
Sewer 
Public Sewer
SqFt Above 
2559
SqFt Total 
2559
Style 
Traditional
Utilities 
Cable AvailableElectricity AvailableNatural Gas AvailablePhone AvailableSewer AvailableUnderground UtilitiesWater Available
Water Source 
Public
Interior Features
Appliances 
DishwasherDisposalElectric CooktopGas Water HeaterMicrowaveRange HoodRefrigerator
Basement 
None
Cooling 
Central Air
Electric 
220 Volts in Laundry220 Volts
Fireplace 
Yes
Fireplace Features 
Masonry
Fireplaces 
1
Flooring 
CarpetHardwood
Heating 
Forced Air
Interior 
Breakfast BarEat-in KitchenPantryKitchen IslandBookcasesDouble VanityHigh Speed InternetRecessed LightingTray Ceiling(s)Vaulted Ceiling(s)Walk-In Closet(s)
Laundry Features 
Electric Dryer HookupLaundry RoomUpper Level
Window Features 
Double Pane Windows
Other 
Dimensions - 5x20Level - MainDescription - Extra Storage in Rear of Garage
Save
Ask
Tour
Hide
Share
Exterior Features
Construction Details 
Wood SidingBrick
Exterior 
Private YardRain GuttersStorageGarden
Fencing 
Back YardWood
Lot Features 
Back YardFront YardLandscapedLevelPrivateWooded
Other Structures 
None
Patio And Porch 
CoveredPatio
Pool Features 
None
Road Frontage 
City Street
Roof 
Composition
Spa Features 
Community
View 
NeighborhoodTrees/Woods
Waterfront Features 
None
Waterview 
NeighborhoodTrees/Woods
Windows/Doors 
Double Pane Windows
Community Features
Community Features 
ClubhouseParkPlaygroundPoolStreet LightsTennis Court(s)
Financing Terms Available 
CashConventionalFHAVA LoanUSDA Loan
Horse Property 
None
Roads 
Asphalt
Schools
School District
Unknown
Elementary School
Burnette
Middle School
Hull
High School
Peachtree Ridge
Listing Courtesy Of: PAGE PLAGER of Property SELLutions, LLC. Broker: 770-639-7653 Prefer Ph#:[email protected]

Listings identified with the FMLS IDX logo come from FMLS and are held by brokerage firms other than the owner of this website and the listing brokerage is identified in any listing details. Information is deemed reliable but is not guaranteed. If you believe any FMLS listing contains material that infringes your copyrighted work, please click here to review our DMCA policy and learn how to submit a takedown request.



© 2017-2026 First Multiple Listing Service, Inc.

Neighborhood & Commute
Source: Walkscore
Save
Ask
Tour
Hide
Share