Save
Ask
Tour
Hide
Share
$900,000
1 Day On Site

1811 Goodhearth Drive NE
Marietta, GA 30066

For Sale|Single Family Residence|Active
5
Beds
5
Total Baths
4
Full Baths
1
Partial Bath
5,166
SqFt
$174
/SqFt
2019
Built
Subdivision:
Olde Mill Creek
County:
Cobb
Listing Courtesy Of: JILL LITTLEPAGE of Keller Williams Realty Cityside Broker: 770-874-6200 Prefer Ph#:[email protected]
Call Now: 770-240-2004
Is this the listing for you? We can help make it yours.
770-240-2004
Upcoming Open Houses
Sat, Jul 25, 2:00 PM - 4:00 PM
Sun, Jul 26, 2:00 PM - 4:00 PM
1811 Goodhearth Drive NE1811 Goodhearth Drive NE1811 Goodhearth Drive NE1811 Goodhearth Drive NE
Save
Ask
Tour
Hide
Share

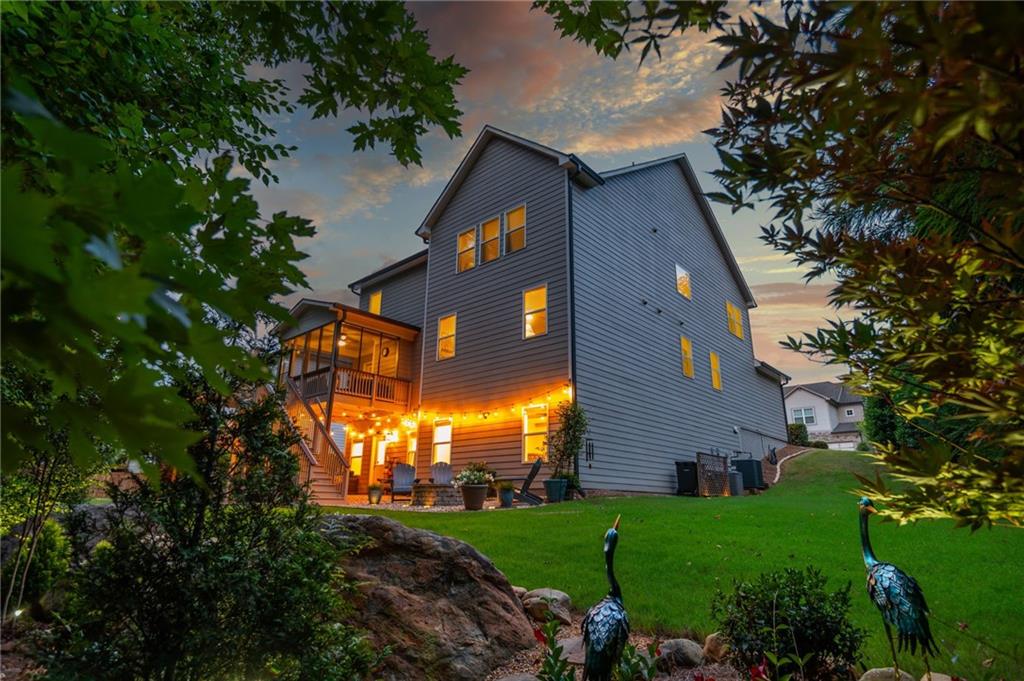
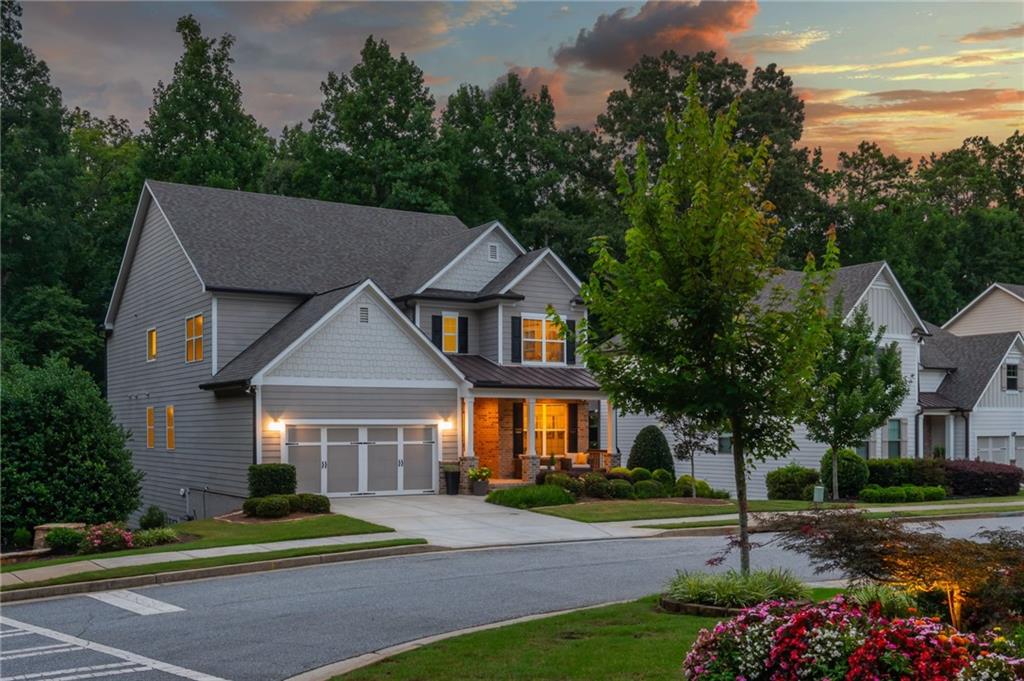
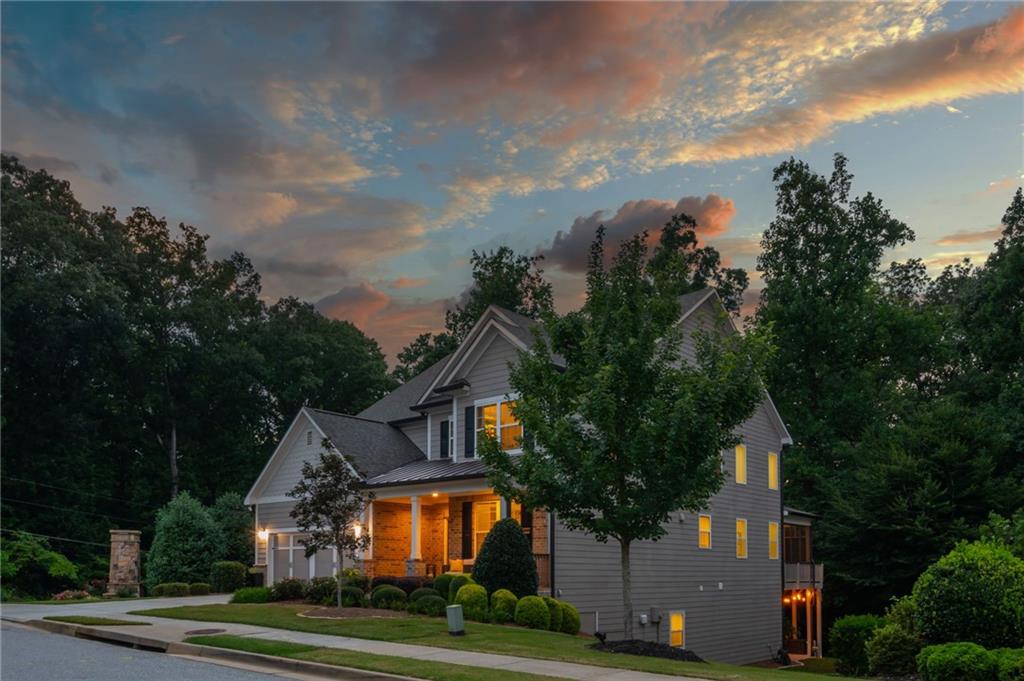
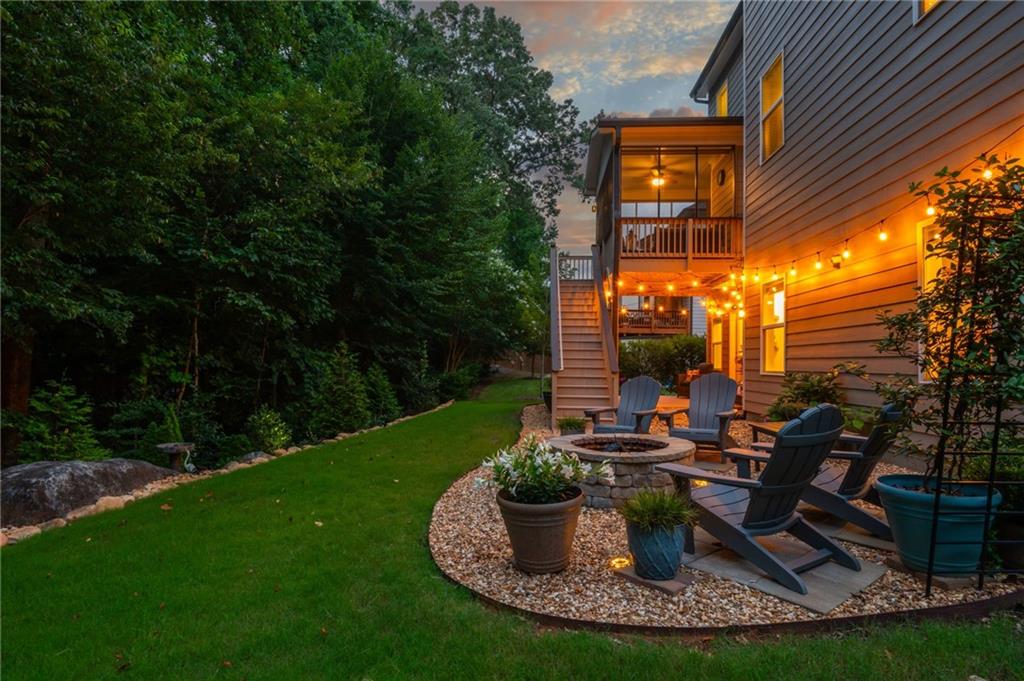
Better than new, this impeccably maintained "almost new" home offers luxury, flexibility, and timeless design in a private enclave. A rare dual primary suite layout includes a main-level suite ideal for multigenerational living, guests, or a nanny, plus a luxurious owner's retreat upstairs with a spa bath and custom walk-in closet. The dramatic two-story great room showcases a floor-to-ceiling stacked quartz fireplace; lots of natural light with an abundance of windows. The chef's kitchen features white cabinetry, quartz countertops, stainless steel appliances, a walk-in pantry, and an oversized island perfect for entertaining. A private office with glass doors, formal dining room, loft, and engineered hardwood floors complete the thoughtfully designed living spaces. The professionally finished terrace level offers exceptional versatility with a full kitchen, family room with decorative fireplace, bedroom, full bath, and flex room ideal for a gym, media room, or additional bedroom—perfect for extended family or spark your imagination! Looking for additional storage...look no more. Expansive space available on terrace level. Enjoy outdoor living on the covered, screened deck overlooking a private wooded backdrop with a professionally landscaped yard and fire pit. Premium upgrades include custom closet systems, motorized window shades, a tankless water heater, and designer finishes throughout. Impeccably maintained, this exceptional home offers the look and feel of new construction without the wait.

Save
Ask
Tour
Hide
Share
Listing Snapshot
Price 
$900,000
Days On Site 
1 Day
Bedrooms 
5
Inside Area (SqFt) 
5,166 sqft
Total Baths 
5
Full Baths 
4
Partial Baths 
1
Lot Size 
0.342 Acres
Year Built 
2019
MLS® Number 
7809390
Status 
Active
Property Tax 
$2,582
HOA/Condo/Coop Fees 
$58.33 monthly
Sq Ft Source 
Appraiser
Friends & Family
Recent Activity
yesterdayListing first seen on site
yesterdayListing updated with changes from the MLS®
General Features
Acres 
0.342
Foundation 
See Remarks
Garage 
Yes
Garage Spaces 
2
Green Energy Efficient 
InsulationWater HeaterWindows
Land Lease 
No
Levels 
Two
Parking 
Garage
Property Sub Type 
Single Family Residence
Security 
Carbon Monoxide Detector(s)Smoke Detector(s)
Sewer 
Public Sewer
SqFt Above 
3355
SqFt Below 
1811
SqFt Total 
5166
Style 
Traditional
Utilities 
Cable AvailableElectricity AvailableNatural Gas AvailablePhone AvailableSewer AvailableUnderground UtilitiesWater Available
Water Source 
Public
Interior Features
Appliances 
DishwasherDisposalGas CooktopGas OvenMicrowaveRefrigeratorTankless Water HeaterOther
Basement 
DaylightFinishedFullWalk-Out Access
Cooling 
Ceiling Fan(s)Central AirElectric
Fireplace 
Yes
Fireplace Features 
BasementDecorativeGas StarterGreat Room
Fireplaces 
2
Flooring 
CarpetHardwoodTile
Heating 
Forced AirNatural Gas
Interior 
Breakfast BarEat-in KitchenPantryIn-Law FloorplanKitchen IslandBeamed CeilingsCathedral Ceiling(s)Coffered Ceiling(s)Double VanityRecessed LightingTray Ceiling(s)Vaulted Ceiling(s)Walk-In Closet(s)Master Downstairs
Laundry Features 
Laundry RoomMain Level
Main Level Bedrooms 
1
Window Features 
Double Pane WindowsENERGY STAR Qualified WindowsInsulated Windows
Save
Ask
Tour
Hide
Share
Exterior Features
Construction Details 
HardiPlank Type
Exterior 
LightingPrivate YardRain Gutters
Fencing 
None
Lot Features 
Back YardCorner LotLandscapedSlopedWooded
Other Structures 
None
Patio And Porch 
DeckScreened
Pool Features 
None
Road Frontage 
County Road
Roof 
Composition
Spa Features 
None
View 
NeighborhoodTrees/Woods
Waterfront Features 
None
Waterview 
NeighborhoodTrees/Woods
Windows/Doors 
Double Pane WindowsENERGY STAR Qualified WindowsInsulated Windows
Community Features
Association Dues 
700
HOA Fee Frequency 
Annually
Horse Property 
None
Roads 
Asphalt
Schools
School District
Unknown
Elementary School
Addison
Middle School
Simpson
High School
Sprayberry
Listing Courtesy Of: JILL LITTLEPAGE of Keller Williams Realty Cityside Broker: 770-874-6200 Prefer Ph#:[email protected]

Listings identified with the FMLS IDX logo come from FMLS and are held by brokerage firms other than the owner of this website and the listing brokerage is identified in any listing details. Information is deemed reliable but is not guaranteed. If you believe any FMLS listing contains material that infringes your copyrighted work, please click here to review our DMCA policy and learn how to submit a takedown request.



© 2017-2026 First Multiple Listing Service, Inc.

Neighborhood & Commute
Source: Walkscore
Save
Ask
Tour
Hide
Share