
2564 Chestea Drive NEMarietta, GA 30066
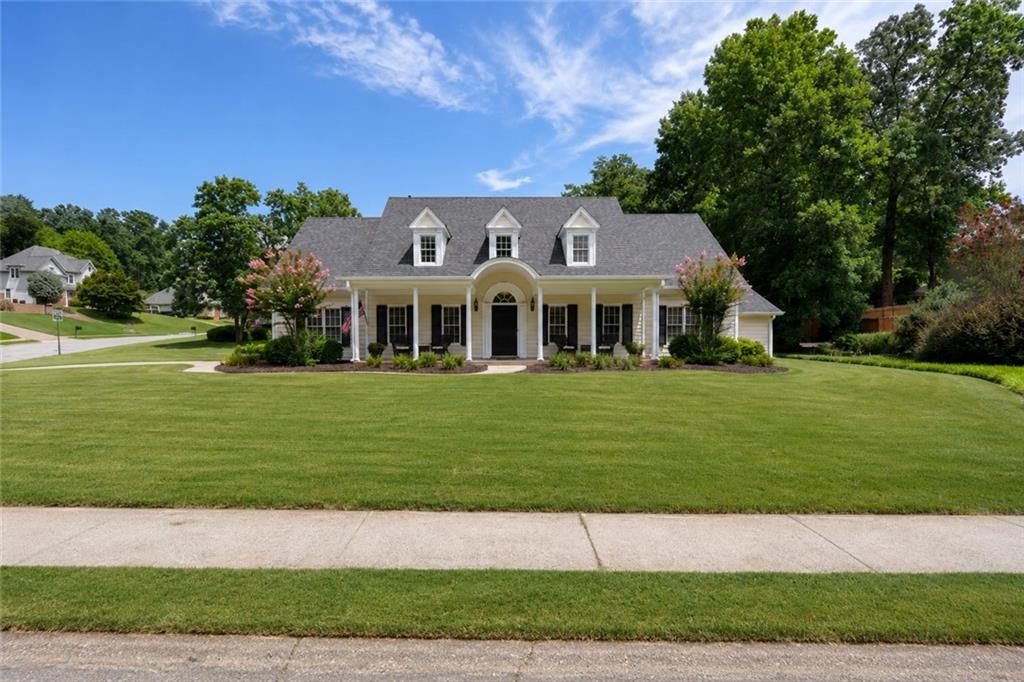
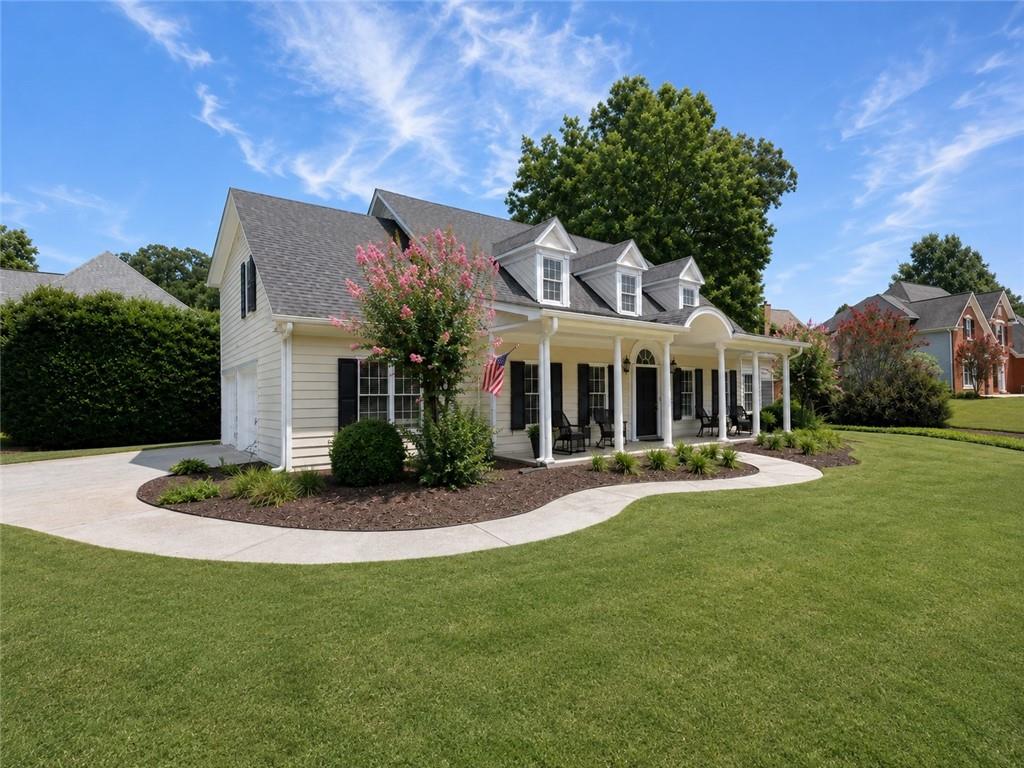
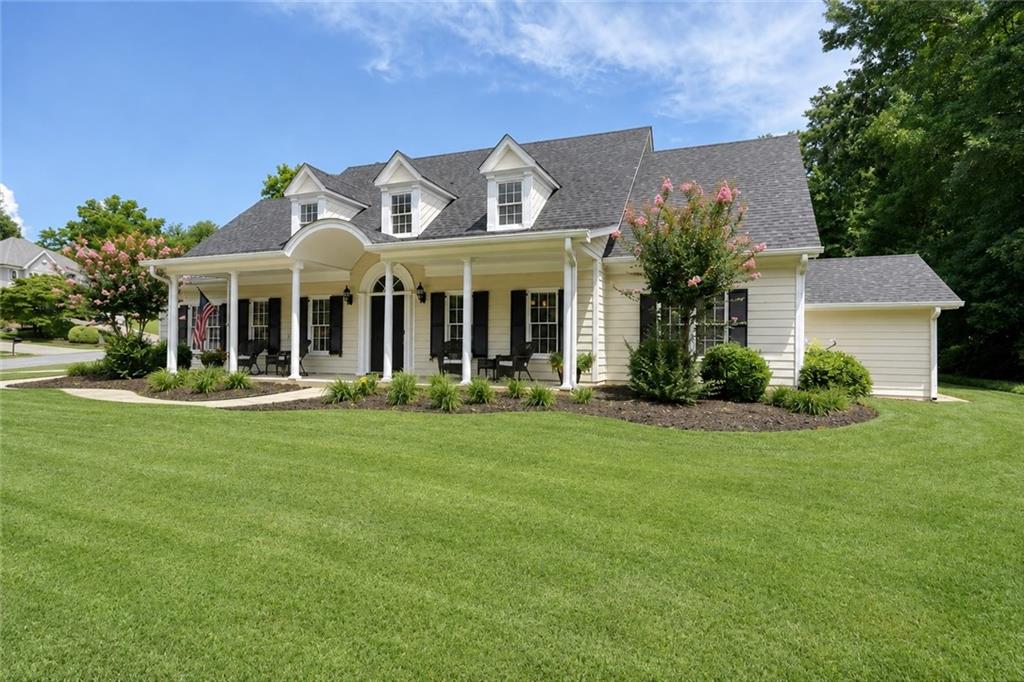
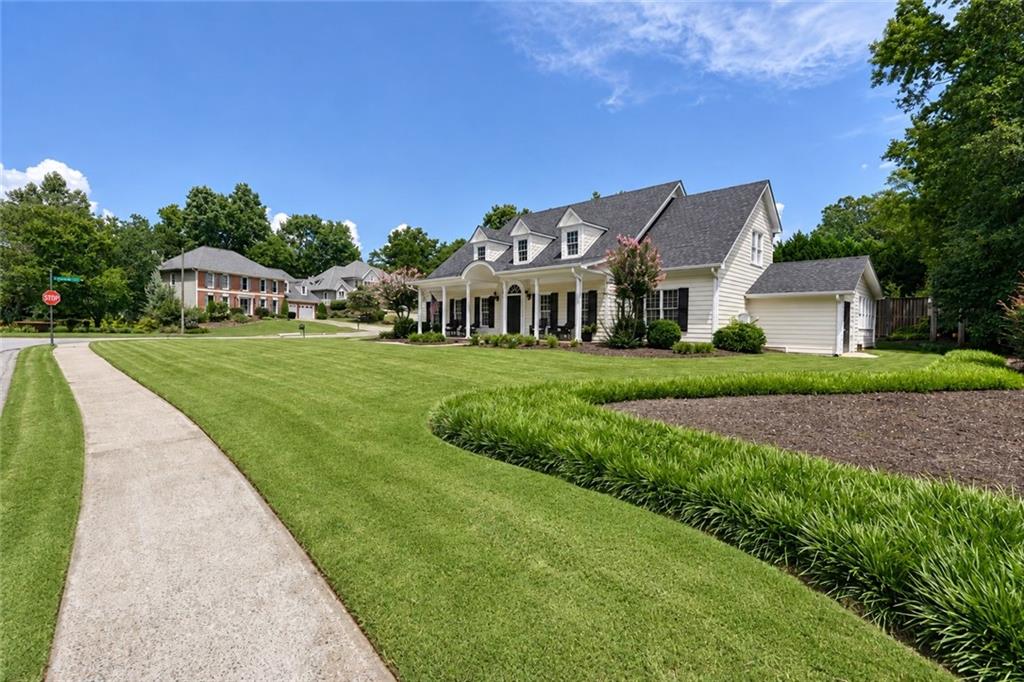
This beautifully renovated 4-bedroom, 3-bathroom traditional sits on a sprawling corner lot in the highly desirable Cooks Valley subdivision, one of East Cobb’s most sought-after neighborhoods zoned for Lassiter High. The charming Southern Living front porch, with its wide entry door and brass fixtures, makes a great first impression and leads into a freshly painted, beautifully renovated interior featuring brand-new flooring throughout the main level. Inside, a two-story, light-filled foyer is flanked by a flexible home office to the left and a formal dining room to the right. Entering the two-story great room offers soaring vaulted ceilings and plenty of natural light, centered around a refreshed fireplace with a new Toscana quartz surround. At the heart of the home is a spectacular new kitchen boasting crisp white cabinetry, premium Toscana quartz countertops, a textured subway tile backsplash, stainless steel appliances, LED under-cabinet lighting, and soft-close drawers throughout. It opens into a breakfast room with a distinctive turreted white beadboard ceiling, setting the scene for island-inspired dining. Between the dining room and kitchen, a convenient butler’s pantry makes entertaining effortless, finished with matching quartz countertops, textured subway tile backsplash, newly painted cabinetry, and under-cabinet lighting. Off the kitchen, a large addition is one of the home’s standout features and the true showcase of the property. Drenched in natural light, the space centers on a custom stacked stone wall and a custom bead board ceiling, with room for a seating area and a full-size pool table. Whether used as a second family room, sun room, game room, or entertainment hub, this space is truly one of a kind. A laundry room and a main-level bedroom with its own ensuite bath round out the main floor, offering an ideal setup for multigenerational living or hosting guests. Upstairs, an open loft overlooks the great room and leads to the oversized primary suite, with a tray ceiling and plenty of space for a sitting area. The primary bath includes double vanities with stone countertops, a stand-up shower, a soaking tub, and a large walk-in closet. Two additional bedrooms and a full bath occupy the opposite wing, one with hardwood floors. Outside your flat private backyard oasis is framed by mature, lush professional landscaping. Unwind on the patio to the calming sounds of a soothing fountain, or enjoy the custom-built treehouse and swing set that round out this outdoor retreat. A double garage offers extra storage space, complemented by a dedicated exterior storage area on the side of the home for yard tools and gardening equipment. Convenient to East Cobb shopping, dining, and parks, and just 10 minutes from Downtown Woodstock, this lovingly maintained home combines custom details, character, and modern updates throughout — don’t miss it!
| 3 hours ago | Listing first seen on site | |
| 3 hours ago | Listing updated with changes from the MLS® |
Listings identified with the FMLS IDX logo come from FMLS and are held by brokerage firms other than the owner of this website and the listing brokerage is identified in any listing details. Information is deemed reliable but is not guaranteed. If you believe any FMLS listing contains material that infringes your copyrighted work, please click here to review our DMCA policy and learn how to submit a takedown request.

© 2017-2026 First Multiple Listing Service, Inc.
Did you know? You can invite friends and family to your search. They can join your search, rate and discuss listings with you.