Save
Ask
Tour
Hide
Share
$529,900
New Listing

2165 Bakers Bridge Road
Douglasville, GA 30134

For Sale|Single Family Residence|Active
4
Beds
5
Total Baths
3
Full Baths
2
Partial Baths
3,330
SqFt
$159
/SqFt
1996
Built
Subdivision:
GEO NEIGHBORHOOD-03
County:
Paulding
Listing Courtesy Of: CHRISTOPHER W BROWN of Ga Classic Realty Broker: 404-618-5866 Prefer Ph#:[email protected]
Call Now: 770-240-2004
Is this the listing for you? We can help make it yours.
770-240-2004
2165 Bakers Bridge Road2165 Bakers Bridge Road2165 Bakers Bridge Road2165 Bakers Bridge Road
Save
Ask
Tour
Hide
Share

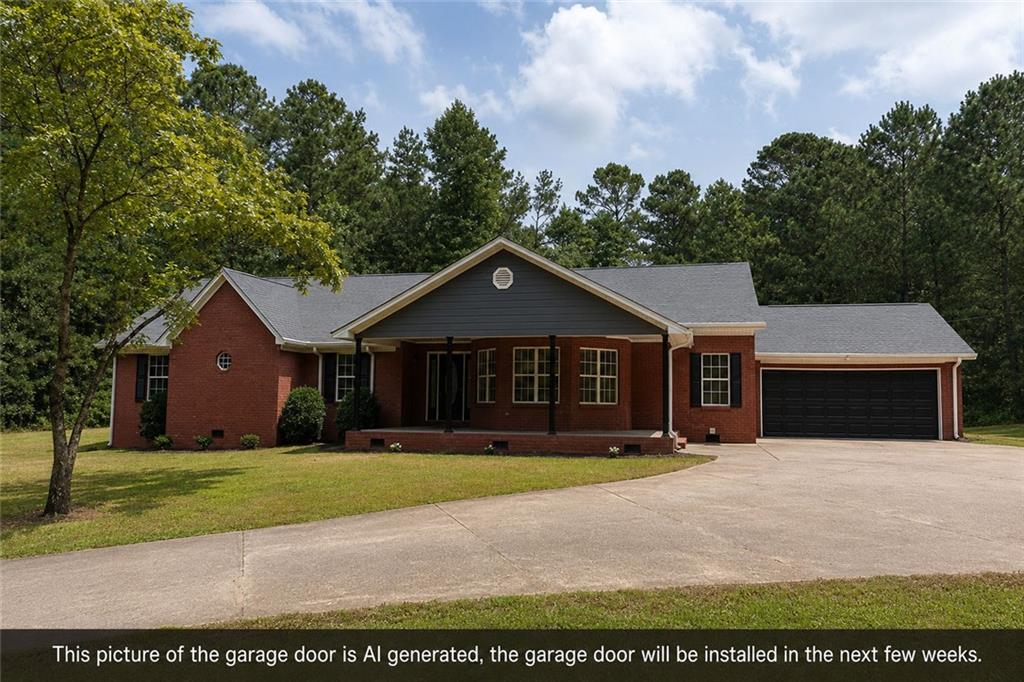
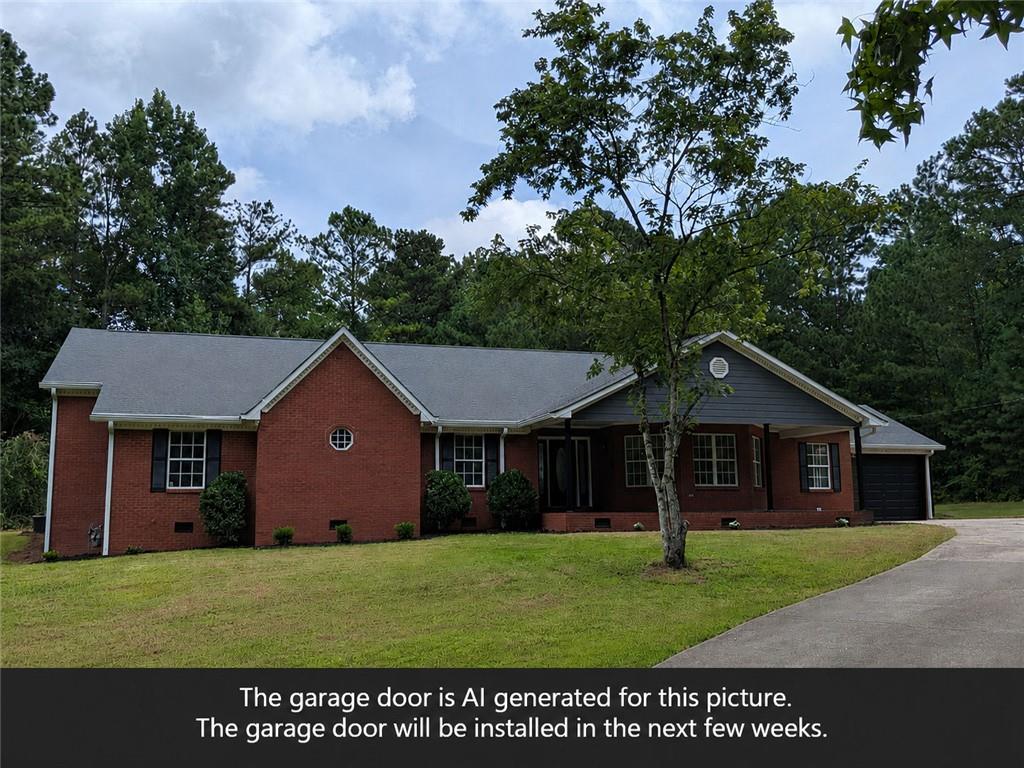
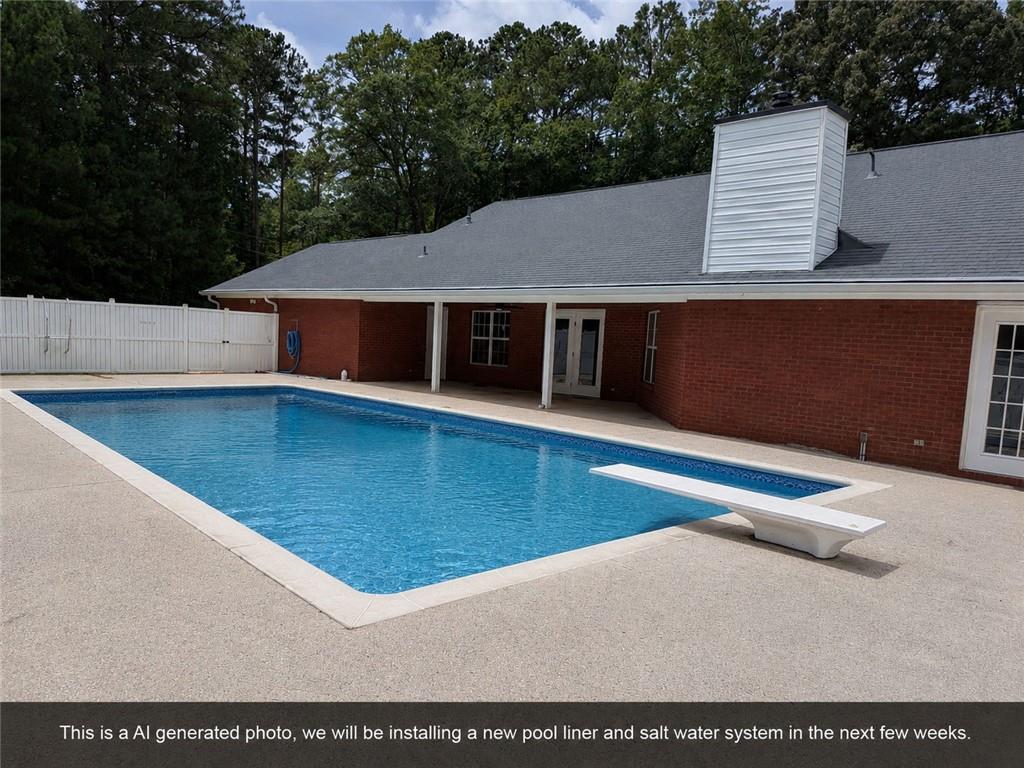
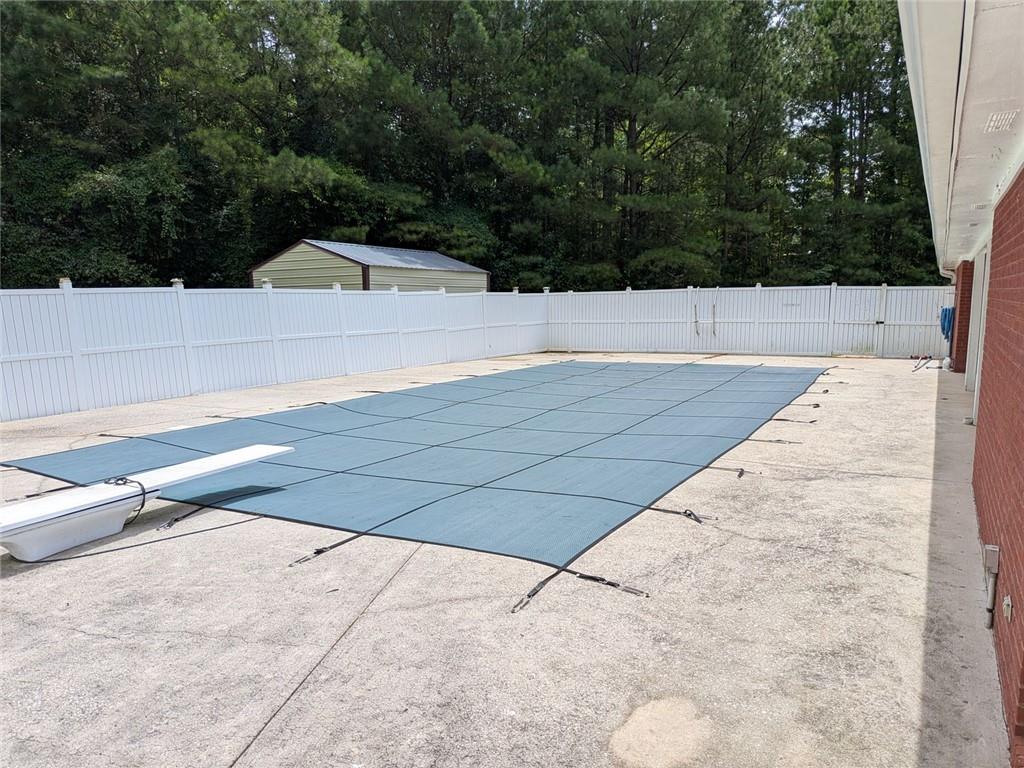
Nestled on a secluded 2.32-acre lot in Paulding County, this four-sided brick ranch offers the perfect blend of privacy, space, and everyday comfort. Surrounded by peaceful scenery and located within the highly sought-after Paulding County School District, this property provides the ideal setting to enjoy a quieter pace of life without sacrificing convenience. Inside, you'll find a freshly painted interior with new luxury vinyl plank flooring, lights, fixtures, and quartz countertops throughout the home. Garage Door is being installed, photo is AI edited to demonstrate the new garage door. Owner is installing brand new pool liner and the system has been converted to salt water. Photo of pool without cover is edited to reflect new pool liner. The expansive primary suite, spanning approximately 500 square feet, serves as a private retreat. French doors lead directly to the backyard and pool area, making it easy to enjoy a refreshing swim or unwind outdoors whenever you choose. The suite also features a large walk-in closet and an updated en-suite bath complete with a beautifully tiled shower, creating a peaceful space to begin and end each day. A generously sized laundry room adds functionality, and two water heaters help ensure comfort for busy households. Step outside and discover everything this property has to offer. The vinyl-fenced backyard surrounds a covered patio and a 18' x 36' in-ground salt water pool, creating the perfect backdrop for entertaining, weekend cookouts, or spending quality time with family and friends. A pool cover is included, and the spacious yard provides endless possibilities for gardening, outdoor activities, or simply enjoying the privacy of your acreage. Additional features include a 14' x 20' outbuilding and a separate storage shed, providing ample room for tools, hobbies, or workshop space. An oversized parking area easily accommodates multiple vehicles, guests, boats, or recreational equipment.

Save
Ask
Tour
Hide
Share
Listing Snapshot
Price 
$529,900
Days On Site 
0 Days
Bedrooms 
4
Inside Area (SqFt) 
3,330 sqft
Total Baths 
5
Full Baths 
3
Partial Baths 
2
Lot Size 
2.32 Acres
Year Built 
1996
MLS® Number 
7809614
Status 
Active
Property Tax 
$4,988
HOA/Condo/Coop Fees 
N/A
Sq Ft Source 
Owner
Friends & Family
Recent Activity
3 hours agoListing first seen on site
3 hours agoListing updated with changes from the MLS®
General Features
Acres 
2.32
Foundation 
Concrete Perimeter
Garage 
Yes
Garage Spaces 
2
Home Warranty 
Yes
Land Lease 
No
Levels 
One
Parking 
Garage
Parking Spaces 
2
Property Condition 
Updated/Remodeled
Property Sub Type 
Single Family Residence
Sewer 
Septic Tank
SqFt Above 
3330
SqFt Total 
3951
Style 
Ranch
Utilities 
Electricity AvailableWater AvailableNatural Gas Available
Water Source 
Public
Interior Features
Appliances 
RefrigeratorElectric OvenElectric CooktopDishwasherMicrowave
Basement 
Crawl Space
Cooling 
Central Air
Fireplace 
Yes
Fireplace Features 
Living RoomWood Burning Stove
Fireplaces 
1
Flooring 
TileVinyl
Heating 
Forced Air
Interior 
PantryKitchen IslandDouble VanityWalk-In Closet(s)Tray Ceiling(s)Entrance FoyerMaster Downstairs
Laundry Features 
Electric Dryer HookupMain LevelLaundry Room
Main Level Bedrooms 
4
Window Features 
Double Pane Windows
Save
Ask
Tour
Hide
Share
Exterior Features
Construction Details 
Brick
Exterior 
Private YardPrivate EntranceRain GuttersStorage
Fencing 
Back YardVinylFencedPrivacy
Lot Features 
Back YardFront YardLevelLandscapedPrivate
Other Structures 
Shed(s)
Patio And Porch 
Patio
Pool Features 
In GroundSalt Water
Road Frontage 
County RoadOther
Roof 
Composition
Spa Features 
None
View 
Trees/Woods
Waterfront Features 
None
Waterview 
Trees/Woods
Windows/Doors 
Double Pane Windows
Community Features
Accessibility Features 
Therapeutic Whirlpool
Community Features 
None
Horse Property 
None
Roads 
Paved
Schools
School District
Unknown
Elementary School
Hal Hutchens
Middle School
Irma C. Austin
High School
South Paulding
Listing Courtesy Of: CHRISTOPHER W BROWN of Ga Classic Realty Broker: 404-618-5866 Prefer Ph#:[email protected]

Listings identified with the FMLS IDX logo come from FMLS and are held by brokerage firms other than the owner of this website and the listing brokerage is identified in any listing details. Information is deemed reliable but is not guaranteed. If you believe any FMLS listing contains material that infringes your copyrighted work, please click here to review our DMCA policy and learn how to submit a takedown request.



© 2017-2026 First Multiple Listing Service, Inc.

Neighborhood & Commute
Source: Walkscore
Save
Ask
Tour
Hide
Share