
64 Colonial Terrace TerraceVilla Rica, GA 30180
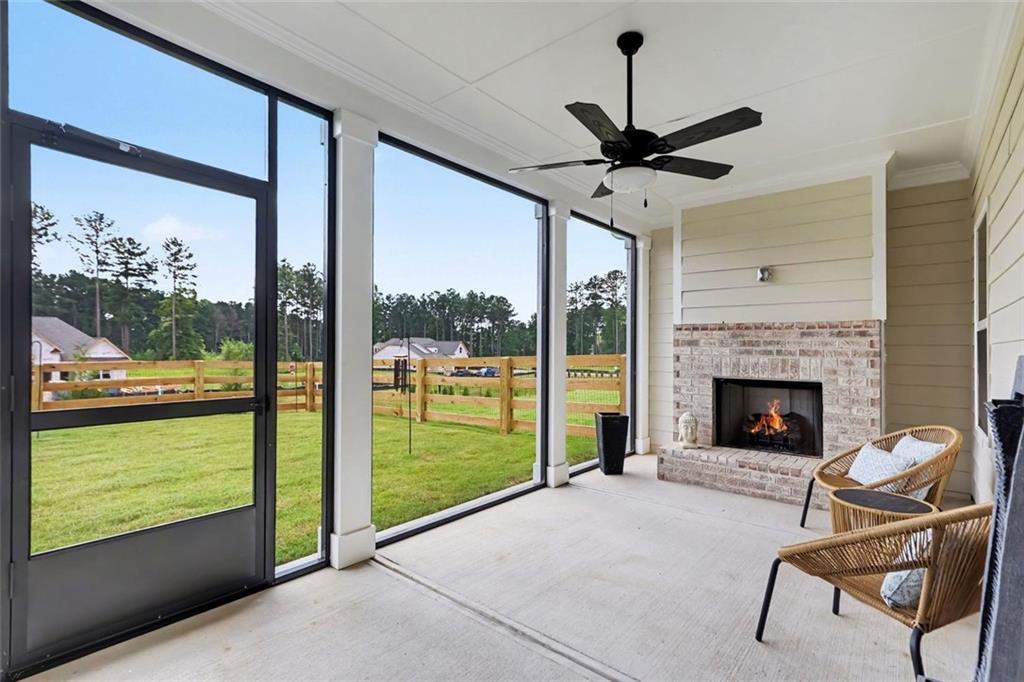
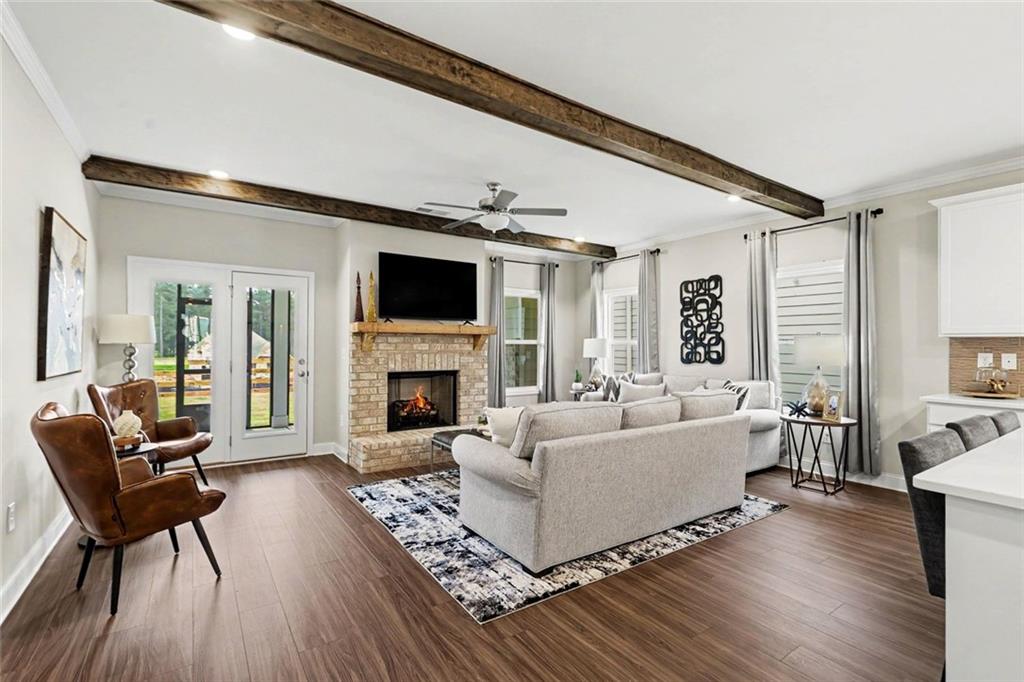
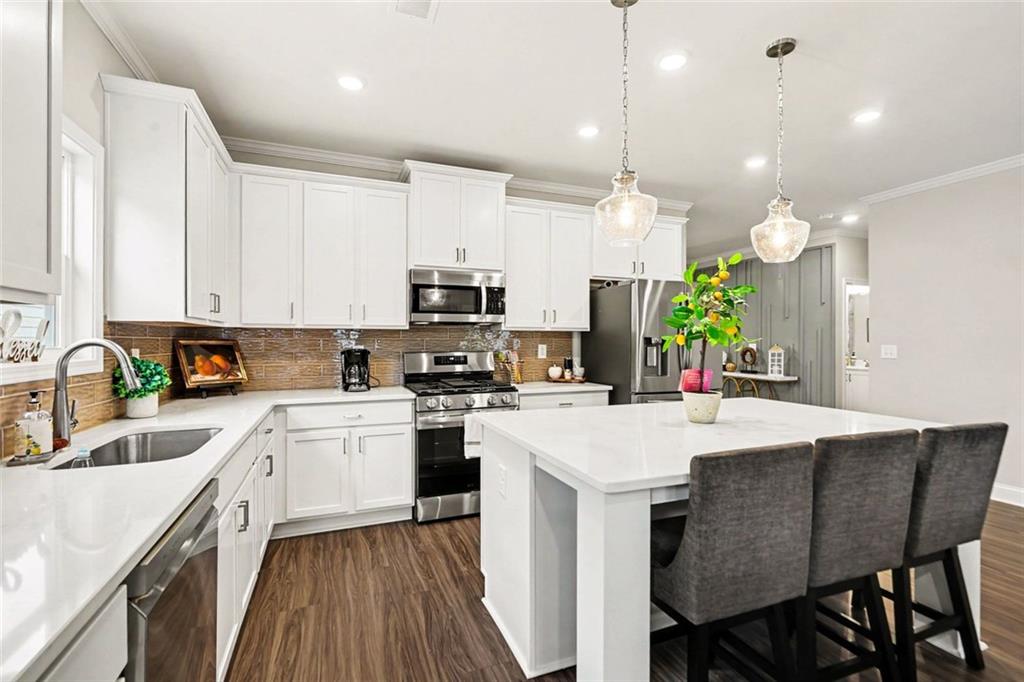
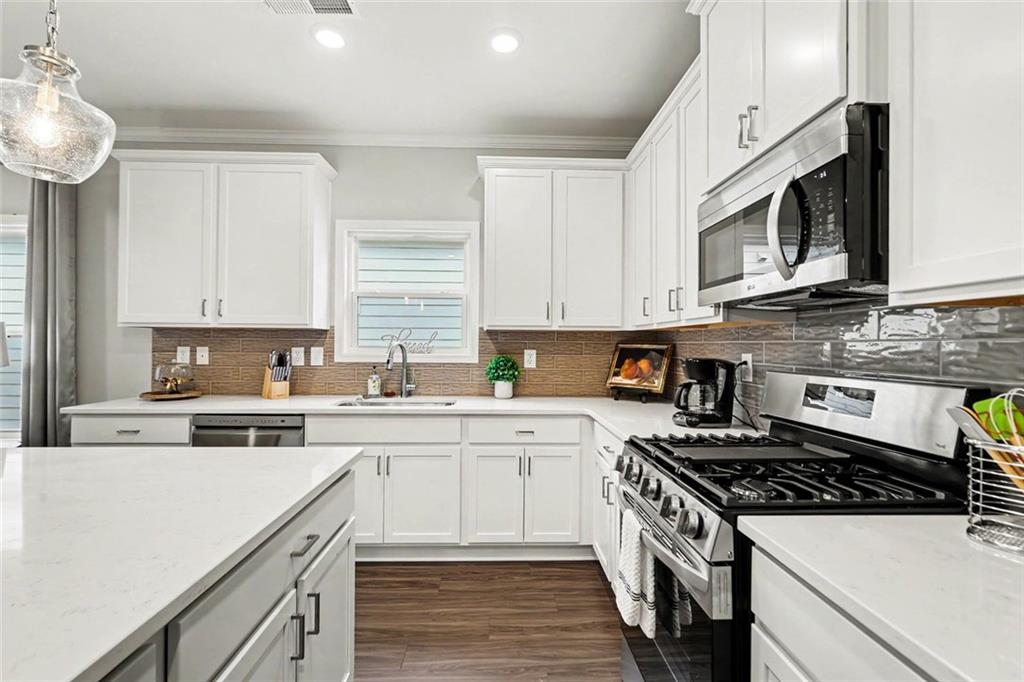
Welcome to an extraordinary opportunity to own one of the most upgraded homes BUILT IN 2025 in the highly sought-after Heritage Pointe at The Georgian, a premier active adult golf course community where luxury, elegance, and effortless living come together. From the moment you arrive, you'll immediately recognize that this is far from an ordinary home. Every room has been thoughtfully enhanced with high-end finishes, custom craftsmanship, and designer touches that create a truly unforgettable living experience. This stunning one-level 2,021 square feet of living space offers 3 spacious bedrooms, including an oversized owner's suite designed as your own private retreat, along with 3 beautifully upgraded full bathrooms featuring premium tile, elegant finishes, and added privacy doors in the secondary bathrooms. The heart of the home is an expansive open-concept living area that seamlessly blends comfort and sophistication. The gourmet kitchen is designed for entertaining and everyday living, showcasing a massive center island, upgraded cabinetry, beautiful designer backsplash, and abundant workspace overlooking the family room. The impressive family room is anchored by a custom brick fireplace, creating an inviting atmosphere perfect for relaxing or entertaining guests. The elegance continues into the formal dining room with its stunning coffered ceiling, while extensive crown molding throughout the bedrooms and owner's suite adds timeless architectural detail rarely found in homes today. The luxurious owner's suite is a peaceful sanctuary featuring a private exterior entrance leading directly to the screened in patio, an oversized layout, upgraded bathroom finishes, and thoughtful upgrades including a raised comfort-height toilet. Step outside and discover an outdoor living space designed to be enjoyed year-round. Relax on the beautiful screened porch or gather around the impressive brick outdoor fireplace on the patio while overlooking your professionally fenced backyard—perfect for entertaining family and friends or simply enjoying a quiet evening. The extensive list of premium upgrades includes: • Custom decorative ceiling beams • Brick fireplace in the family room • Brick outdoor fireplace on the patio • Screened-in porch • Premium upgraded tile in every bathroom • Added privacy shower doors to Bathrooms 2 and 3 • Extensive crown molding throughout the bedrooms and owner's bath • Coffered ceiling in the formal dining room • Oversized kitchen island • Upgraded kitchen cabinetry • Designer kitchen backsplash • Upgraded ceiling fans throughout • Comfort-height raised toilet in the owner's bath • Private exterior entrance from the owner's suite onto screened in patio with fireplace • Professionally fenced backyard The home has been gently lived in for only a short period of time and presents itself in like-new condition, allowing the next owner to enjoy the benefits of new construction without the wait or the expense of adding thousands of dollars in upgrades. Living in Heritage Pointe at The Georgian means embracing a low-maintenance, resort-style lifestyle. Your monthly HOA includes complete lawn maintenance and trash service, and the private pool and clubhouse only available to residents and their family and friends of Heritage Pointe giving you more time to enjoy the beautiful surroundings, neighboring golf course, walking paths, clubhouse, and the exceptional amenities this prestigious community has to offer.
| a week ago | Status changed to Active | |
| a week ago | Listing updated with changes from the MLS® | |
| 3 months ago | Price changed to $450,000 | |
| 3 months ago | Listing first seen on site |
Listings identified with the FMLS IDX logo come from FMLS and are held by brokerage firms other than the owner of this website and the listing brokerage is identified in any listing details. Information is deemed reliable but is not guaranteed. If you believe any FMLS listing contains material that infringes your copyrighted work, please click here to review our DMCA policy and learn how to submit a takedown request.

© 2017-2026 First Multiple Listing Service, Inc.
Did you know? You can invite friends and family to your search. They can join your search, rate and discuss listings with you.