
3380 Hill Forest TrailAcworth, GA 30101
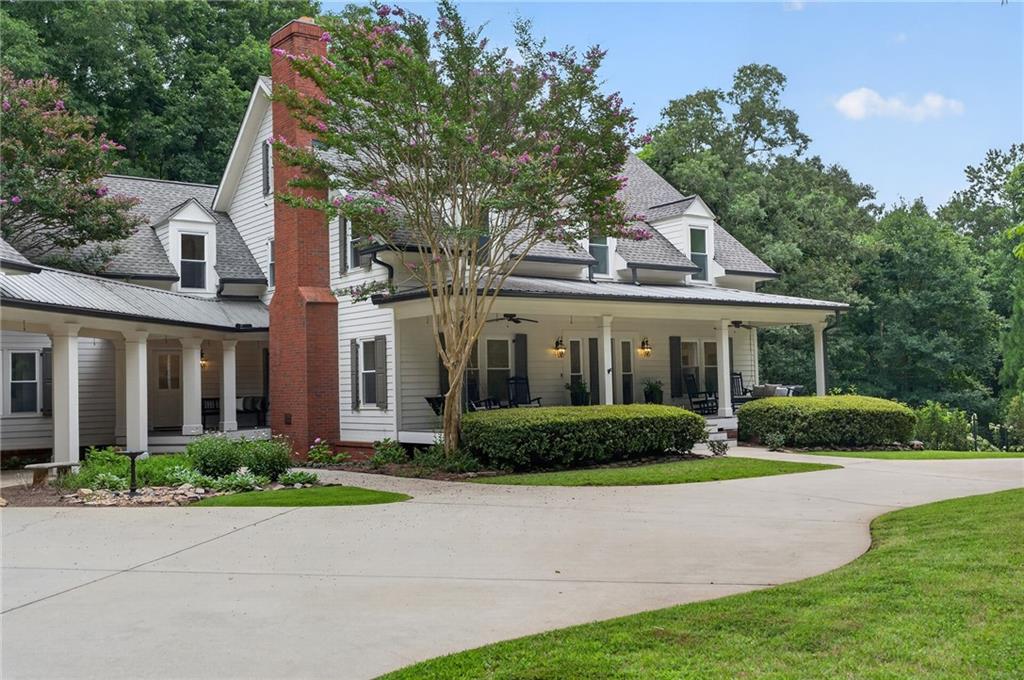
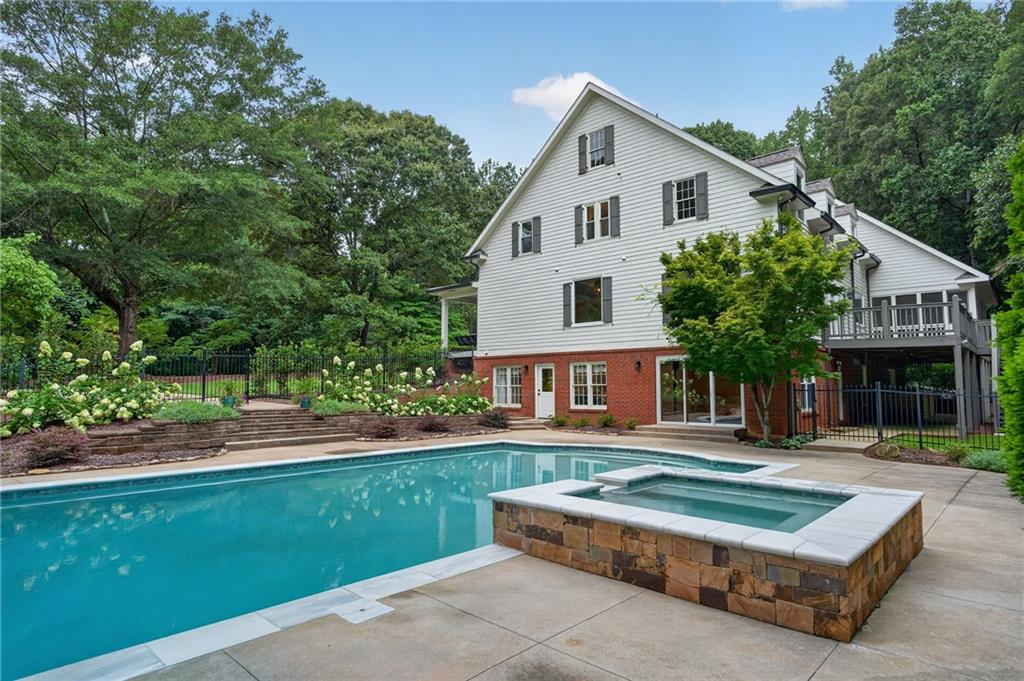
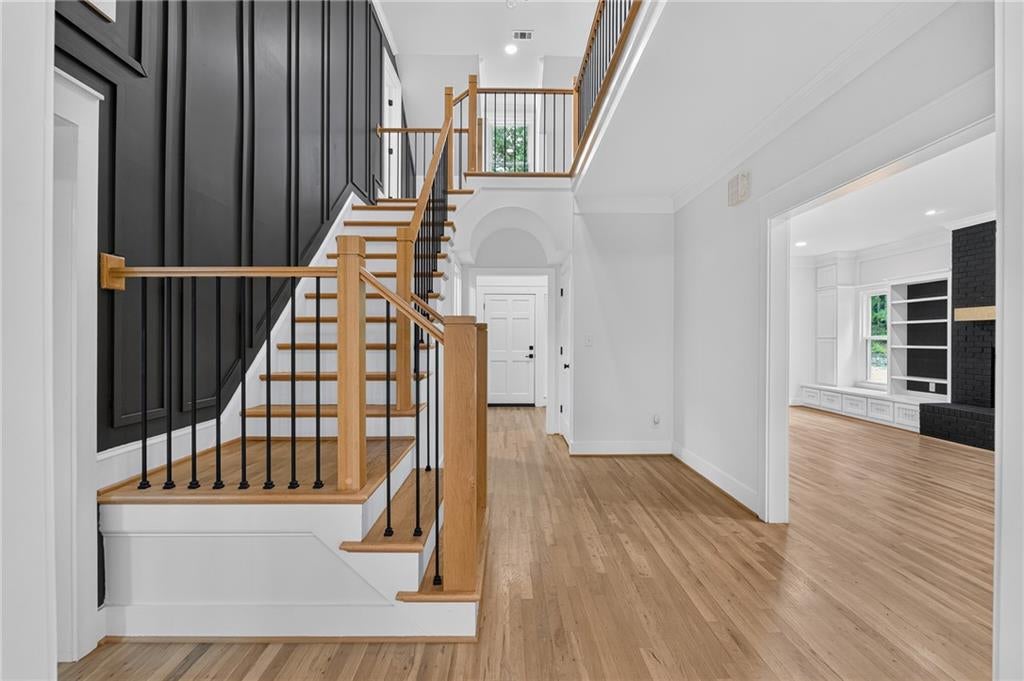
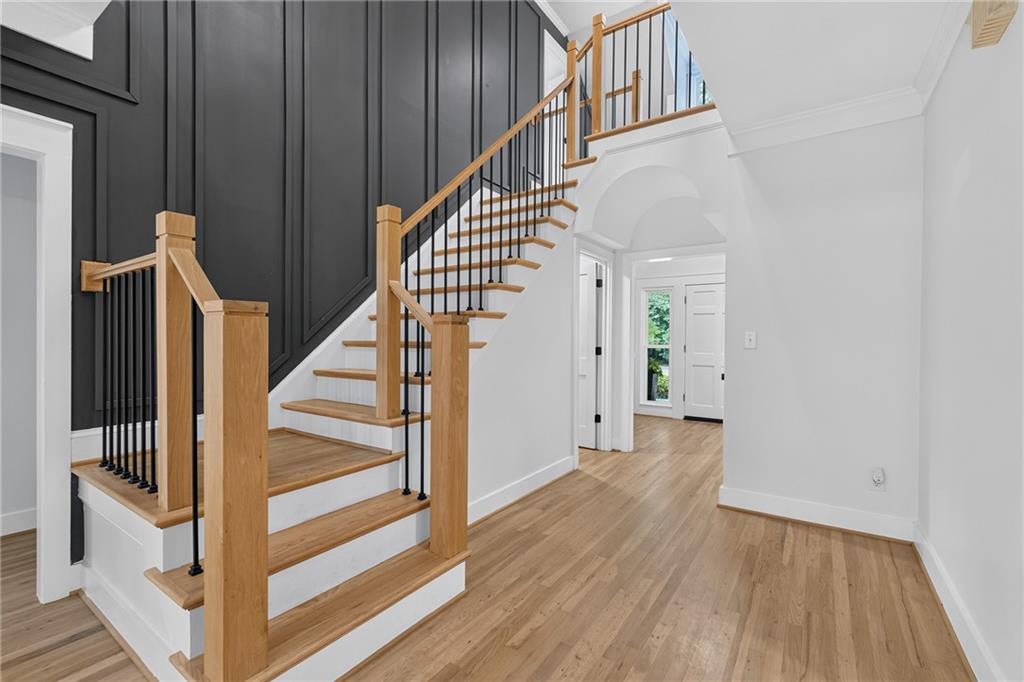
Nestled on a serene and wooded two+/- acre lot, this beautifully renovated home offers luxury, privacy, and thoughtful design throughout. With five spacious bedrooms and an abundance of flexible living spaces, it's perfectly designed for both everyday living and elegant entertaining. The chef-inspired kitchen is a true showpiece, featuring all-new custom cabinetry and top-of-the-line Thermador appliances, including a 48" range, 48" built-in refrigerator, two refrigerator drawers, microwave, and premium dishwasher. The touchless Brizo main faucet and additional prep sink elevate the culinary experience, while the oversized center island creates the perfect gathering space for family and friends. A walk-in pantry with custom built-ins ensures exceptional organization. Refinished hardwood floors flow throughout the main level, complementing the home's bright and inviting atmosphere. The primary suite on the main level is a private retreat featuring a spa-inspired bath with a soaking tub, separate shower, and an oversized walk-in closet complete with custom cabinetry and a center island. Upstairs, you'll find four additional oversized bedrooms, each with its own walk-in closet, offering ample space and comfort for family or guests. A wide hallway provides a beautiful gallery-style wall to showcase your favorite artwork, adding an elegant touch to the upper level. A private bonus room with rear stairs offers even more flexibility ideal for a media room, home gym, or creative studio. The finished terrace level includes a second full kitchen, making it perfect for entertaining, guests, or extended family. Step outside to enjoy the screened-in porch and open deck, both overlooking the sparkling pool and peaceful wooded views the ultimate setting for relaxation and outdoor gatherings. A true highlight of the property is the detached three-car garage, complete with an EV charger, a finished studio/game room above, and a full bathroom on the garage level. With wide-plank pine floors, pine walls and ceilings, and a wood-burning fireplace, this versatile space offers unmatched charm and functionality for recreation, work, or leisure. Additional features include smart home technology with integrated lighting, security, and climate control systems for ultimate convenience and peace of mind. The professionally landscaped grounds provide an inviting backdrop for relaxing by the pool or hosting memorable gatherings with friends and family. From top to bottom, this home showcases thoughtful renovations, high-end finishes, and serene privacy a rare opportunity to own a truly exceptional property in the exclusive enclave of homes off Hill Road.
| 2 months ago | Listing first seen on site | |
| 2 months ago | Listing updated with changes from the MLS® |
Listings identified with the FMLS IDX logo come from FMLS and are held by brokerage firms other than the owner of this website and the listing brokerage is identified in any listing details. Information is deemed reliable but is not guaranteed. If you believe any FMLS listing contains material that infringes your copyrighted work, please click here to review our DMCA policy and learn how to submit a takedown request.

© 2017-2026 First Multiple Listing Service, Inc.