
93 Grace Arbor LaneDallas, GA 30132
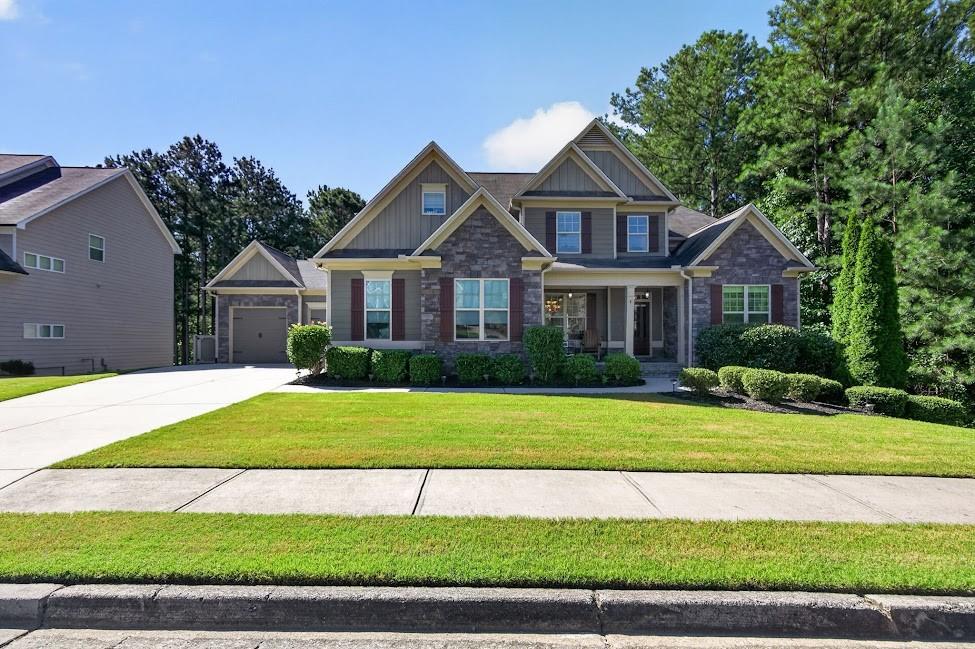
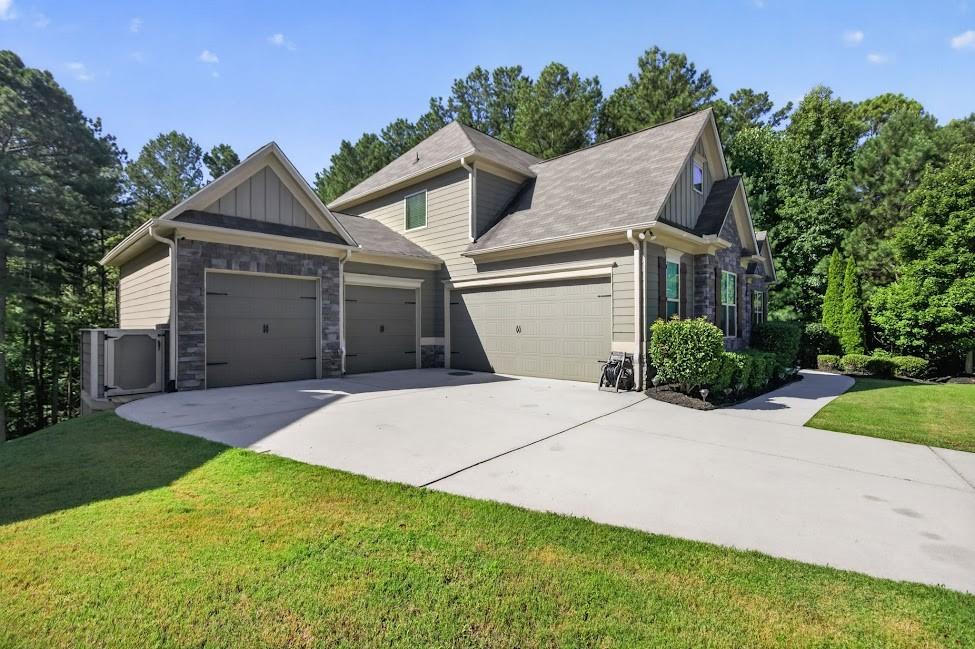
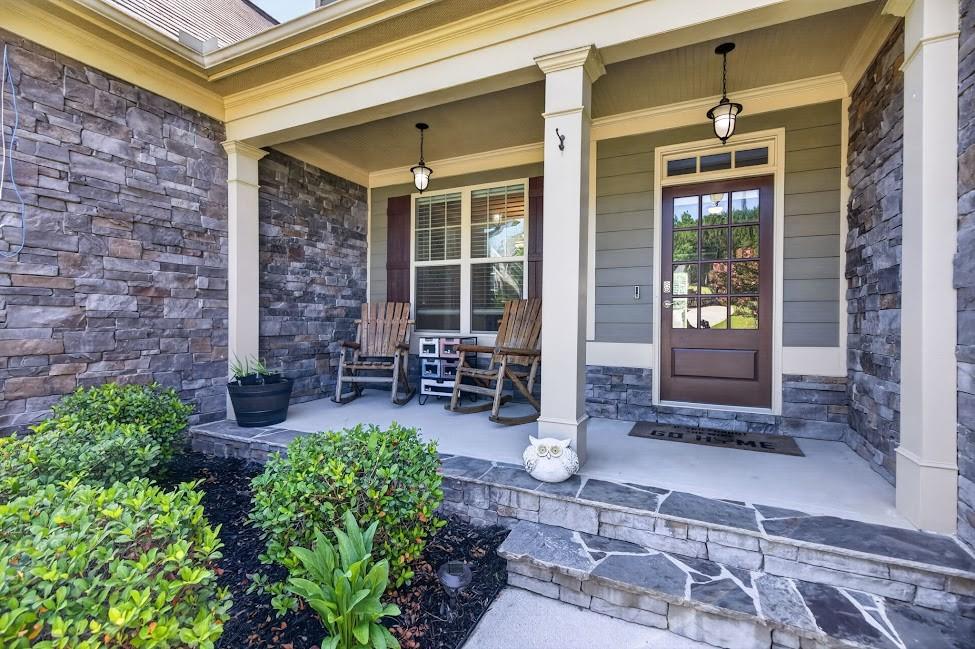
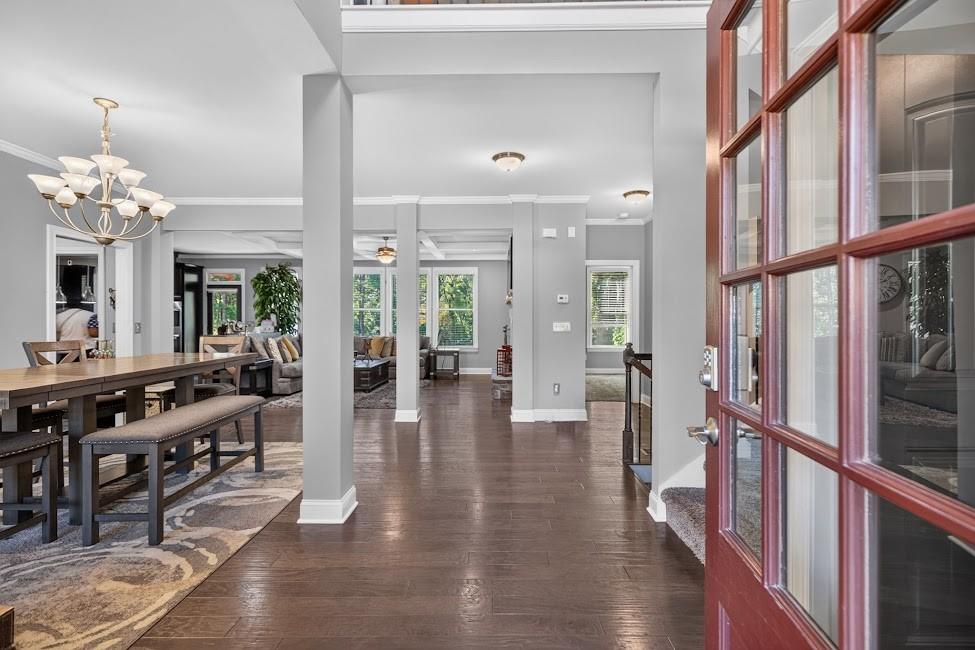
WELCOME TO THIS EXQUISITE, CUSTOM-TAILORED HOME IN THE HIGHLY SOUGHT-AFTER SEVEN HILLS COMMUNITY. Situated on a beautifully maintained 0.55-acre lot, this stunning property offers 3,000 square feet of beautifully finished above-grade living space with high-end details throughout. As you step through the two-story foyer, you are greeted by an open and inviting floor plan featuring hardwood floors, vaulted ceilings, and a living room centered around a cozy fireplace with built-in bookcases. The chef-inspired kitchen is designed for entertaining, boasting a large island, breakfast bar, walk-in pantry, and premium stainless steel appliances including a double wall oven. Adjacent to the kitchen is a separate dining room capable of seating all of your guests. The main level also features a spacious bedroom and full bathroom, providing excellent versatility for a dedicated home office, guest bedroom, or whatever suits your needs! Upstairs, the primary suite serves as a true architectural highlight of this home. Custom-designed during the build by seamlessly integrating what would have been an additional bedroom, this massive retreat offers unparalleled space, tray ceilings, and a dedicated balcony overlooking the wooded backyard. The luxurious bathroom provides a spa-like experience with a double vanity, separate shower, and a relaxing soaking tub. Outdoor living is equally impressive with a covered rear multi-level deck that is perfect for year-round relaxation. The home also features a sprawling 1,423-square-foot daylight basement that awaits your finishing touches, offering a perfect blank canvas to instantly add exceptional equity and living space. With both interior and exterior entries and already stubbed for a bath, this full unfinished basement offers endless potential to expand. A three-car garage with convenient kitchen-level entry completes the home. Residents of Seven Hills enjoy premier, resort-style amenities including a massive pool, expansive tennis and pickleball courts, a clubhouse, playgrounds, and more. Located within the highly desirable North Paulding High School district, this property perfectly balances luxury, comfort, and community.
| 23 hours ago | Listing first seen on site | |
| 23 hours ago | Listing updated with changes from the MLS® |
Listings identified with the FMLS IDX logo come from FMLS and are held by brokerage firms other than the owner of this website and the listing brokerage is identified in any listing details. Information is deemed reliable but is not guaranteed. If you believe any FMLS listing contains material that infringes your copyrighted work, please click here to review our DMCA policy and learn how to submit a takedown request.

© 2017-2026 First Multiple Listing Service, Inc.
Did you know? You can invite friends and family to your search. They can join your search, rate and discuss listings with you.