Save
Ask
Tour
Hide
Share
$1,100,000
1 Day On Site

3668 Club Drive NW
Kennesaw, GA 30144

Single Family Residence|Coming Soon
4
Beds
5
Total Baths
4
Full Baths
1
Partial Bath
6,232
SqFt
$177
/SqFt
1995
Built
Subdivision:
Pinetree Country Club
County:
Cobb
Listing Courtesy Of: PAMELA ELLEDGE of Atlanta Fine Homes Sotheby's International Broker: 404-626-0614 Prefer Ph#:[email protected]
Call Now: 770-240-2004
Is this the listing for you? We can help make it yours.
770-240-2004
3668 Club Drive NW3668 Club Drive NW3668 Club Drive NW3668 Club Drive NW
Save
Ask
Tour
Hide
Share

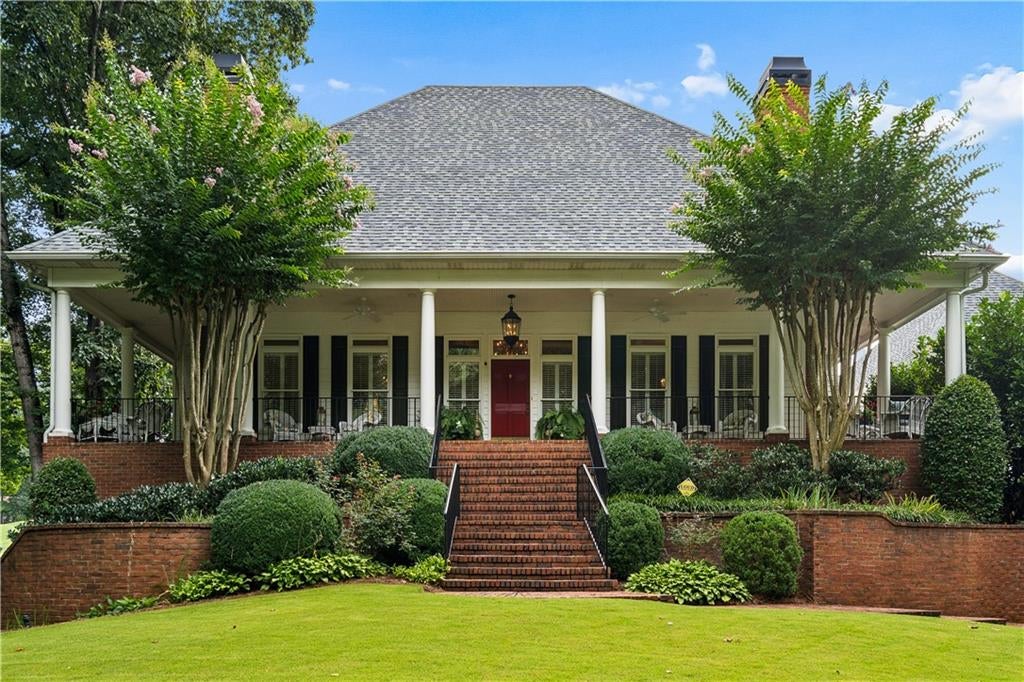
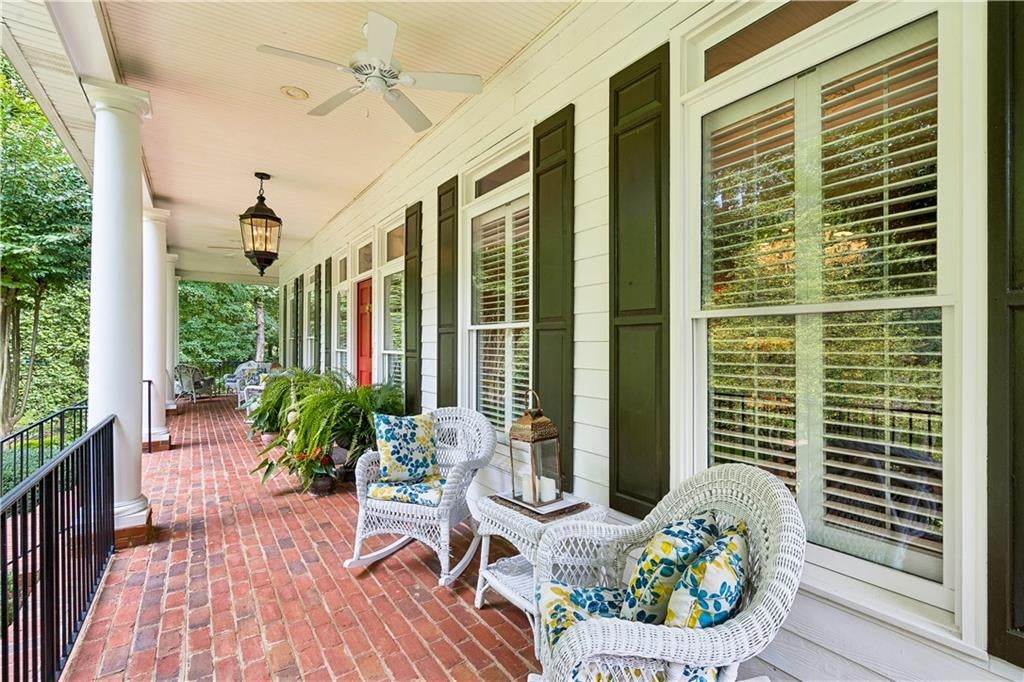
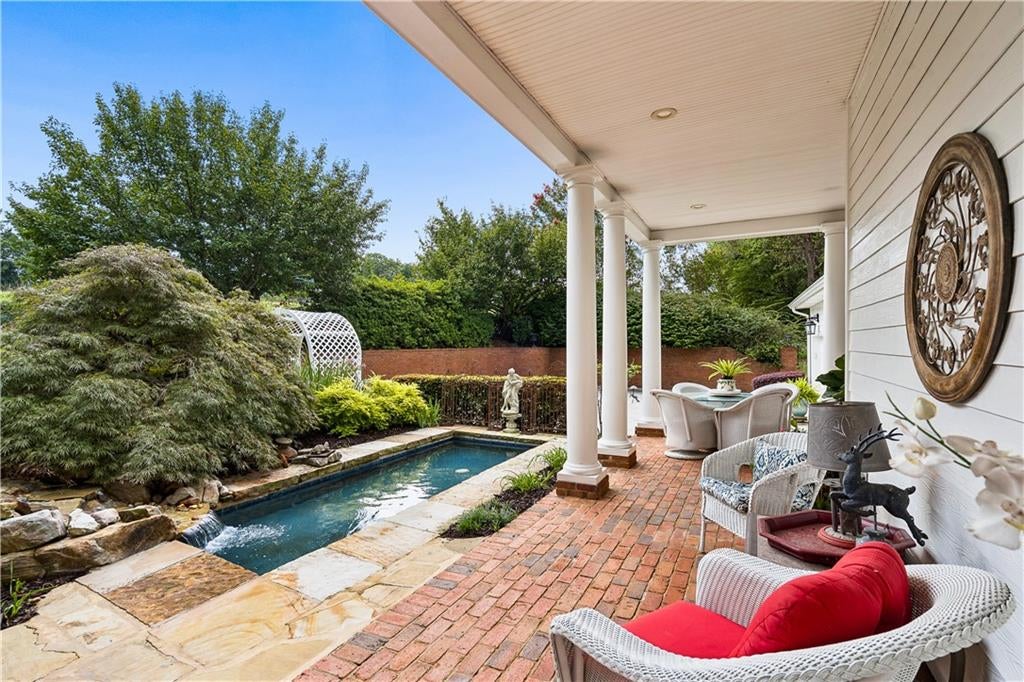
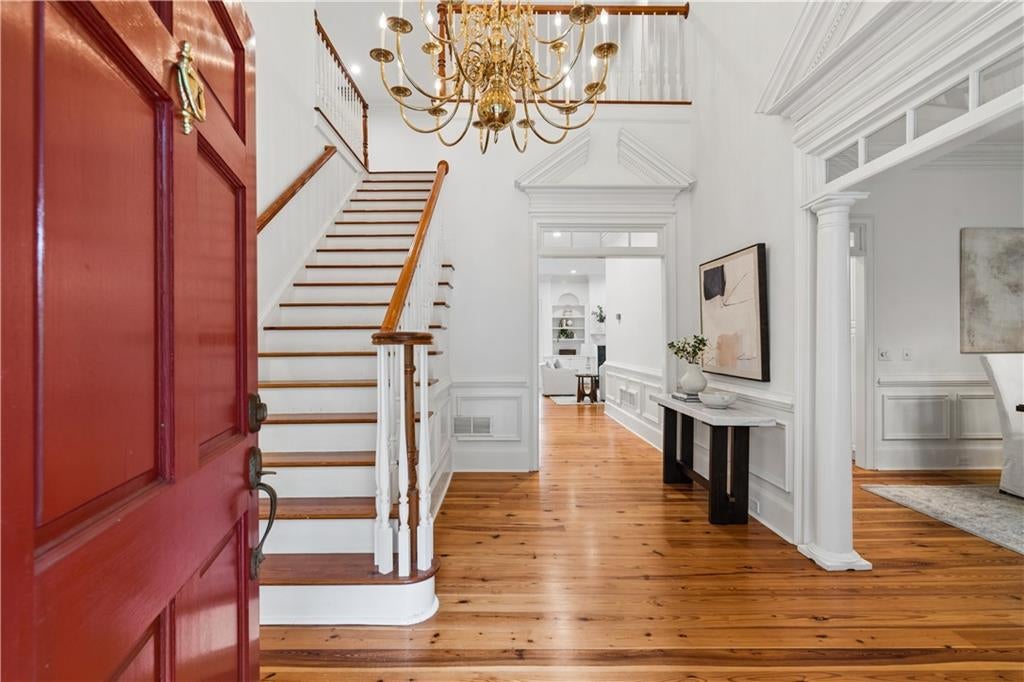
Welcome to an extraordinary gated estate set on nearly one acre with manicured grounds and commanding golf view of the 11th fairway – an unmatched offering in the Pinetree Country Club. This home stands apart for its privacy, craftsmanship and elevated lifestyle. Immaculate in every detail, this six-bedroom, four-bath residence spans three beautifully finished levels, blending refined craftsmanship, exquisite millwork and provides unmatched effortless indoor-outdoor living. As you enter through the gate, the sweeping wraparound front porch set a gracious, welcoming tone, leading to an impressive courtyard entrance that creates a dramatic sense of arrival and privacy. The grand two story foyer with sweeping staircase sets the home apart; 11-feet ceilings, custom moldings, wide plank pine floors and other exceptional custom details create a sense of timeless character. The large chef’s kitchen opens to a fireside den with built-in’s; perfect for relaxing. The primary owner’s suite on the main level offers convenience and luxury with a retreat like atmosphere. The finished terrace level with wet bar, media room and gameroom complete this home. Experience the exceptional charm and character of this estate with sun-filled spaces throughout which also frame panoramic fairway vistas and professionally landscaped grounds. The multiple outdoor terraces and tranquil dipping pool make this home ideal for both intimate gatherings and large-scale entertaining. A premier residence in the community, this estate stands apart for its architectural presence, meticulous condition and elevated lifestyle. Freshly painted and newer roof; this home is move-in ready. Numerous area conveniences, with easy access to I-75 and McCollum Field International Airport. Your new lifestyle awaits!

Save
Ask
Tour
Hide
Share
Listing Snapshot
Price 
$1,100,000
Days On Site 
1 Day
Bedrooms 
4
Inside Area (SqFt) 
6,232 sqft
Total Baths 
5
Full Baths 
4
Partial Baths 
1
Lot Size 
0.9 Acres
Year Built 
1995
MLS® Number 
7809869
Status 
Coming Soon
Property Tax 
$2,951
HOA/Condo/Coop Fees 
N/A
Sq Ft Source 
Appraiser
Friends & Family
Recent Activity
yesterdayListing first seen on site
yesterdayListing updated with changes from the MLS®
General Features
Acres 
0.9
Foundation 
Brick/MortarCombination
Garage 
Yes
Garage Spaces 
2
Land Lease 
No
Levels 
Three Or More
Parking 
DetachedGarageGarage Faces RearKitchen Level
Property Sub Type 
Single Family Residence
Security 
Security SystemSecurity GateSecurity System Owned
Sewer 
Public Sewer
SqFt Total 
6232
Style 
Traditional
Utilities 
Cable AvailableElectricity AvailableNatural Gas AvailablePhone AvailableSewer AvailableUnderground UtilitiesWater Available
Water Source 
Public
Interior Features
Appliances 
DishwasherDisposalDouble OvenGas RangeGas Water HeaterRange HoodRefrigerator
Basement 
DaylightFinishedFull
Cooling 
Ceiling Fan(s)Central AirElectricZoned
Electric 
220 Volts in Laundry
Fireplace 
Yes
Fireplace Features 
Family RoomGas LogGas StarterLiving RoomMaster Bedroom
Fireplaces 
4
Flooring 
CarpetCeramic TileHardwood
Heating 
CentralNatural GasZoned
Interior 
Eat-in KitchenPantryKitchen IslandBookcasesCentral VacuumHigh Speed InternetHis and Hers ClosetsWalk-In Closet(s)Wet BarMaster Downstairs
Laundry Features 
Laundry RoomMain Level
Main Level Bedrooms 
1
Window Features 
Insulated WindowsPlantation Shutters
Save
Ask
Tour
Hide
Share
Exterior Features
Construction Details 
Cement SidingFrame
Exterior 
CourtyardPrivate EntrancePrivate Yard
Fencing 
Back YardFencedFront YardPrivacyWrought Iron
Lot Features 
Back YardFront YardPrivateWooded
Other Structures 
None
Patio And Porch 
CoveredFront PorchRear PorchWrap Around
Pool Features 
GuniteIn Ground
Road Frontage 
None
Roof 
CompositionShingle
Spa Features 
None
View 
Golf Course
Waterfront Features 
None
Waterview 
Golf Course
Windows/Doors 
Insulated WindowsPlantation Shutters
Community Features
Accessibility Features 
Therapeutic Whirlpool
Community Features 
ClubhouseGolfPoolRestaurantTennis Court(s)
Horse Property 
None
Roads 
AsphaltPaved
Schools
School District
Unknown
Elementary School
Big Shanty
Middle School
Palmer
High School
North Cobb
Listing Courtesy Of: PAMELA ELLEDGE of Atlanta Fine Homes Sotheby's International Broker: 404-626-0614 Prefer Ph#:[email protected]

Listings identified with the FMLS IDX logo come from FMLS and are held by brokerage firms other than the owner of this website and the listing brokerage is identified in any listing details. Information is deemed reliable but is not guaranteed. If you believe any FMLS listing contains material that infringes your copyrighted work, please click here to review our DMCA policy and learn how to submit a takedown request.



© 2017-2026 First Multiple Listing Service, Inc.

Neighborhood & Commute
Source: Walkscore
Save
Ask
Tour
Hide
Share