Save
Ask
Tour
Hide
Share
$1,600,000
20 Days On Site

288 Walnut Path SW
Marietta, GA 30064

For Sale|Single Family Residence|Active
4
Beds
4
Total Baths
4
Full Baths
4,524
SqFt
$354
/SqFt
2016
Built
Subdivision:
Walnut Grove
County:
Cobb
Listing Courtesy Of: Townsend Realty Group of Keller Williams Realty Partners Broker: 678-494-0644 Prefer Ph#:[email protected]
Call Now: 770-240-2004
Is this the listing for you? We can help make it yours.
770-240-2004
288 Walnut Path SW288 Walnut Path SW288 Walnut Path SW288 Walnut Path SW
Save
Ask
Tour
Hide
Share

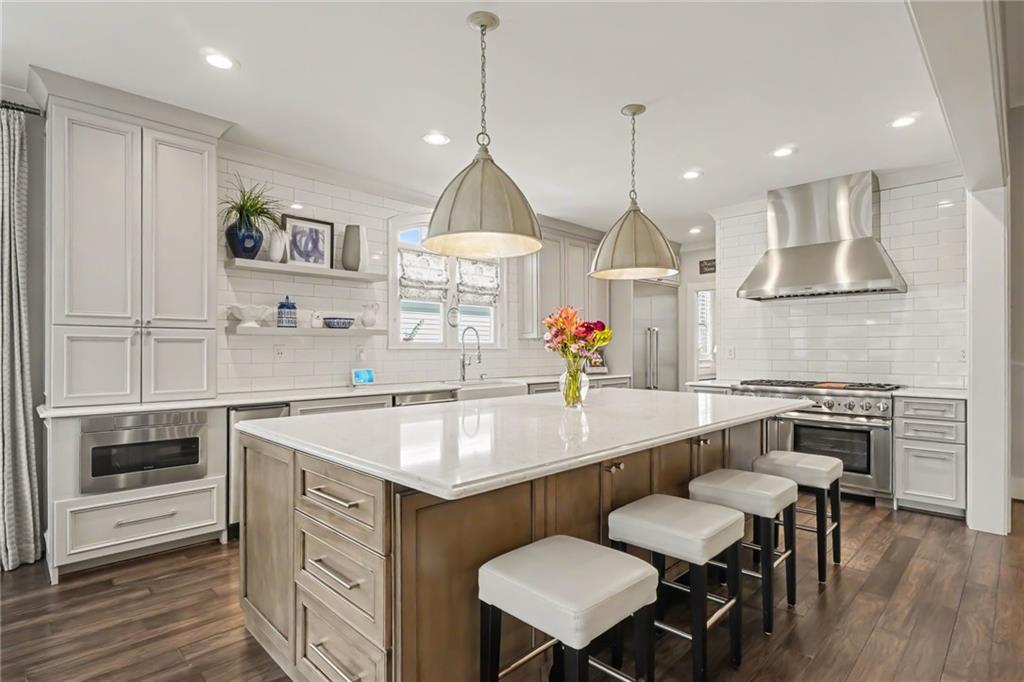
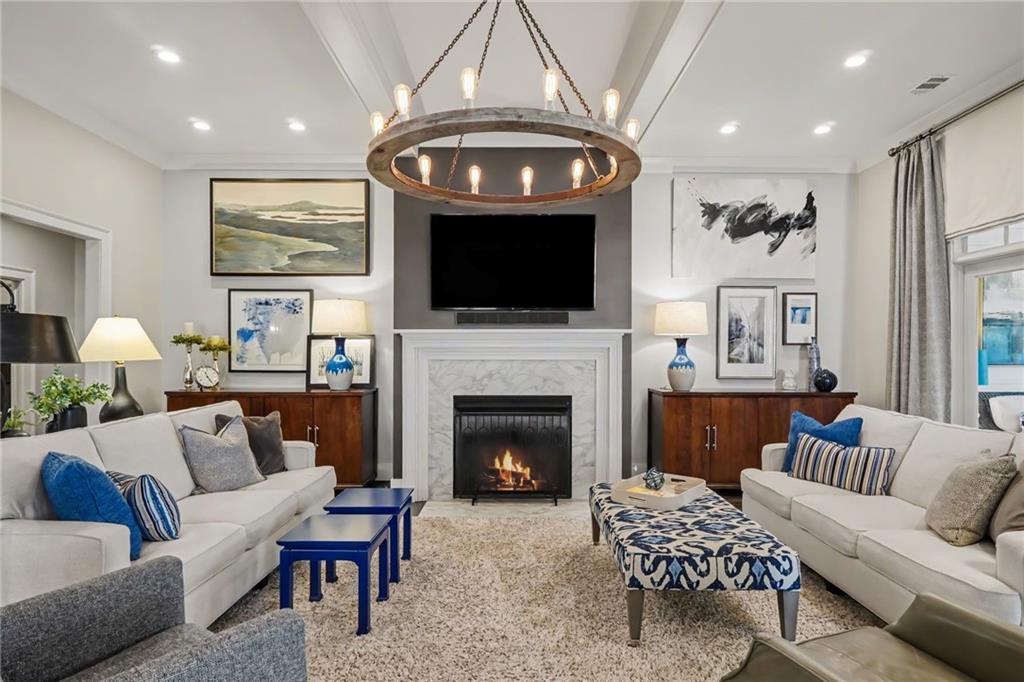
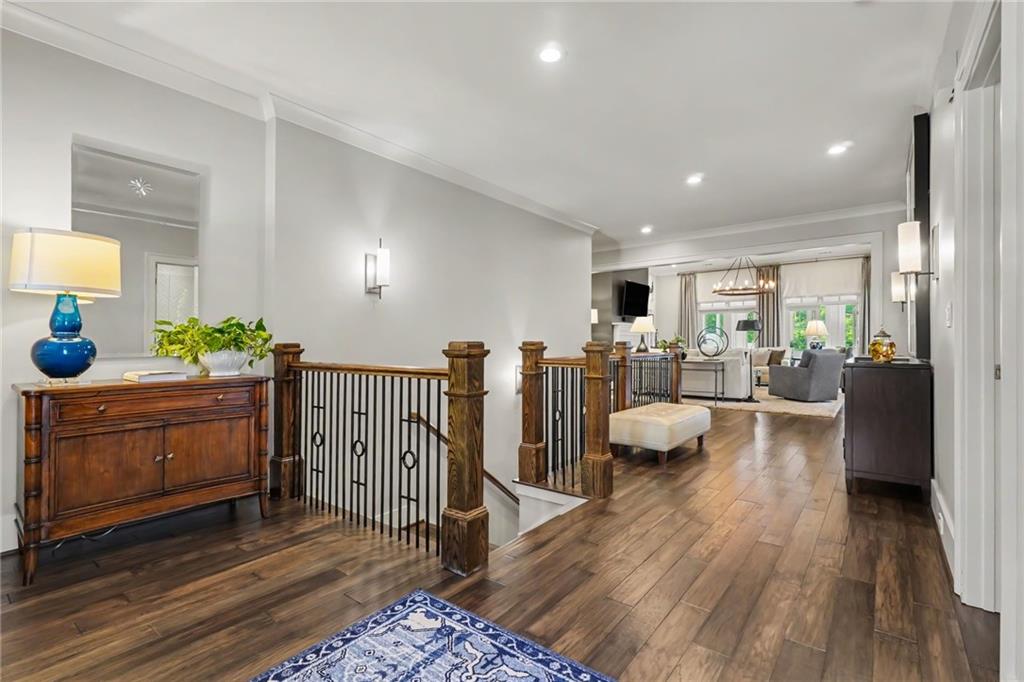
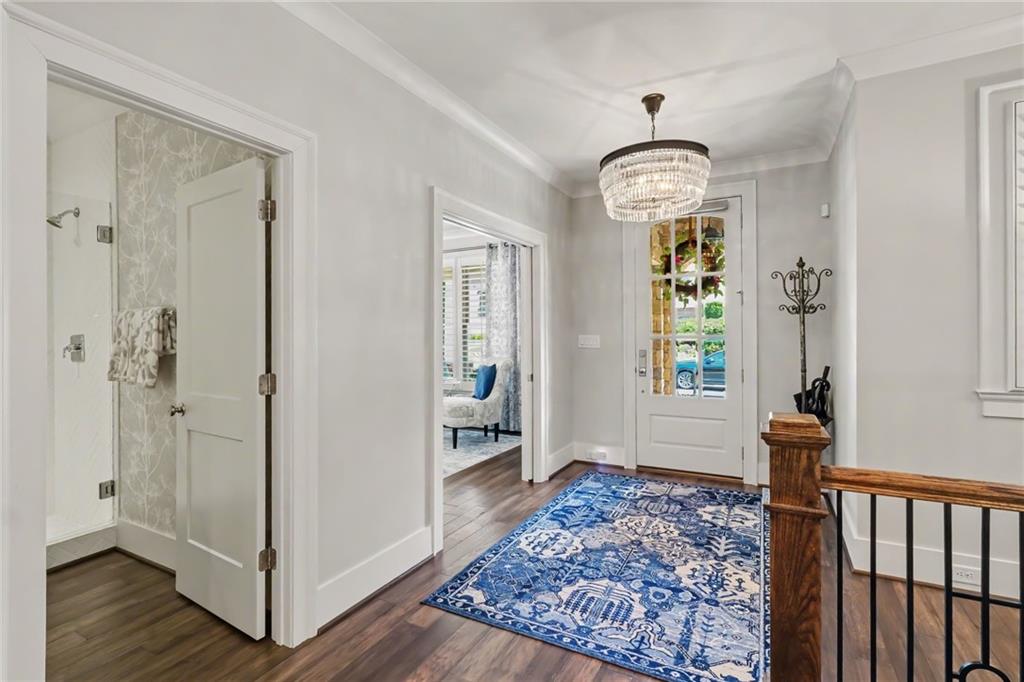
Immerse yourself in architectural grandeur inside this premier gated enclave. Designed by Caldwell-Cline Architects and Built in 2016 by Mark Kirk, this masterfully designed residence pairs custom craftsman detail with an unbeatable lifestyle. Located a mere half-mile from historic Marietta Square, you are steps from award-winning restaurants, vibrant boutique shopping, theaters, and seasonal community events. The main level welcomes you with a spacious foyer leading beneath a striking beam ceiling into the sprawling family room. Tailored for seamless entertaining, the gourmet kitchen highlights custom cabinetry, a walk-in pantry, Thermador appliances, an ice maker, a wine cooler, and a functional coffee garage. Work privately from the dedicated home office with built-in cabinetry, or unwind in the magnificent sunroom outfitted with premium casement windows for year-round comfort. The tranquil owner's oasis anchors the main floor, complete with a lavish custom-designed wardrobe system, accompanied by an additional main-level bedroom or den option. The finished terrace level unfolds into a secondary entertaining paradise. Complete with a fully custom wine room featuring brick accents, a center island, a sink, and a built-in dishwasher, this floor also offers a dedicated fitness gym, a secondary family room with a stone-surround ventless fireplace, and two additional guest suites. Step out directly into your private outdoor oasis. The professionally landscaped property features a sparkling PebbleTek pool, expansive sun deck, landscaping lighting, and a covered patio cooking station. Luxury mechanics finish the home, including a hard-wired multi-zone sound system, custom garage workshop cabinetry, a monitored cellular alarm, and an upgraded tankless water heater.

Save
Ask
Tour
Hide
Share
Listing Snapshot
Price 
$1,600,000
Days On Site 
20 Days
Bedrooms 
4
Inside Area (SqFt) 
4,524 sqft
Total Baths 
4
Full Baths 
4
Partial Baths 
N/A
Lot Size 
0.188 Acres
Year Built 
2016
MLS® Number 
7809872
Status 
Active
Property Tax 
$1,848
HOA/Condo/Coop Fees 
$125 monthly
Sq Ft Source 
Public Records
Friends & Family
Recent Activity
2 weeks agoStatus changed to Active
2 weeks agoListing updated with changes from the MLS®
3 weeks agoListing first seen on site
General Features
Acres 
0.188
Attached Garage 
Yes
Foundation 
Concrete Perimeter
Garage 
Yes
Garage Spaces 
2
Home Warranty 
Yes
Land Lease 
No
Levels 
One
Parking 
AttachedGarageGarage Faces FrontKitchen LevelStorageDriveway
Property Sub Type 
Single Family Residence
Security 
Security SystemSecurity GateSecurity System OwnedSmoke Detector(s)
Sewer 
Public Sewer
SqFt Above 
2760
SqFt Below 
1764
SqFt Total 
4468
Style 
Ranch
Utilities 
Cable AvailableElectricity AvailableNatural Gas AvailablePhone AvailableSewer AvailableUnderground UtilitiesWater Available
Water Source 
Public
Interior Features
Appliances 
DishwasherDisposalDryerGas CooktopGas OvenMicrowaveRange HoodRefrigeratorTankless Water HeaterWasher
Basement 
Exterior EntryFinishedFullInterior Entry
Cooling 
Ceiling Fan(s)Central AirZoned
Fireplace 
Yes
Fireplace Features 
BasementFactory BuiltFamily RoomGas LogGas Starter
Fireplaces 
2
Flooring 
CarpetHardwood
Heating 
CentralForced AirNatural GasZoned
Interior 
Eat-in KitchenPantryKitchen IslandBeamed CeilingsBookcasesCoffered Ceiling(s)Double VanityEntrance FoyerHigh Speed InternetTray Ceiling(s)Walk-In Closet(s)Wet BarOtherMaster Downstairs
Laundry Features 
Laundry RoomMain LevelOther
Main Level Bedrooms 
2
Window Features 
Double Pane WindowsInsulated WindowsPlantation Shutters
Save
Ask
Tour
Hide
Share
Exterior Features
Construction Details 
BrickCement SidingFrame
Exterior 
Awning(s)Private YardRain Gutters
Fencing 
Back YardFenced
Lot Features 
Back YardLandscaped
Other Structures 
None
Patio And Porch 
CoveredDeckFront PorchRear PorchTerrace
Pool Features 
HeatedIn GroundPrivateSalt Water
Private Pool 
Yes
Road Frontage 
Private Road
Roof 
CompositionShingle
Spa Features 
None
View 
Other
Waterfront Features 
None
Waterview 
Other
Windows/Doors 
Double Pane WindowsInsulated WindowsPlantation Shutters
Community Features
Association Dues 
1500
Community Features 
GatedSidewalksStreet Lights
Financing Terms Available 
CashConventionalFHAVA Loan
HOA Fee Frequency 
Annually
Horse Property 
None
Roads 
Asphalt
Schools
School District
Unknown
Elementary School
A.L. Burruss
Middle School
Marietta
High School
Marietta
Listing Courtesy Of: Townsend Realty Group of Keller Williams Realty Partners Broker: 678-494-0644 Prefer Ph#:[email protected]

Listings identified with the FMLS IDX logo come from FMLS and are held by brokerage firms other than the owner of this website and the listing brokerage is identified in any listing details. Information is deemed reliable but is not guaranteed. If you believe any FMLS listing contains material that infringes your copyrighted work, please click here to review our DMCA policy and learn how to submit a takedown request.



© 2017-2026 First Multiple Listing Service, Inc.

Neighborhood & Commute
Source: Walkscore
Save
Ask
Tour
Hide
Share