Save
Ask
Tour
Hide
Share
$625,000
8 Days On Site

19 Ridge View Court
Acworth, GA 30101

For Sale|Single Family Residence|Active
6
Beds
5
Total Baths
5
Full Baths
5,648
SqFt
$111
/SqFt
2005
Built
Subdivision:
The Estates
County:
Paulding
Listing Courtesy Of: Christopher Boone of Atlanta Communities Broker: 770-910-2557 Prefer Ph#:[email protected]
Call Now: 770-240-2004
Is this the listing for you? We can help make it yours.
770-240-2004
19 Ridge View Court19 Ridge View Court19 Ridge View Court19 Ridge View Court
Save
Ask
Tour
Hide
Share

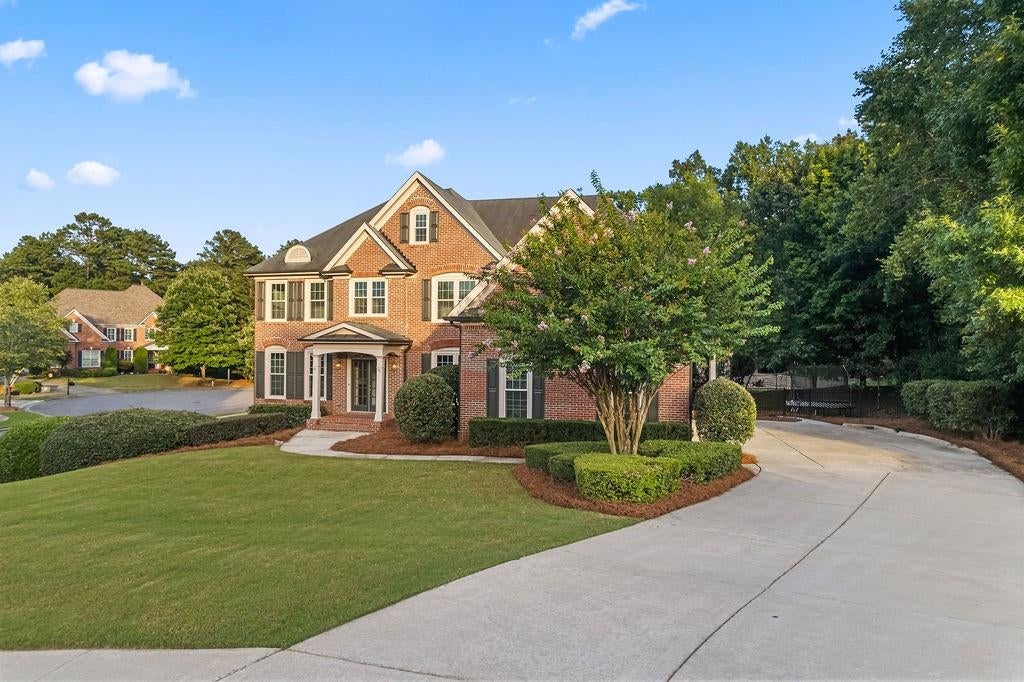
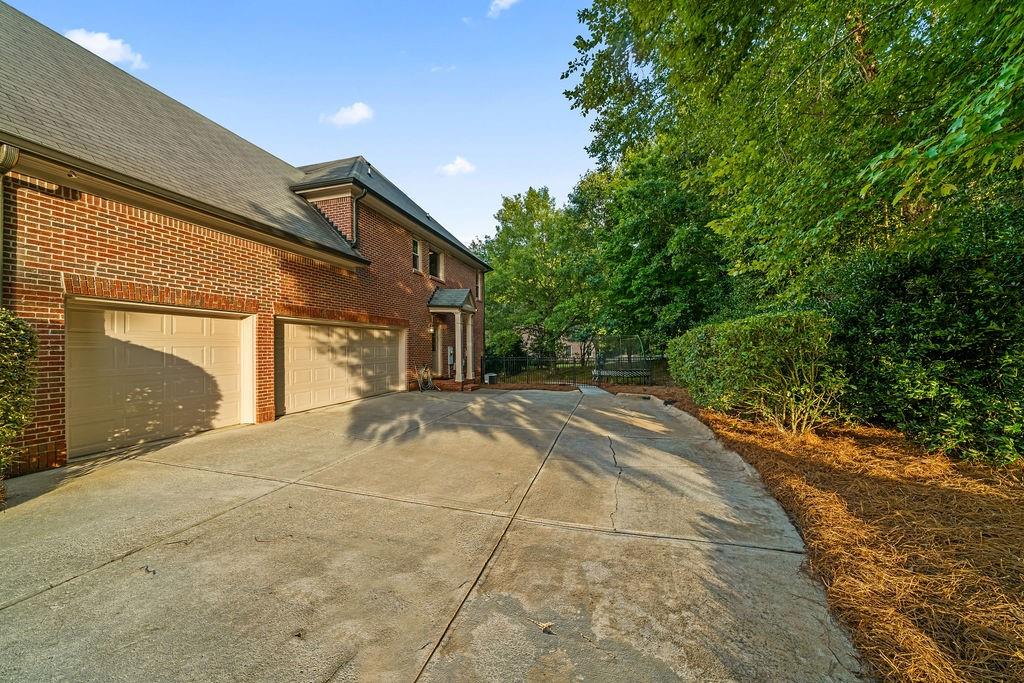
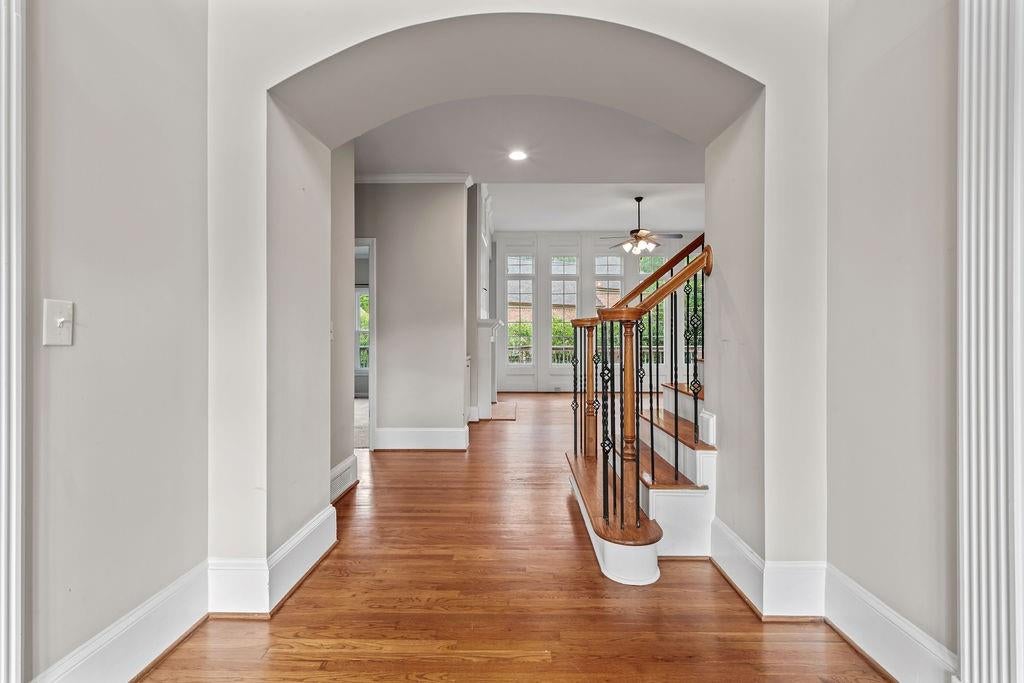
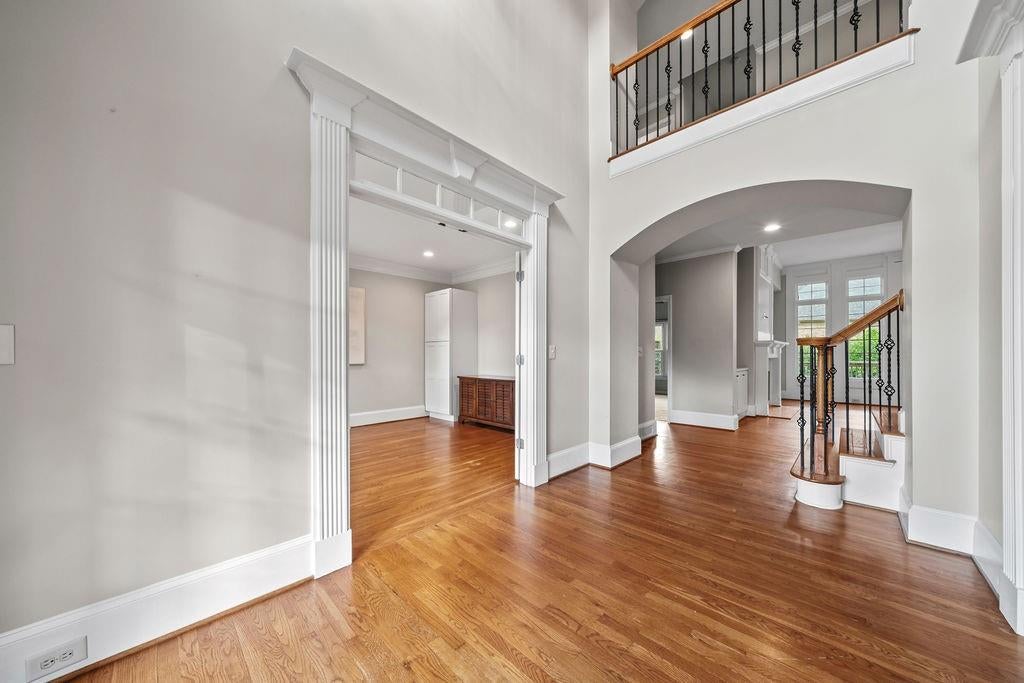
Welcome to 19 Ridge View Ct, where timeless architecture, generous living spaces, and a premier corner cul-de-sac setting come together to create an exceptional place to call home. Thoughtfully designed for both everyday living and entertaining, this spacious residence offers incredible flexibility in one of North Paulding’s most desirable communities. A grand two-story foyer welcomes you inside, where a private office and elegant formal dining room provide classic appeal. The spacious family room is filled with natural light and flows effortlessly into a well-appointed kitchen featuring granite countertops, abundant cabinetry, a center island, and a bright breakfast area. Just off the kitchen, the inviting keeping room with a cozy fireplace is the perfect place to gather with family, morning coffee or unwind at the end of the day. Spacious owner’s suite offers a relaxing retreat with a generous ensuite bath and walk-in closet. Well-appointed secondary bedrooms provide plenty of room for family and guests, while the finished bonus room above the great room offers endless possibilities as a media room, playroom, homeschool space, or additional family room. A second finished bonus room above the three-car garage creates even more flexible space for a home office, fitness room, hobby room, or playroom. Fully finished terrace level is designed with versatility in mind, featuring a full kitchen, expansive living and recreation areas, a bedroom, a fireplace, a bonus room with abundant built-in cabinetry, and a full bathroom with an additional shower room already in place that’s ideal for creating your own steam room or spa-inspired retreat. With three fireplaces thoughtfully placed throughout the home, multiple gathering spaces, and room for everyone to spread out, this home is perfectly suited for entertaining, multi-generational living, or simply enjoying everyday life. Residents of The Estates enjoy a community pool, multiple tennis courts, club house, a playground, and the convenience of being just minutes from Bentwater Golf Course. This is a rare chance to own a distinguished home offering exceptional square footage, remarkable versatility, and endless opportunities with a price that allows you to make personalized updates and upgrades.

Save
Ask
Tour
Hide
Share
Listing Snapshot
Price 
$625,000
Days On Site 
8 Days
Bedrooms 
6
Inside Area (SqFt) 
5,648 sqft
Total Baths 
5
Full Baths 
5
Partial Baths 
N/A
Lot Size 
0.45 Acres
Year Built 
2005
MLS® Number 
7809902
Status 
Active
Property Tax 
$7,242
HOA/Condo/Coop Fees 
$600 Semi-Annually
Sq Ft Source 
Owner
Friends & Family
Recent Activity
a week agoStatus changed to Active
a week agoListing updated with changes from the MLS®
a week agoListing first seen on site
General Features
Acres 
0.45
Attached Garage 
Yes
Foundation 
Brick/MortarConcrete Perimeter
Garage 
Yes
Garage Spaces 
3
Land Lease 
No
Levels 
Three Or More
Parking 
AttachedDrivewayGarageGarage Door OpenerGarage Faces SideKitchen Level
Property Sub Type 
Single Family Residence
Security 
Security SystemSecurity System Owned
Sewer 
Public Sewer
SqFt Above 
4151
SqFt Below 
1497
SqFt Total 
5648
Style 
Traditional
Utilities 
Cable AvailableElectricity AvailableNatural Gas AvailablePhone AvailableSewer AvailableUnderground UtilitiesWater Available
Water Source 
Public
Interior Features
Appliances 
DishwasherDisposalDouble OvenGas CooktopGas Water HeaterMicrowaveRefrigerator
Basement 
DaylightExterior EntryFinishedFullInterior Entry
Cooling 
Ceiling Fan(s)Central AirElectric
Electric 
220 Volts220 Volts in Laundry
Fireplace 
Yes
Fireplace Features 
BasementDouble SidedFactory BuiltGlass DoorsGreat Room
Fireplaces 
3
Flooring 
CarpetCeramic TileHardwood
Heating 
CentralForced AirNatural Gas
Interior 
Breakfast BarPantryKitchen IslandBookcasesCathedral Ceiling(s)Coffered Ceiling(s)Crown MoldingDouble VanityRecessed LightingTray Ceiling(s)Vaulted Ceiling(s)Walk-In Closet(s)
Laundry Features 
Electric Dryer HookupLaundry RoomSinkUpper Level
Main Level Bedrooms 
1
Window Features 
Double Pane WindowsGarden Window(s)Insulated Windows
Save
Ask
Tour
Hide
Share
Exterior Features
Construction Details 
Cement SidingConcrete
Exterior 
Private EntranceRain Gutters
Fencing 
Back YardFencedWrought Iron
Lot Features 
Corner LotCul-De-SacLandscapedLevelSlopedSprinklers In Front
Other Structures 
None
Patio And Porch 
CoveredDeckFront PorchPatioRear PorchSide PorchTerrace
Pool Features 
None
Road Frontage 
County Road
Roof 
Composition
Spa Features 
None
View 
Neighborhood
Waterfront Features 
None
Waterview 
Neighborhood
Windows/Doors 
Double Pane WindowsGarden Window(s)Insulated Windows
Community Features
Accessibility Features 
Therapeutic Whirlpool
Association Dues 
600
Community Features 
ClubhouseParkPlaygroundPoolSidewalksStreet LightsTennis Court(s)
Financing Terms Available 
CashConventionalFHAVA Loan
HOA Fee Frequency 
Semi-Annually
Horse Property 
None
Roads 
Paved
Schools
School District
Unknown
Elementary School
Floyd L. Shelton
Middle School
Sammy McClure Sr.
High School
North Paulding
Listing Courtesy Of: Christopher Boone of Atlanta Communities Broker: 770-910-2557 Prefer Ph#:[email protected]

Listings identified with the FMLS IDX logo come from FMLS and are held by brokerage firms other than the owner of this website and the listing brokerage is identified in any listing details. Information is deemed reliable but is not guaranteed. If you believe any FMLS listing contains material that infringes your copyrighted work, please click here to review our DMCA policy and learn how to submit a takedown request.



© 2017-2026 First Multiple Listing Service, Inc.

Neighborhood & Commute
Source: Walkscore
Save
Ask
Tour
Hide
Share