
426 Laurelwood LaneCanton, GA 30114
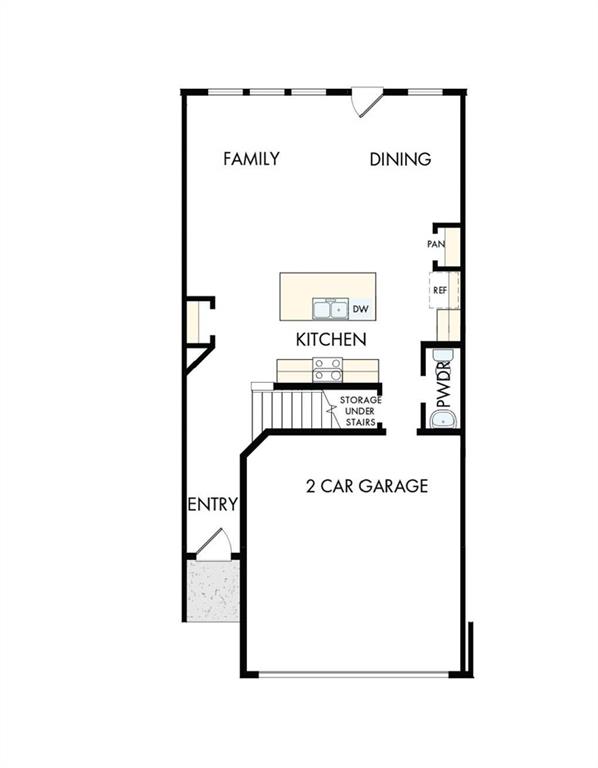
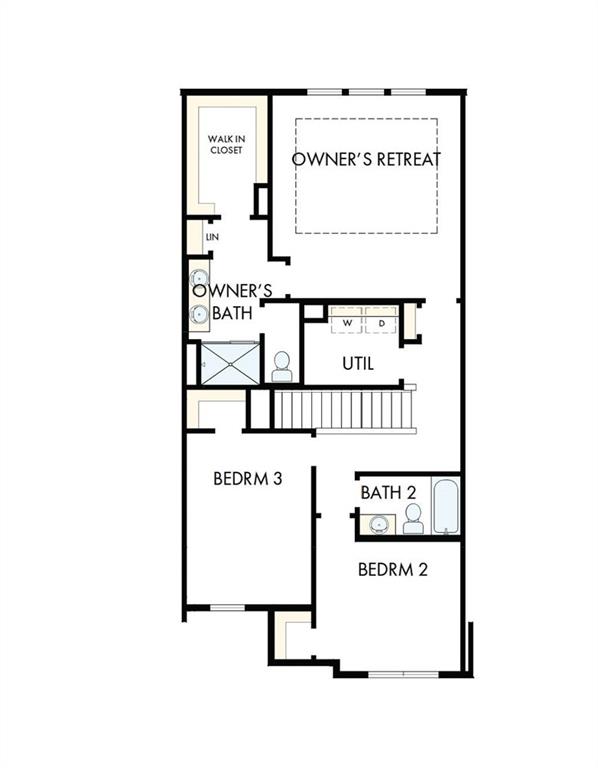
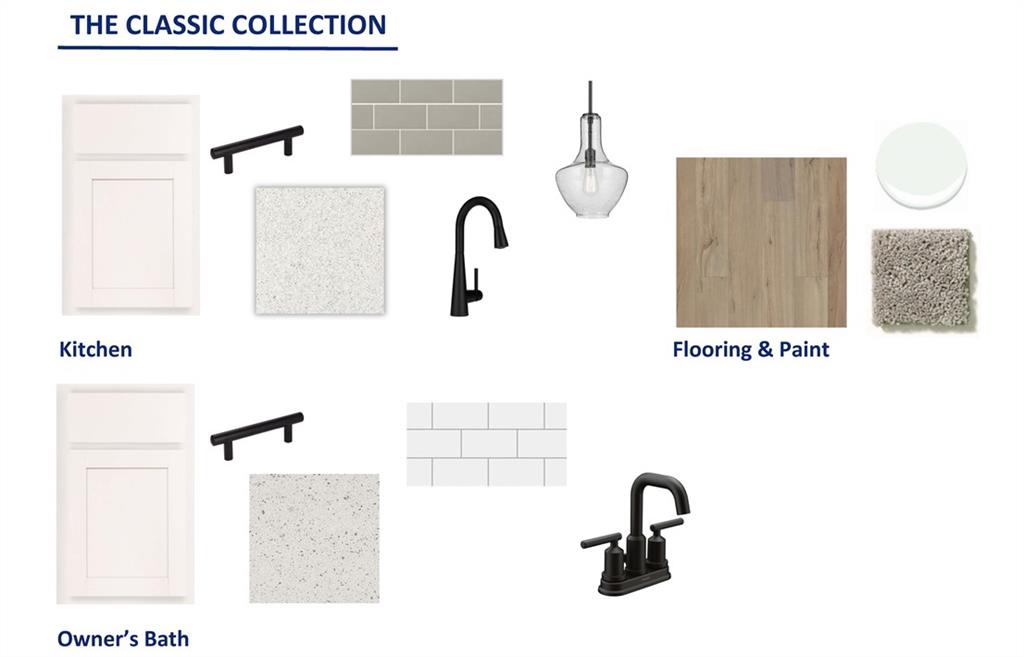
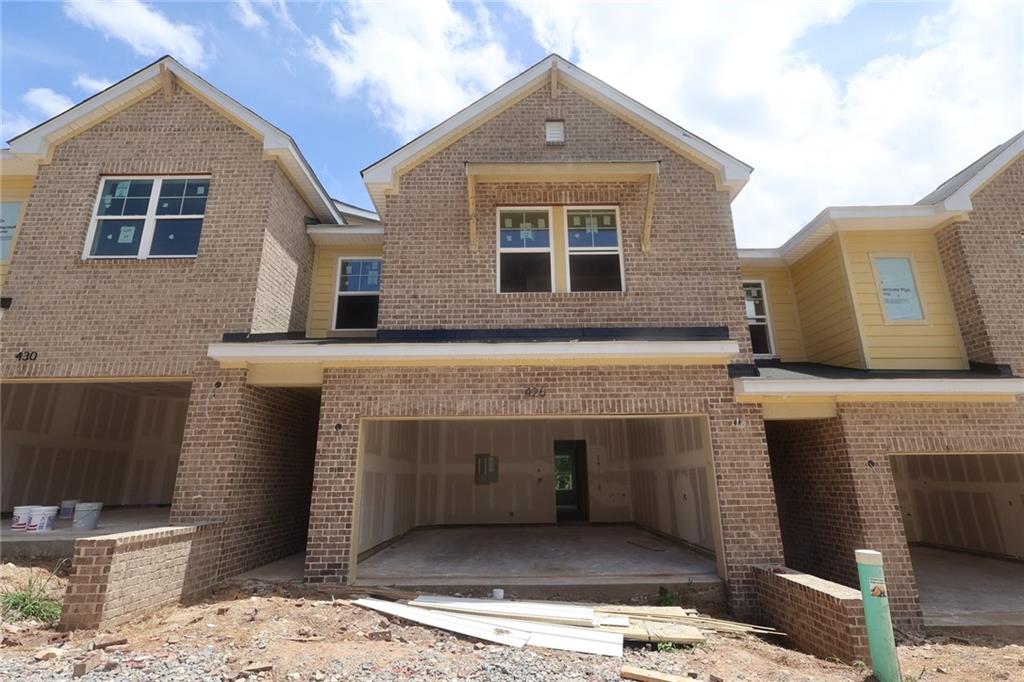
Experience peaceful, elegant townhome living at Grandview Terrace, a beautiful, gated community by David Weekley Homes in Canton, Georgia, where modern comfort, thoughtful design, and low-maintenance convenience come together. This middle-unit Woodstone floor plan offers 3 bedrooms, 2.5 bathrooms, an open-concept layout, and a 2-car garage, designed to feel warm, functional, and inviting. The kitchen opens beautifully to the great room and dining area, creating a comfortable space for everyday living, family gatherings, and entertaining. The home features a stylish Luna design package with Pearl cabinets, soft-close cabinet doors, matte black finishes in the kitchen and bathrooms, pendant lights above the kitchen island, GE stainless steel appliances, a 4-burner gas range, microwave, tile backsplash in the kitchen, and upgraded tile in the Owner’s shower. The oversized Owner’s Retreat with tray ceilings is privately located at the back of the home, offering a quiet and relaxing space to unwind. Two additional bedrooms provide flexibility for children, guests, roommates, a home office, or an exercise room. A conveniently located second-floor utility room adds everyday ease and functionality. One of the most special features of this home is the beautiful private backyard with peaceful views of mature trees. It creates a calm and soothing setting where you can enjoy your morning coffee, relax in the afternoon, listen to the birds, or grill with family and friends on the weekends. The natural view brings a sense of privacy, comfort, and quiet beauty to the home. Grandview Terrace offers a relaxed lifestyle with wonderful community amenities, including a swimming pool, open-air cabana, community mail kiosk, nearby guest parking, full lawn care, exterior and roof maintenance, trash and recycling services, all included through the HOA. You can lock and leave, travel, relax, and enjoy life without worrying about outside maintenance. The location is also exceptional. Grandview Terrace is just minutes from downtown Canton’s boutiques, coffee shops, restaurants, grocery options, and local charm. It is also a short drive to Northside Hospital Cherokee, Lake Allatoona, nearby parks, boat launch access, I-575, and major commuting routes. The community is served by highly regarded Cherokee County schools and is close to the future Cherokee High School site. Built with David Weekley quality and energy-efficient construction, this townhome offers style, comfort, privacy, and lasting value in a friendly gated community. Grandview Terrace is a beautiful place to enjoy modern living, peaceful views, and the ease of a low-maintenance lifestyle.
| 4 days ago | Status changed to Active | |
| 4 days ago | Price changed to $355,000 | |
| 4 days ago | Listing updated with changes from the MLS® | |
| 5 days ago | Listing first seen on site |
Listings identified with the FMLS IDX logo come from FMLS and are held by brokerage firms other than the owner of this website and the listing brokerage is identified in any listing details. Information is deemed reliable but is not guaranteed. If you believe any FMLS listing contains material that infringes your copyrighted work, please click here to review our DMCA policy and learn how to submit a takedown request.

© 2017-2026 First Multiple Listing Service, Inc.