Save
Ask
Tour
Hide
Share
$4,099,000
21 Days On Site

00 Nix Road
Milton, GA 30004

For Sale|Single Family Residence|Active
5
Beds
6
Total Baths
5
Full Baths
1
Partial Bath
5,398
SqFt
$759
/SqFt
2027
Built
Subdivision:
Private 3+ acre estate lot
County:
Fulton
Listing Courtesy Of: PAMELA J BATEMAN of HomeSmart Broker: 770-667-6543 Prefer Ph#:[email protected]
Call Now: 770-240-2004
Is this the listing for you? We can help make it yours.
770-240-2004
00 Nix Road00 Nix Road00 Nix Road00 Nix Road
Save
Ask
Tour
Hide
Share

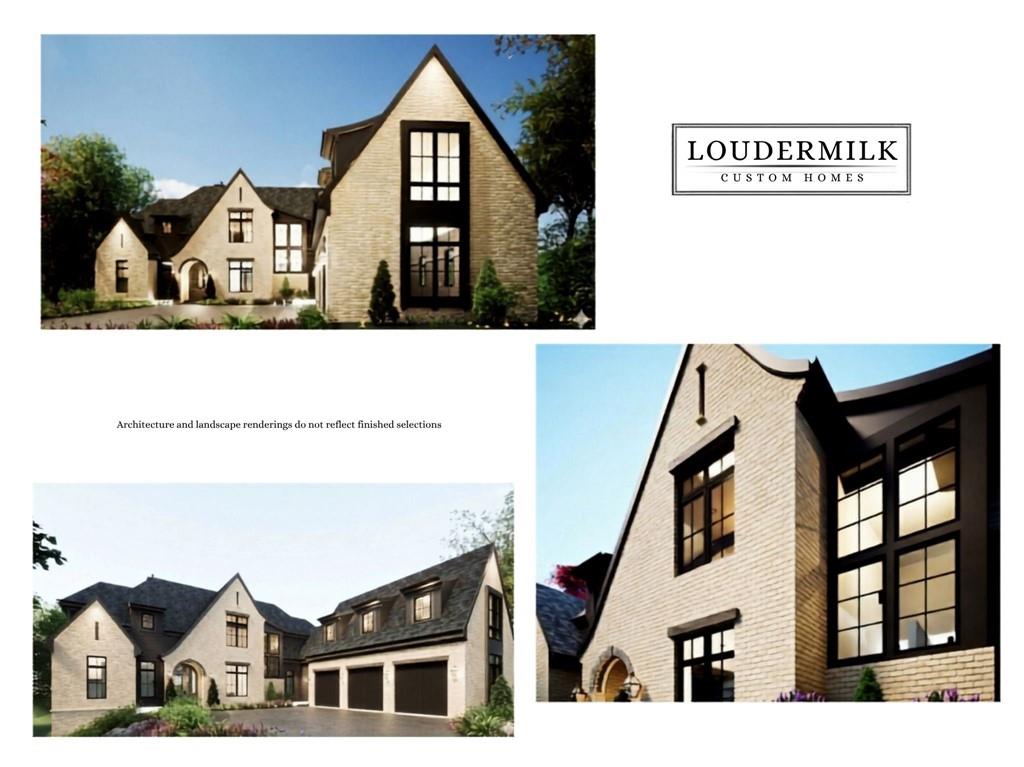
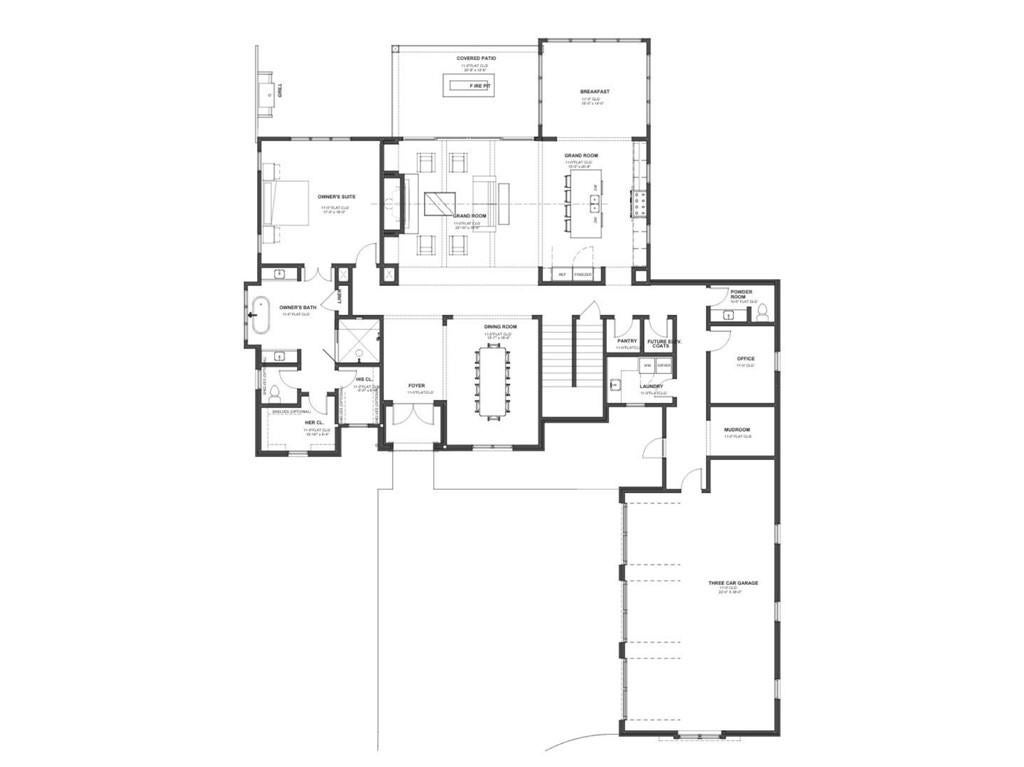
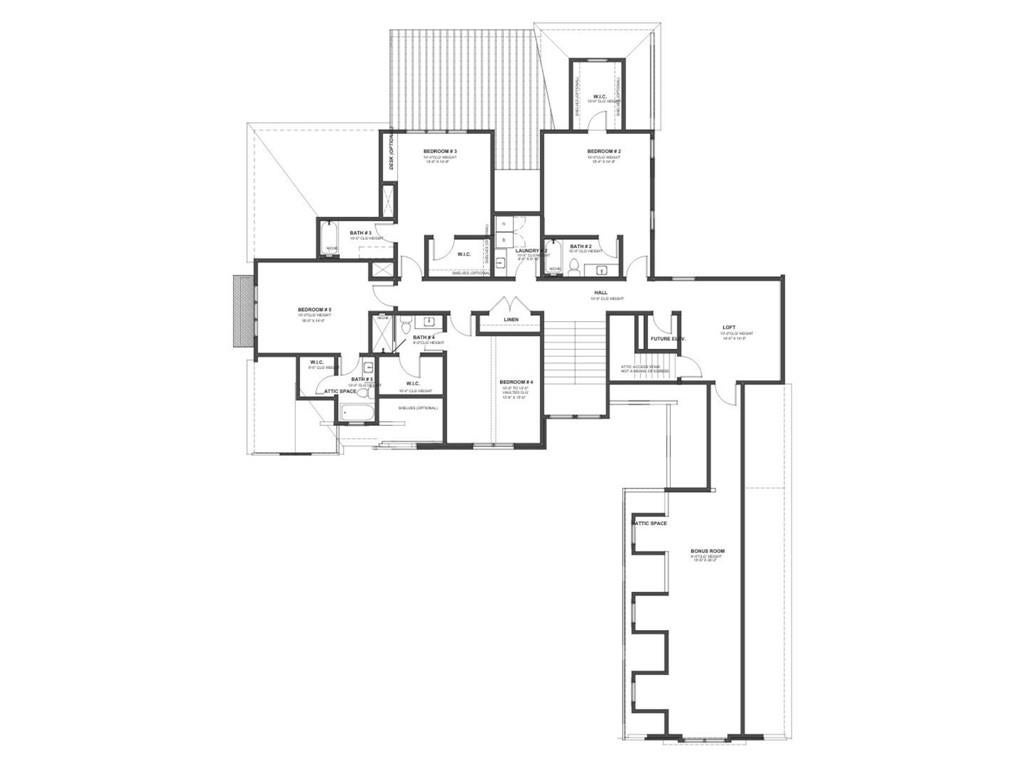
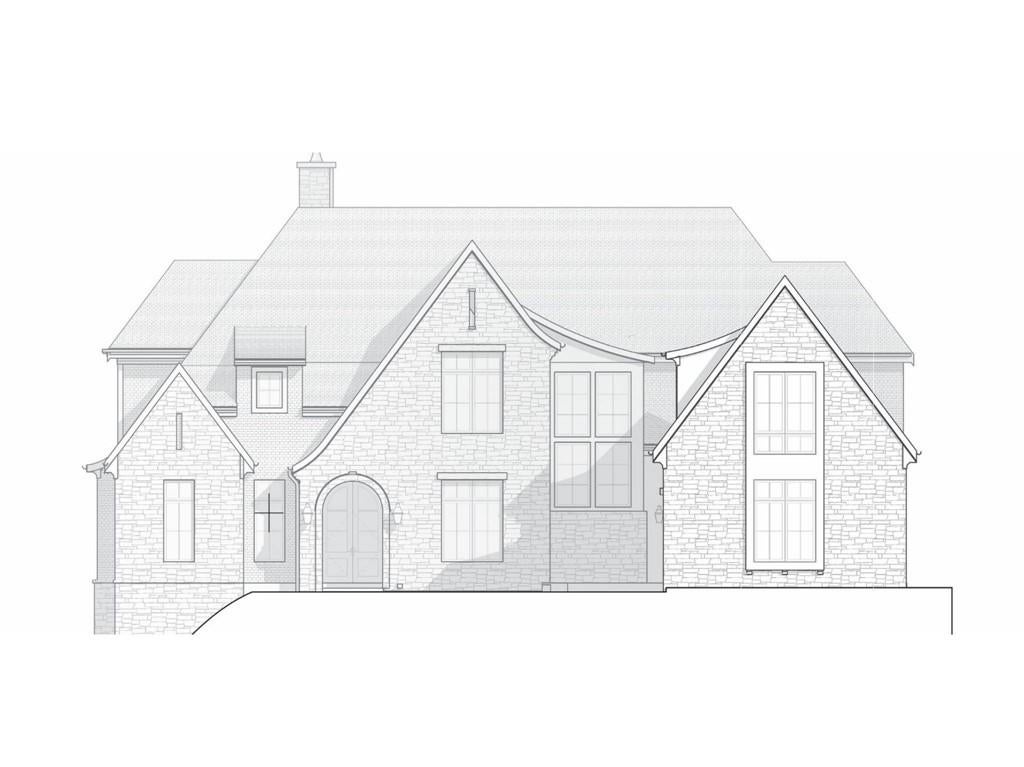
TO BE BUILT! Exquisitely captivating French Country style masterpiece with timeless appeal is planned by award-winning Loudermilk Custom Homes on this tranquil 3.01 acres of blessed privacy on one of Milton's few and highly coveted gravel roads. Experienced and dedicated for decades, the Loudermilk team's core of operations is a disciplined 9- Step Process to Perfection: a framework crafted to eliminate the uncertainties of custom construction. Beginning with intensive pre-construction planning including architectural design and curated interior selections in order to lock in budgets and timelines before the first shovel hits the ground, your buyer will be confident that the actrual building phase is a celebration of progress rather than a series of stressful financial surprises. The Loudermilk Connect app serves as the homeowners's digital concierge by providing a level of transparency rarely seen in the indusry. No need to worry when you receive a 24/7 live video feed accessible in real-time from anywhere in the world, including real-time data with instant updates on daily work logs, scheduling and budget tracking, and even a "DIGITAL BRAIN": Every SKU, paint color and appliance model number is archived in the app, creating a permanent digital manual for the home's future maintenance. With awards from the National Association of Home Builders, the Greater Atlanta Home Builder's Association, Modern Luxury Interiors and more, Loudermilk Cutom Homes is deservedly well recognized. The team will work with your buyer to modify and customize to fit your buyer's exact needs and support that family's special lifestyle. Please review the brochure in Docs and note the future potential for a spectacular swimming pool/spa combo. With eleagance meeting fuctinality, with serene land and unparalleled rural ambiance, this modern European aesthetic with its blend of clean contemporary lines and sweet Southern warmth on a stunning 3.01 acre tract will truly be another JEWEL IN MILTON'S CROWN! See Land listing 7799395.

Save
Ask
Tour
Hide
Share
Listing Snapshot
Price 
$4,099,000
Days On Site 
21 Days
Bedrooms 
5
Inside Area (SqFt) 
5,398 sqft
Total Baths 
6
Full Baths 
5
Partial Baths 
1
Lot Size 
3.01 Acres
Year Built 
2027
MLS® Number 
7810170
Status 
Active
Property Tax 
$2,498
HOA/Condo/Coop Fees 
N/A
Sq Ft Source 
Builder
Friends & Family
Recent Activity
3 weeks agoListing first seen on site
3 weeks agoListing updated with changes from the MLS®
General Features
Acres 
3.01
Foundation 
Slab
Garage 
Yes
Garage Spaces 
3
Green Energy Efficient 
AppliancesConstructionDoorsHVACInsulationLightingRoofThermostatWater HeaterWindows
Home Warranty 
Yes
Land Lease 
No
Levels 
Two
Parking 
GarageGarage Faces Side
Property Sub Type 
Single Family Residence
Security 
Smoke Detector(s)Carbon Monoxide Detector(s)Closed Circuit Camera(s)Fire AlarmFire Sprinkler System
Sewer 
Septic Tank
SqFt Above 
5398
SqFt Total 
5398
Style 
EuropeanFrench ProvincialTraditional
Utilities 
Electricity AvailablePhone Available
Water Source 
PrivateWell
Interior Features
Appliances 
DishwasherDisposalDouble OvenDryerMicrowaveSelf Cleaning OvenWasher
Basement 
None
Cooling 
Ceiling Fan(s)Central AirZoned
Fireplace 
Yes
Fireplace Features 
Electric
Fireplaces 
1
Flooring 
Hardwood
Heating 
CentralZoned
Interior 
PantryKitchen IslandHis and Hers ClosetsSmart HomeMaster Downstairs
Laundry Features 
Laundry RoomMain Level
Main Level Bedrooms 
1
Spa 
Yes
Window Features 
Double Pane WindowsENERGY STAR Qualified WindowsInsulated Windows
Save
Ask
Tour
Hide
Share
Exterior Features
Construction Details 
Brick
Exterior 
LightingPrivate EntrancePrivate Yard
Fencing 
None
Frontage 
0
Lot Features 
Back YardClearedIrregular LotOpen LotPasturePrivate
Other Structures 
Garage(s)
Patio And Porch 
CoveredPatio
Pool Features 
None
Road Frontage 
City Street
Roof 
Asbestos Shingle
Spa 
Yes
Spa Features 
Private
View 
RuralTrees/Woods
Waterfront Features 
None
Waterview 
RuralTrees/Woods
Windows/Doors 
Double Pane WindowsENERGY STAR Qualified WindowsInsulated Windows
Community Features
Financing Terms Available 
Cash
Horse Property 
Pasture
Roads 
Gravel
Schools
School District
Unknown
Elementary School
Birmingham Falls
Middle School
Northwestern
High School
Cambridge
Listing Courtesy Of: PAMELA J BATEMAN of HomeSmart Broker: 770-667-6543 Prefer Ph#:[email protected]

Listings identified with the FMLS IDX logo come from FMLS and are held by brokerage firms other than the owner of this website and the listing brokerage is identified in any listing details. Information is deemed reliable but is not guaranteed. If you believe any FMLS listing contains material that infringes your copyrighted work, please click here to review our DMCA policy and learn how to submit a takedown request.



© 2017-2026 First Multiple Listing Service, Inc.

Neighborhood & Commute
Source: Walkscore
Save
Ask
Tour
Hide
Share