Save
Ask
Tour
Hide
Share
$625,000
19 Days On Site

2327 Sandy Oaks Drive
Marietta, GA 30066

For Sale|Condominium|Active
3
Beds
4
Total Baths
3
Full Baths
1
Partial Bath
3,878
SqFt
$161
/SqFt
2007
Built
Subdivision:
The Oaks at Sandy Plains
County:
Cobb
Listing Courtesy Of: Eddie Levin of Atlanta Communities Broker: 404-918-8752 Prefer Ph#:[email protected]
Call Now: 770-240-2004
Is this the listing for you? We can help make it yours.
770-240-2004
2327 Sandy Oaks Drive2327 Sandy Oaks Drive2327 Sandy Oaks Drive2327 Sandy Oaks Drive
Save
Ask
Tour
Hide
Share

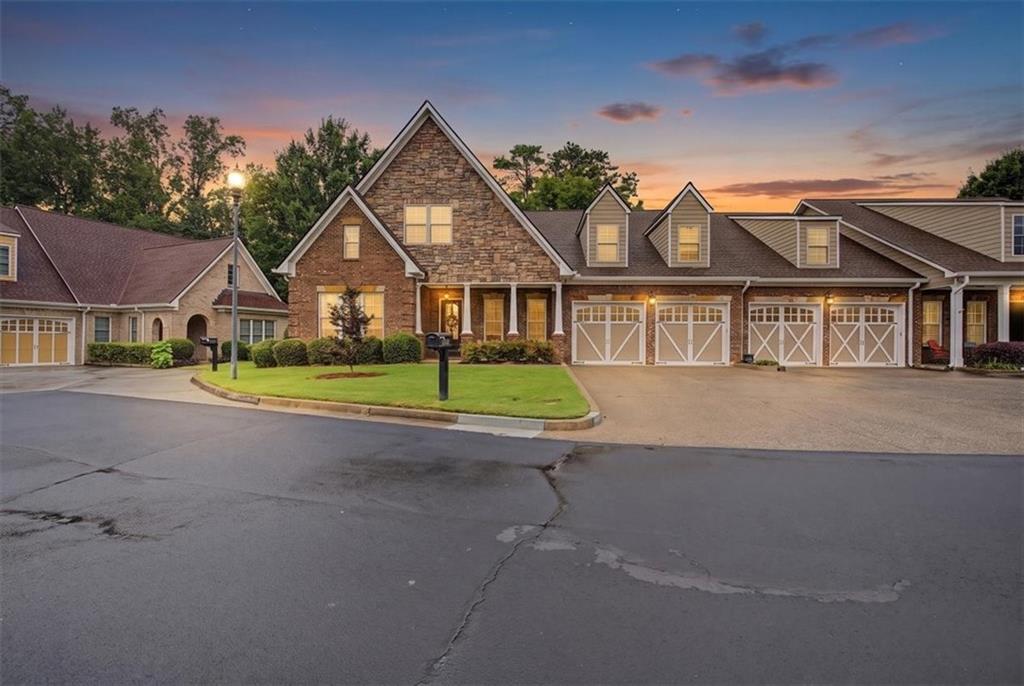
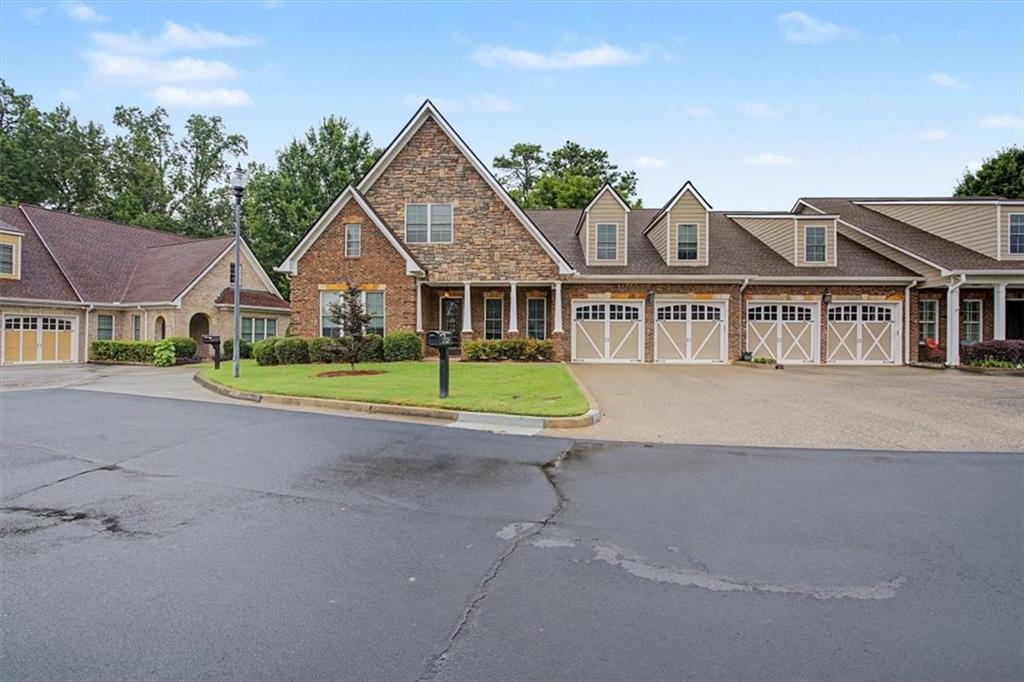
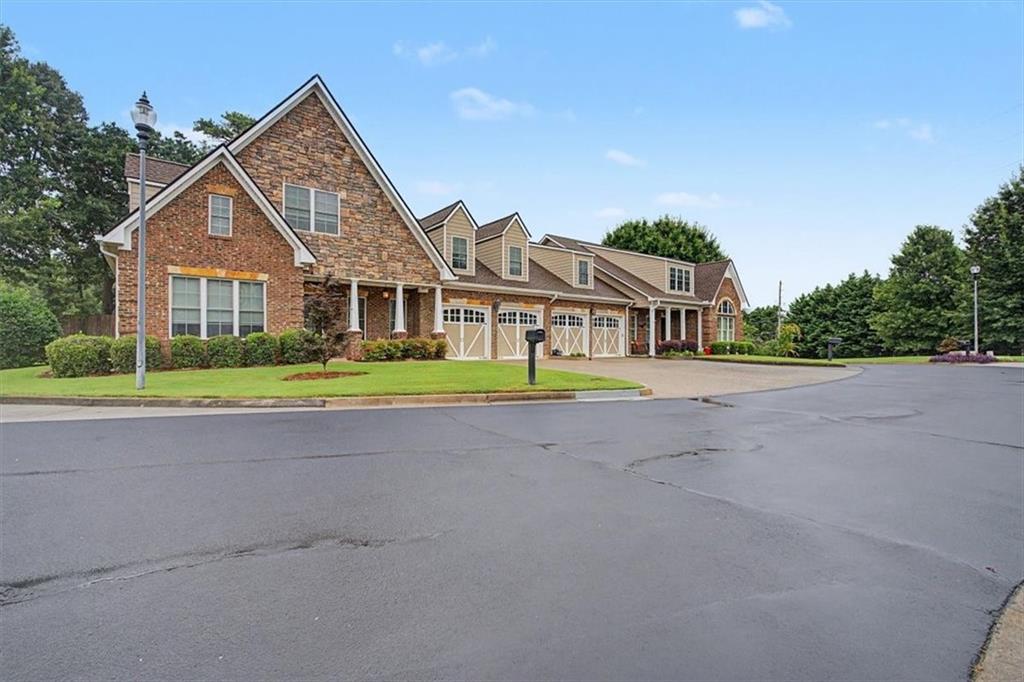
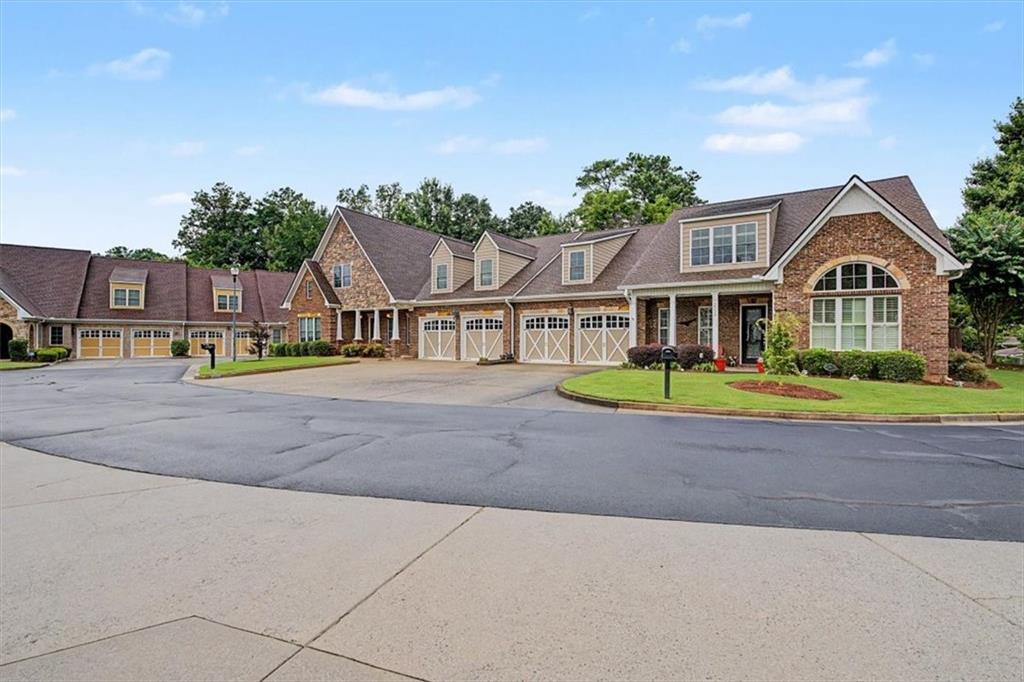
This luxurious home is located in the desirable community of The Oaks at Sandy Springs in East Cobb. Meticulously maintained, this exceptional residence features two levels serviced by a private elevator and offers a perfect blend of comfort, elegance, and functionality. The main level is designed for both everyday living and entertaining. The inviting living room features a fireplace, coffered and beamed ceilings, crown molding, and custom built-in shelving. The eat-in kitchen is a chef’s dream, offering stone countertops, a custom range hood, stylish backsplash, bar seating, and an abundance of cabinet space. An elegant dining room with a tray ceiling and a private office provide additional versatility. The main-level primary suite is a true retreat, featuring a tray ceiling, crown molding, and a serene atmosphere. An additional bedroom offers a walk-in tub and walk-in closet, providing exceptional comfort and accessibility. Gorgeous hardwood floors flow throughout the main level, adding warmth and sophistication. The second level offers a private retreat with a spacious secondary primary suite, complete with a bedroom, full bath, and walk-in closet. A large living area with an additional walk-in closet and generous storage space makes this level ideal for guests, extended family, or a private living space. Outdoor living is equally impressive, with a spacious covered patio and private backyard offering the perfect setting for gardening, relaxing, or entertaining. Thoughtful architectural details, abundant storage, and the convenience of an elevator make this home truly special. Located in a welcoming, well-maintained 55+ community, this Marietta residence offers an exceptional opportunity to enjoy luxurious, low-maintenance living in a desirable East Cobb location.

Save
Ask
Tour
Hide
Share
Listing Snapshot
Price 
$625,000
Days On Site 
19 Days
Bedrooms 
3
Inside Area (SqFt) 
3,878 sqft
Total Baths 
4
Full Baths 
3
Partial Baths 
1
Lot Size 
0.07 Acres
Year Built 
2007
MLS® Number 
7810793
Status 
Active
Property Tax 
$2,027
HOA/Condo/Coop Fees 
$525 monthly
Sq Ft Source 
Owner
Friends & Family
Recent Activity
3 weeks agoListing first seen on site
3 weeks agoListing updated with changes from the MLS®
General Features
Acres 
0.07
Foundation 
Slab
Garage 
Yes
Garage Spaces 
2
Land Lease 
No
Levels 
Two
Parking 
GarageGarage Faces FrontKitchen LevelDriveway
Property Sub Type 
Condominium
Security 
Carbon Monoxide Detector(s)Security LightsSmoke Detector(s)
Sewer 
Public Sewer
SqFt Total 
3878
Style 
Traditional
Utilities 
Cable AvailableElectricity AvailableNatural Gas AvailablePhone AvailableSewer AvailableUnderground UtilitiesWater Available
Water Source 
Public
Interior Features
Appliances 
DishwasherDisposalElectric CooktopElectric OvenMicrowaveRange HoodRefrigerator
Basement 
None
Cooling 
Ceiling Fan(s)Central Air
Fireplace 
Yes
Fireplace Features 
Blower FanFactory BuiltFamily RoomGas Log
Fireplaces 
1
Flooring 
CarpetHardwoodTile
Heating 
Central
Interior 
Breakfast BarEat-in KitchenPantryIn-Law FloorplanBookcasesCoffered Ceiling(s)Crown MoldingDouble VanityElevatorEntrance FoyerWalk-In Closet(s)OtherMaster Downstairs
Laundry Features 
Electric Dryer HookupLaundry RoomMain LevelSink
Main Level Bedrooms 
2
Window Features 
Insulated WindowsSkylight(s)Window Treatments
Attic 
Dimensions - 12'6 X20'6Level - UpperDescription - attic for storage
Bedroom 
Dimensions - 17'10 X24'8Level - UpperDescription - Bedroom
Bonus Room 
Dimensions - 19'6 X10'9Level - UpperDescription - open area
Other 
Dimensions - 15'6 X9'11Level - UpperDescription - Walk in closet
Save
Ask
Tour
Hide
Share
Exterior Features
Construction Details 
BrickStone
Exterior 
CourtyardGardenLightingPrivate Yard
Fencing 
Back Yard
Lot Features 
Back YardClearedFront YardLandscapedLevel
Other Structures 
Garage(s)
Patio And Porch 
CoveredEnclosedFront PorchPatio
Pool Features 
None
Road Frontage 
Private Road
Roof 
CompositionShingle
Spa Features 
None
View 
Neighborhood
Waterfront Features 
None
Waterview 
Neighborhood
Windows/Doors 
Insulated WindowsSkylight(s)Window Treatments
Community Features
Accessibility Features 
Therapeutic WhirlpoolAccessible Elevator InstalledAccessible Full Bath
Association Dues 
525
Community Features 
Clubhouse
HOA Fee Frequency 
Monthly
Horse Property 
None
Roads 
Paved
Senior Community 
Yes
Schools
School District
Unknown
Elementary School
Kincaid
Middle School
Daniell
High School
Sprayberry
Listing Courtesy Of: Eddie Levin of Atlanta Communities Broker: 404-918-8752 Prefer Ph#:[email protected]

Listings identified with the FMLS IDX logo come from FMLS and are held by brokerage firms other than the owner of this website and the listing brokerage is identified in any listing details. Information is deemed reliable but is not guaranteed. If you believe any FMLS listing contains material that infringes your copyrighted work, please click here to review our DMCA policy and learn how to submit a takedown request.



© 2017-2026 First Multiple Listing Service, Inc.

Neighborhood & Commute
Source: Walkscore
Save
Ask
Tour
Hide
Share