
2251 Briarcreek Bend NWKennesaw, GA 30152
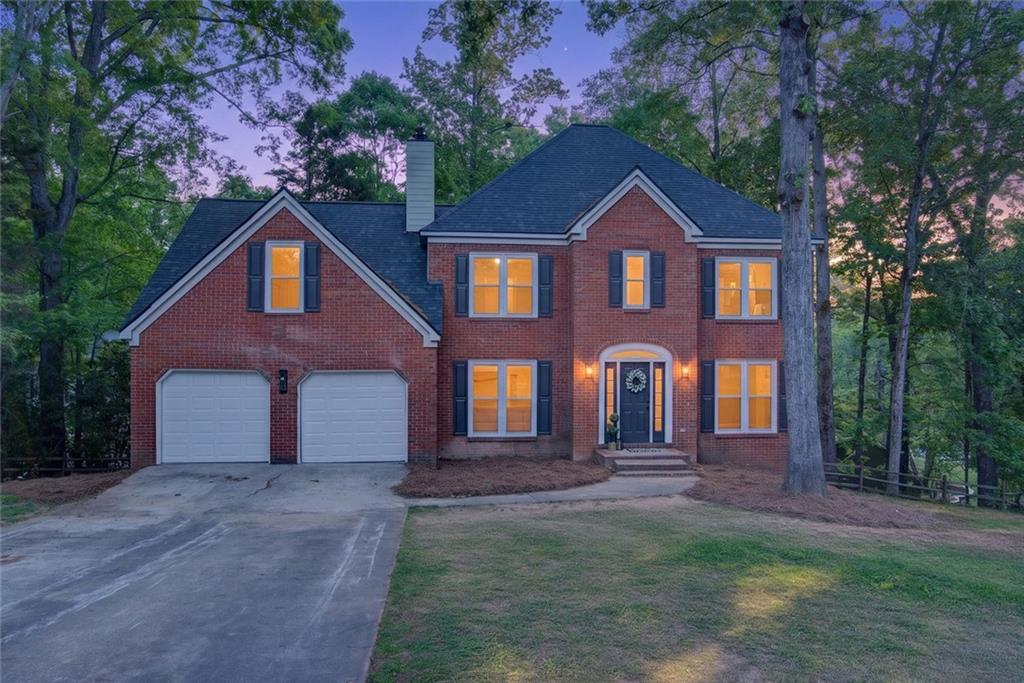
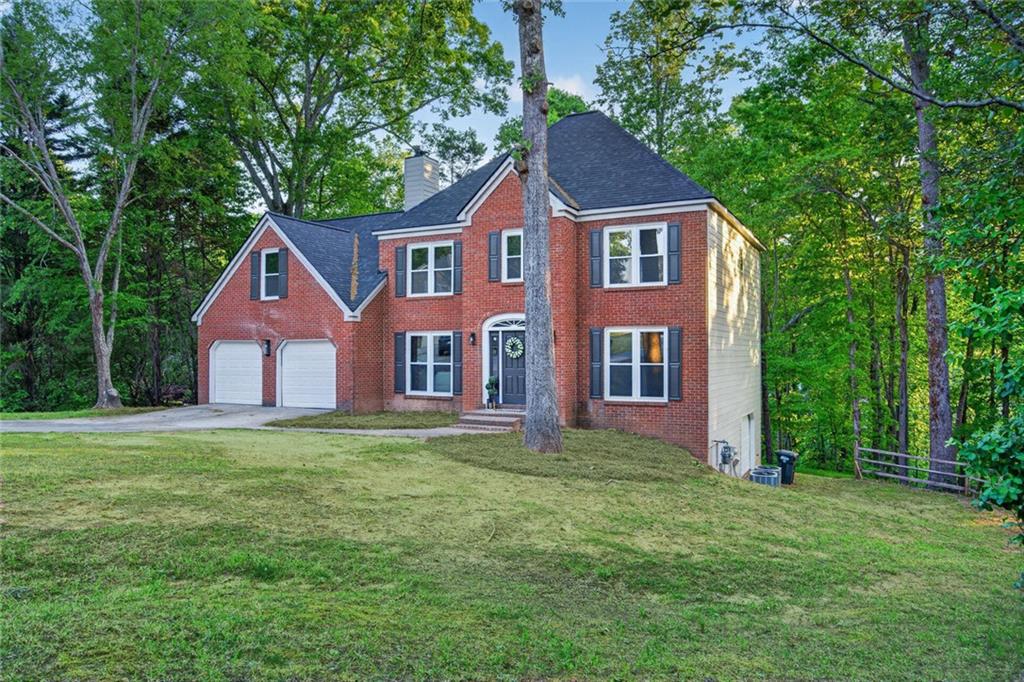
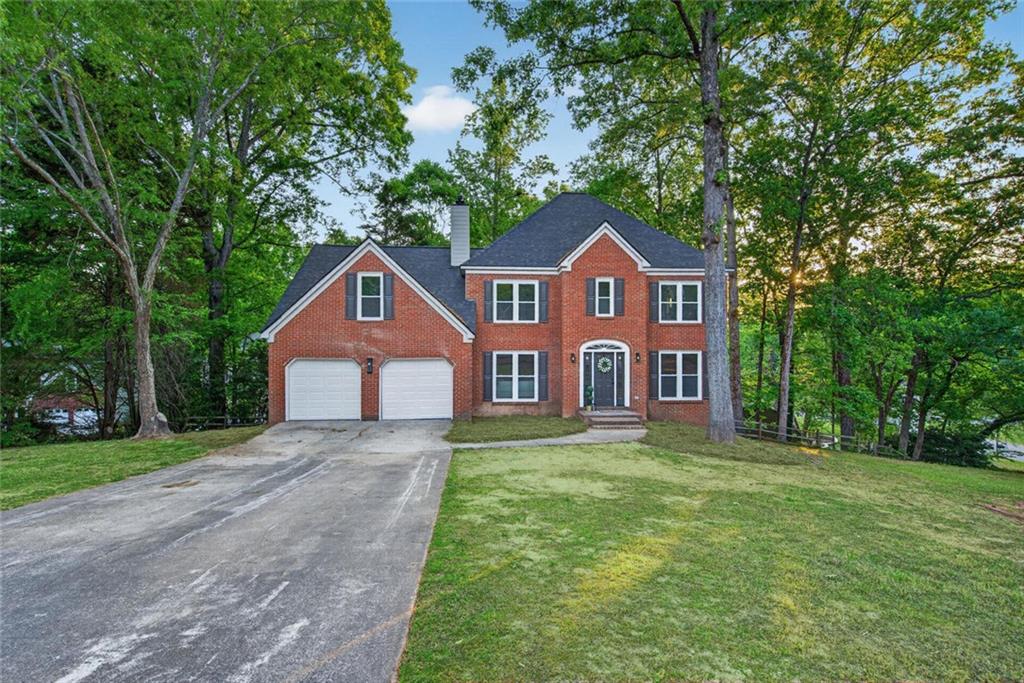
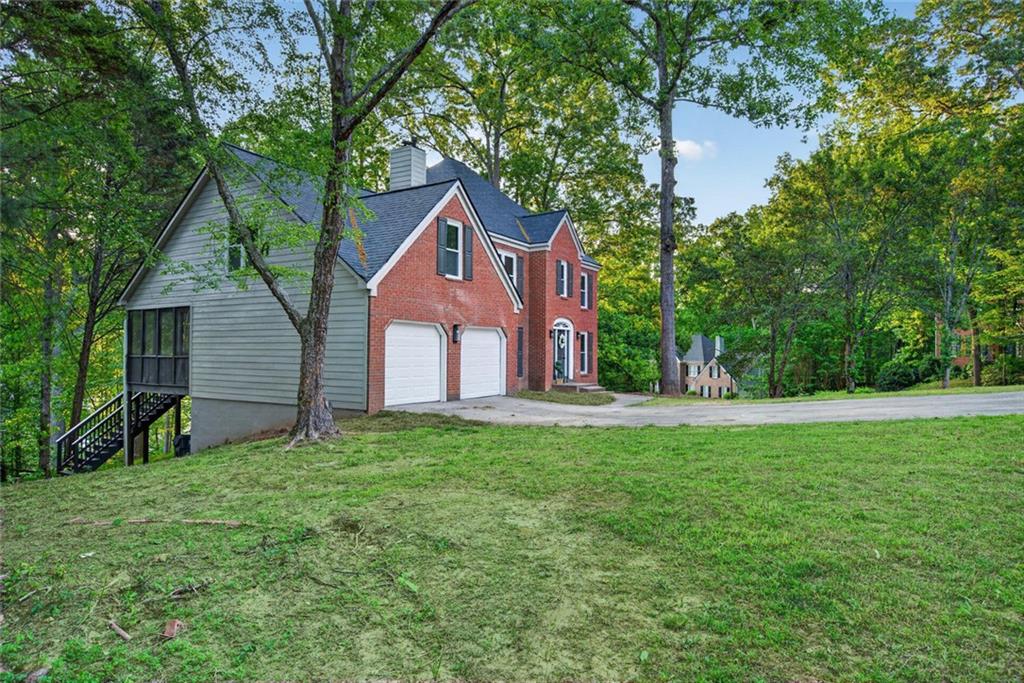
Perfectly positioned on a private corner lot in a quiet cul-de-sac, this completely reimagined 4-bedroom, 3.5-bath residence on nearly half an acre seamlessly blends timeless design, modern luxury, and uncompromising craftsmanship. Every detail has been thoughtfully redesigned, creating a truly move-in-ready home that offers both exceptional style and lasting quality. Step inside to a bright, open-concept floor plan filled with natural light, luxury vinyl plank flooring, designer lighting, and upscale finishes throughout. At the heart of the home is a stunning modern kitchen featuring beautiful custom cabinetry, quartz countertops, a spacious center island, a stylish tile backsplash, and brand-new stainless steel appliances—creating the perfect space for everyday living and effortless entertaining. The spacious primary suite offers a beautifully designed, spa-inspired bathroom, while the additional bathrooms have been thoughtfully updated with elegant tile, modern vanities, and premium fixtures. The fully finished basement expands the home’s living space with a fourth bedroom, a full bathroom, and flexible space ideal for a media room, home office, fitness room, playroom, or private guest suite. This is a true top-to-bottom renovation. Nearly every major component of the home has been replaced, including the roof, HVAC system, water heater, windows, flooring, cabinetry, countertops, doors, trim, lighting, plumbing fixtures, hardware, and more—offering the peace of mind and efficiency of new construction while preserving the character of an established neighborhood. Step outside to the new deck overlooking the spacious backyard, providing the perfect setting for morning coffee, outdoor dining, entertaining, or simply relaxing in your own private retreat. Just one block away, residents enjoy convenient access to the community clubhouse, swimming pool, tennis courts, and pickleball courts. Ideally located just minutes from Allatoona Lake, Allatoona High School, parks, walking trails, shopping, dining, and convenient access to major highways, this home offers an exceptional combination of location, lifestyle, and quality. Beautifully reimagined from top to bottom, this is more than a home—it’s an investment in quality, comfort, and lasting value. Experience the luxury of a completely reimagined home paired with the advantage of immediate built-in value from the moment you close.
| 2 weeks ago | Status changed to Active | |
| 2 weeks ago | Price changed to $519,000 | |
| 2 weeks ago | Listing updated with changes from the MLS® | |
| 2 weeks ago | Listing first seen on site |
Listings identified with the FMLS IDX logo come from FMLS and are held by brokerage firms other than the owner of this website and the listing brokerage is identified in any listing details. Information is deemed reliable but is not guaranteed. If you believe any FMLS listing contains material that infringes your copyrighted work, please click here to review our DMCA policy and learn how to submit a takedown request.

© 2017-2026 First Multiple Listing Service, Inc.
Did you know? You can invite friends and family to your search. They can join your search, rate and discuss listings with you.