
5825 Plantation DriveRoswell, GA 30075
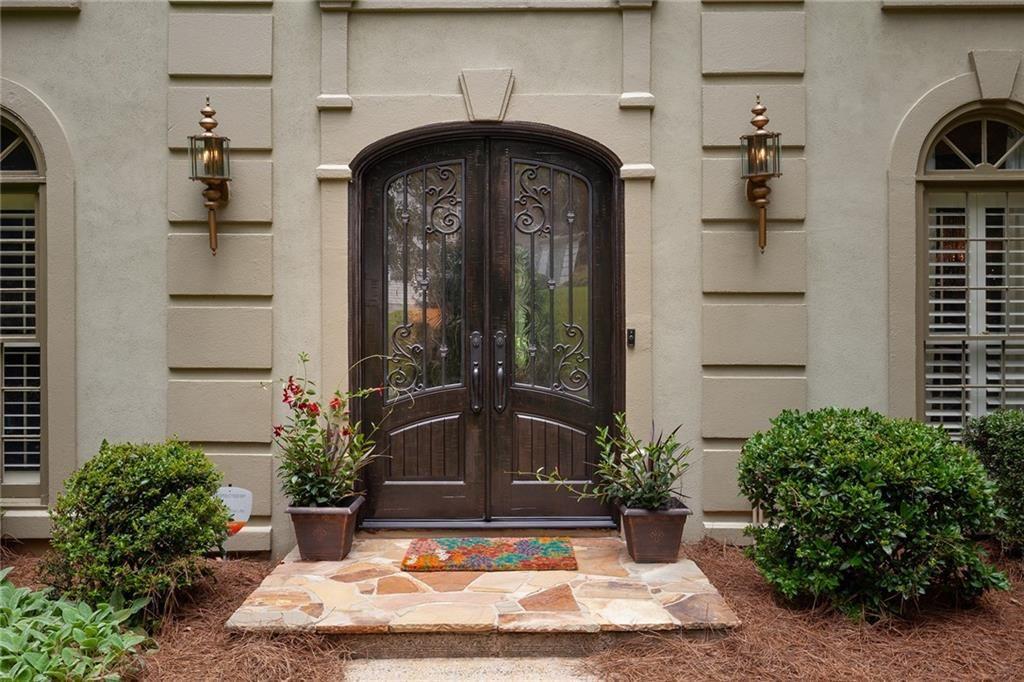
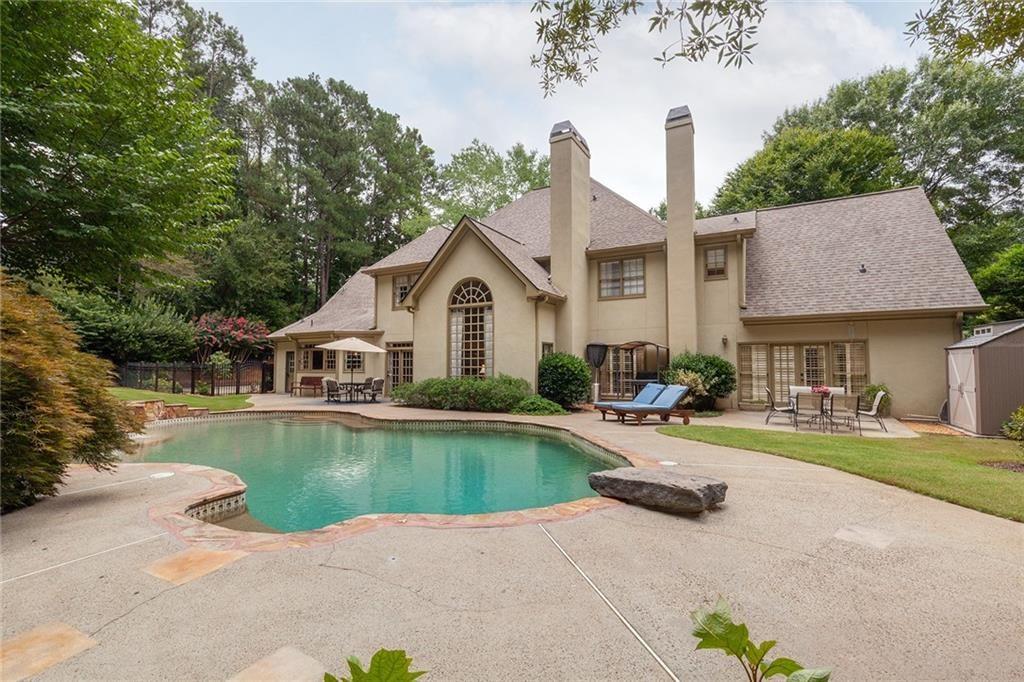
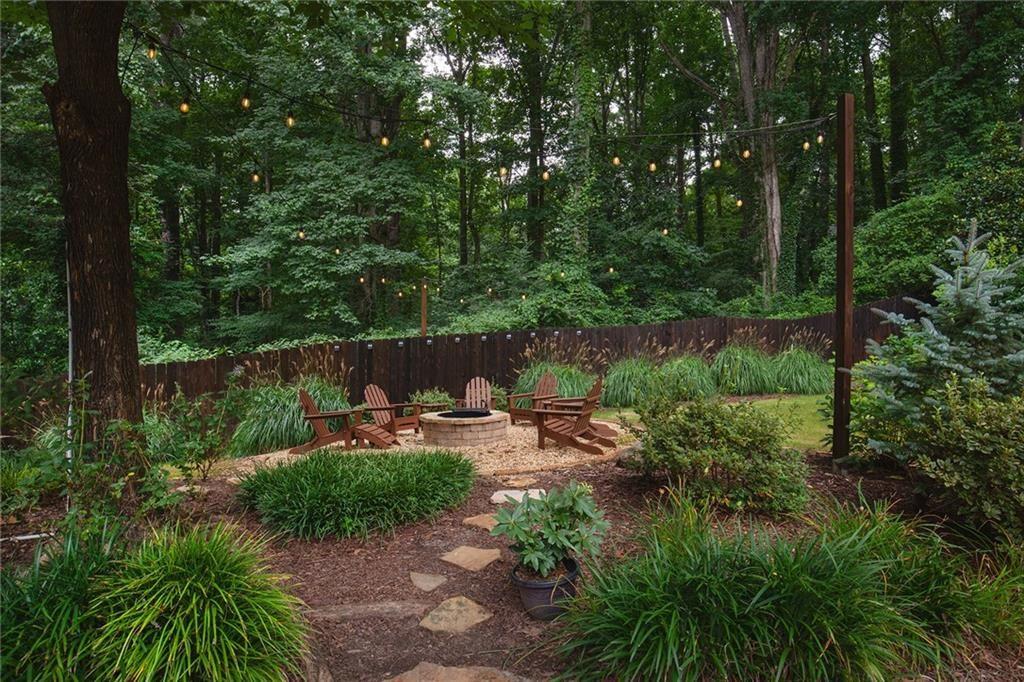
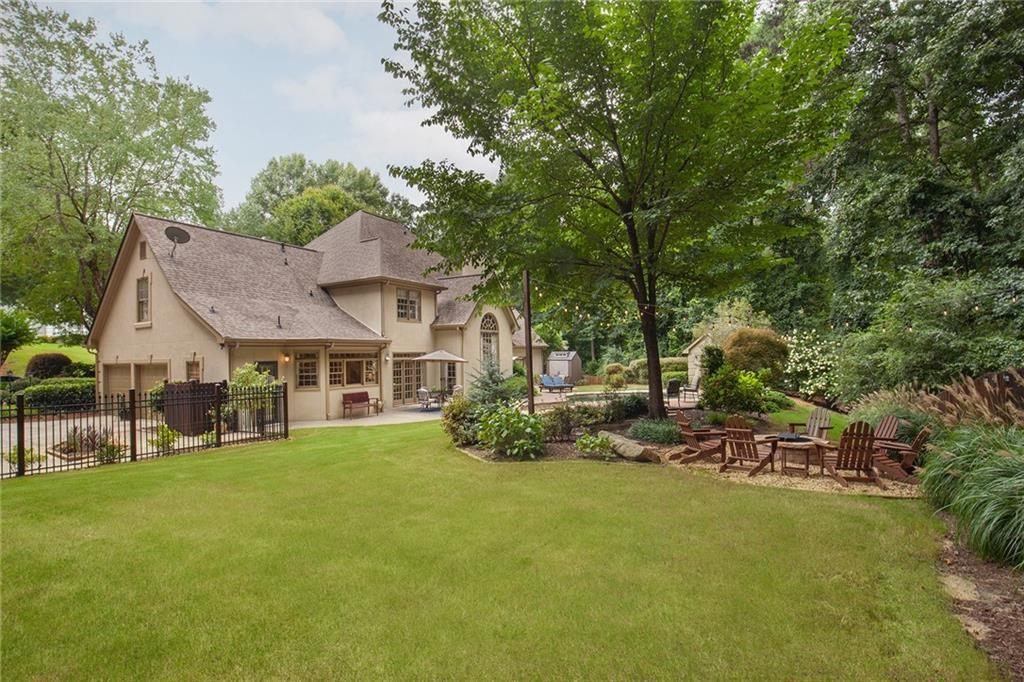
This special home won't last! Welcome to your own private retreat, where every day feels like a vacation. The resort-style backyard is truly something special, featuring a sparkling pool, jacuzzi, fireside seating under charming bistro lights, fenced in yard and an adorable pool house (w/ a full bath) -all this creates the perfect cozy setting. Nestled in the highly sought-after Lake Charles Plantation swim, tennis, and pickleball community, this beautifully maintained home offers it all. The open floor plan offers a dramatic two-story foyer and family room w/ fireplace, a generous eat-in kitchen, butler's pantry, stunning hardwood, and spacious living areas designed for today's lifestyle. Natural light fills every room, creating a warm and inviting atmosphere throughout. The spacious primary suite is conveniently located on the main level and offers comfort, sitting area, French doors out to the backyard and has it’s own fireplace. The main level has multiple French doors out to the retreat backyard, formal dining room and a versatile living room or home office. The oversized laundry room provides ample cabinet storage to meet all of your organizational needs. Upstairs, 4 generously sized secondary bedrooms, jack and jill bath and an additional full bath located by the huge bonus/flex room – perfect for a playroom, second family room or teen retreat. The thoughtfully designed outdoor space provides a charming, bistro-style setting ready for gatherings. The two-car garage is equally well-appointed, featuring organized storage. Meticulously maintained and freshly painted on the exterior, this home showcases exceptional curb appeal, fenced in backyard, storage shed and the perfect private yard for your furkids. This home has pride of ownership at every turn. Designed for both everyday living and unforgettable entertaining. This home is where memories are made. Imagine summer afternoons by the pool, peaceful coffee mornings, jacuzzi for relaxing, fireside conversations - all overlooking your private backyard. Every season feels special here! Located just minutes from Roswell's top-rated public schools and convenient to Fellowship Christian School, Blessed Trinity Catholic High School, and Queen of Angels Catholic School, this home offers the perfect balance of convenience. Just a short golf cart ride from restaurants, boutiques, and the vibrant charm of Canton Street, you'll enjoy Roswell's most desirable location or enjoy a quiet evening in your own backyard oasis, this is more than a home, it’s a lifestyle you’ll fall in love with!
| 2 weeks ago | Listing first seen on site | |
| 2 weeks ago | Listing updated with changes from the MLS® |
Listings identified with the FMLS IDX logo come from FMLS and are held by brokerage firms other than the owner of this website and the listing brokerage is identified in any listing details. Information is deemed reliable but is not guaranteed. If you believe any FMLS listing contains material that infringes your copyrighted work, please click here to review our DMCA policy and learn how to submit a takedown request.

© 2017-2026 First Multiple Listing Service, Inc.
Did you know? You can invite friends and family to your search. They can join your search, rate and discuss listings with you.