
878 Heritage Lake WayGrayson, GA 30017
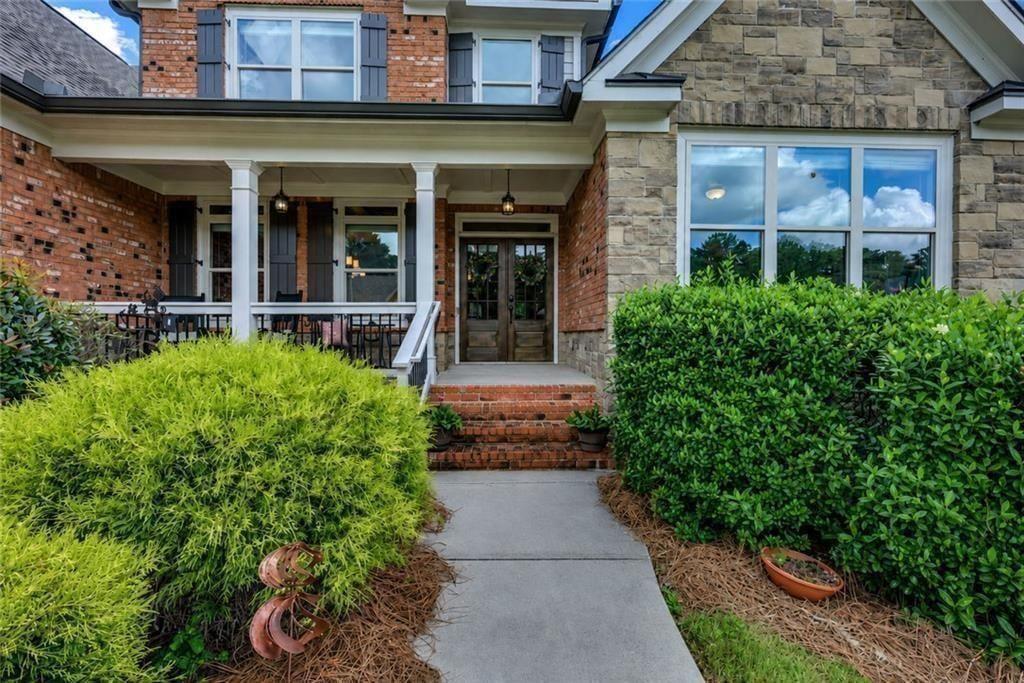
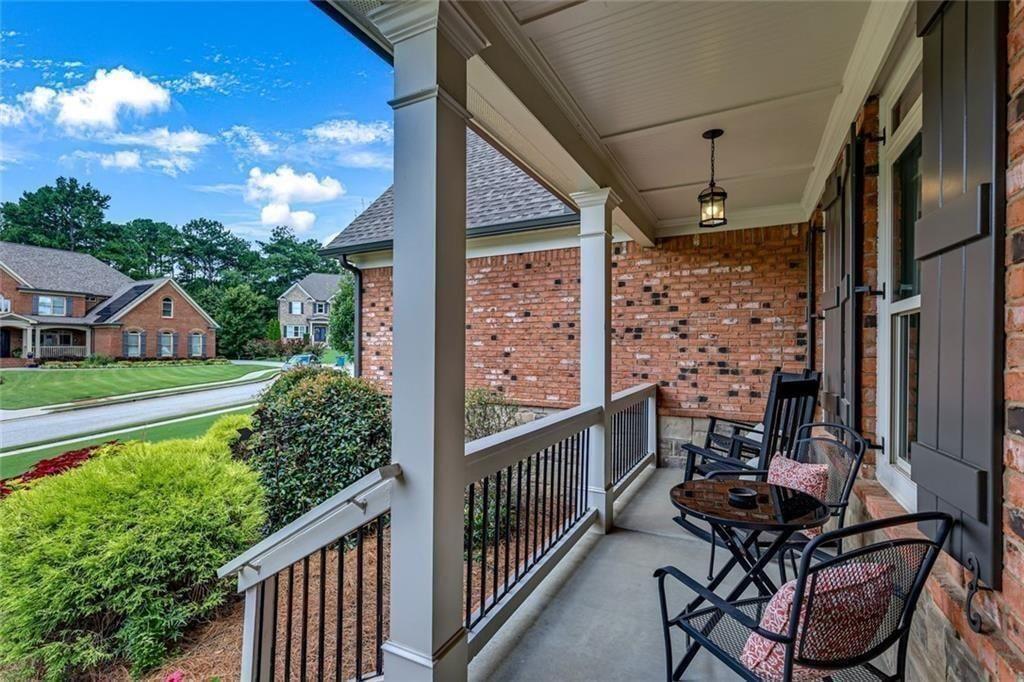
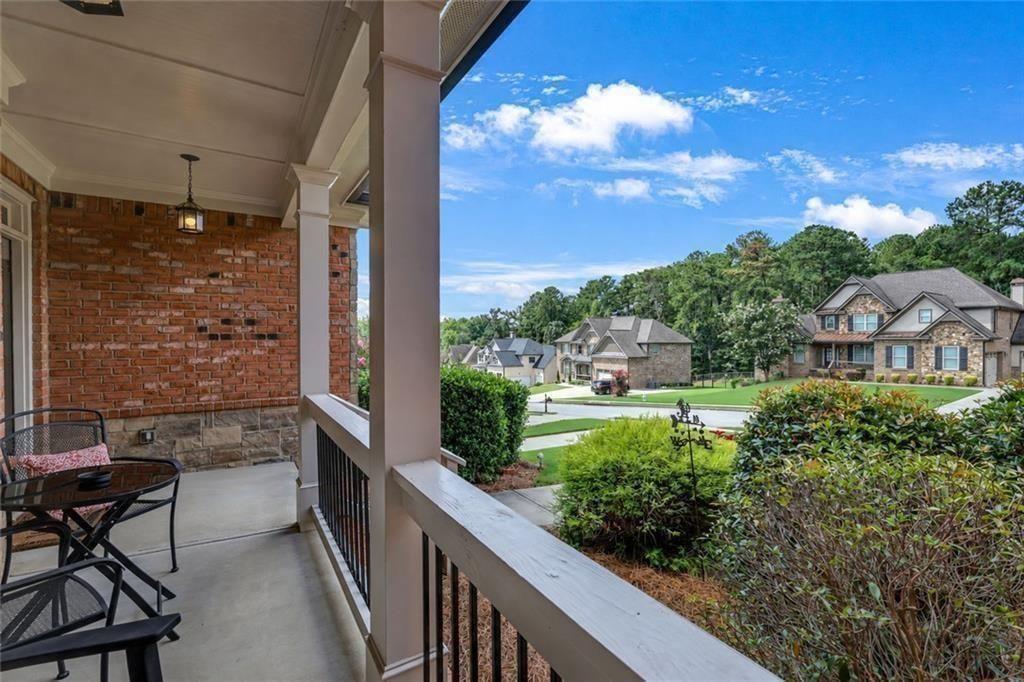
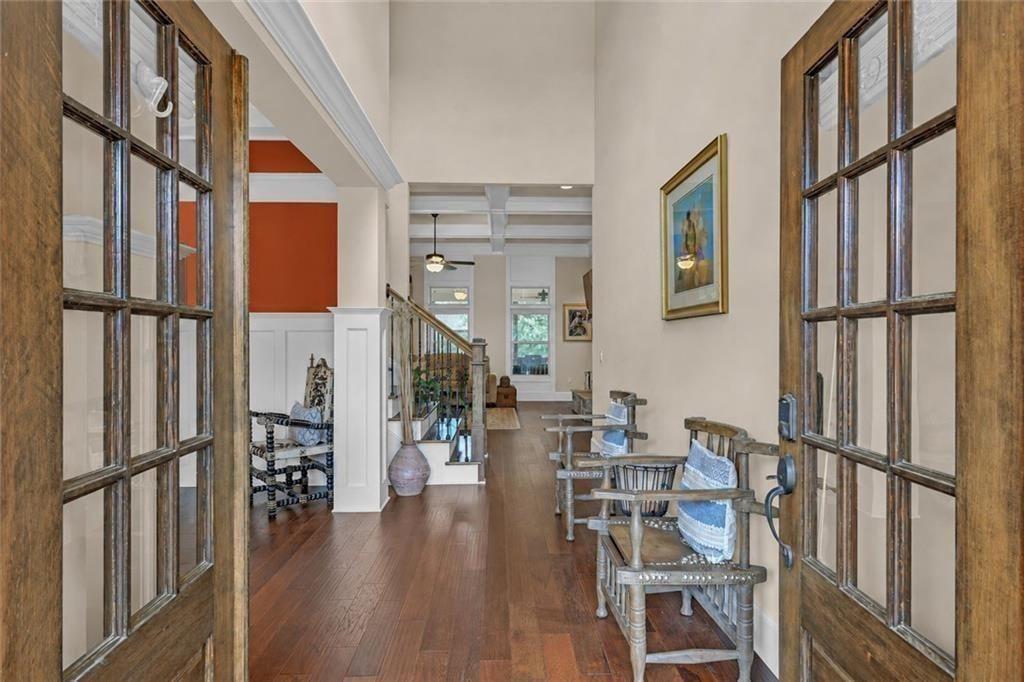
Introducing 878 Heritage Lake Way, an impressive five-bedroom, four-bath residence located on a quiet corner cul-de-sac lot in The Heritage at Grayson. This four-sided brick home offers generous living space, a thoughtful floor plan, and excellent flexibility. A three-car side-entry garage, two extended driveways, and professionally landscaped grounds create a striking first impression while providing ample parking. Inside, a soaring two-story foyer opens to hardwood flooring and a spacious layout designed for comfortable everyday living. At the heart of the home is a beautifully appointed kitchen featuring a large island, abundant cabinetry, ample countertop space, and a welcoming breakfast area. The kitchen flows into the fireside family room and a separate keeping room with an additional fireplace, while the formal dining room adds another distinct gathering space. The desirable Berkley floor plan includes an oversized Owner's Suite on the main level. The suite features a sitting area, a custom walk-in closet, direct access to the covered patio, and a spacious private bath with dual vanities, a soaking tub, and a large separate shower. The main level also includes an additional bedroom with access to a full bath, along with a conveniently located laundry room. Upstairs are three well-sized bedrooms. Two bedrooms share a full bath, while the third features a private en-suite bathroom. An unfinished room offers the opportunity to create a media room, playroom, home gym, office, or additional living space. The unfinished basement provides even more possibilities, with ample space for recreation rooms, guest accommodations, a workshop, storage, or other future improvements. Outdoor living is equally inviting, with a large covered patio and a covered sunroom overlooking the landscaped yard. The Heritage at Grayson offers sought-after neighborhood amenities, including a clubhouse, swimming pools, and tennis courts. The home is conveniently located near Cooper Lake, restaurants, shopping, parks, medical services, and other everyday conveniences, with access to the highly regarded Grayson School District. Welcome home!
| 3 weeks ago | Price changed to $750,000 | |
| 3 weeks ago | Listing updated with changes from the MLS® | |
| 2 months ago | Status changed to Active | |
| 2 months ago | Listing first seen on site |
Listings identified with the FMLS IDX logo come from FMLS and are held by brokerage firms other than the owner of this website and the listing brokerage is identified in any listing details. Information is deemed reliable but is not guaranteed. If you believe any FMLS listing contains material that infringes your copyrighted work, please click here to review our DMCA policy and learn how to submit a takedown request.

© 2017-2026 First Multiple Listing Service, Inc.