
1887 Addington Place NWAcworth, GA 30101
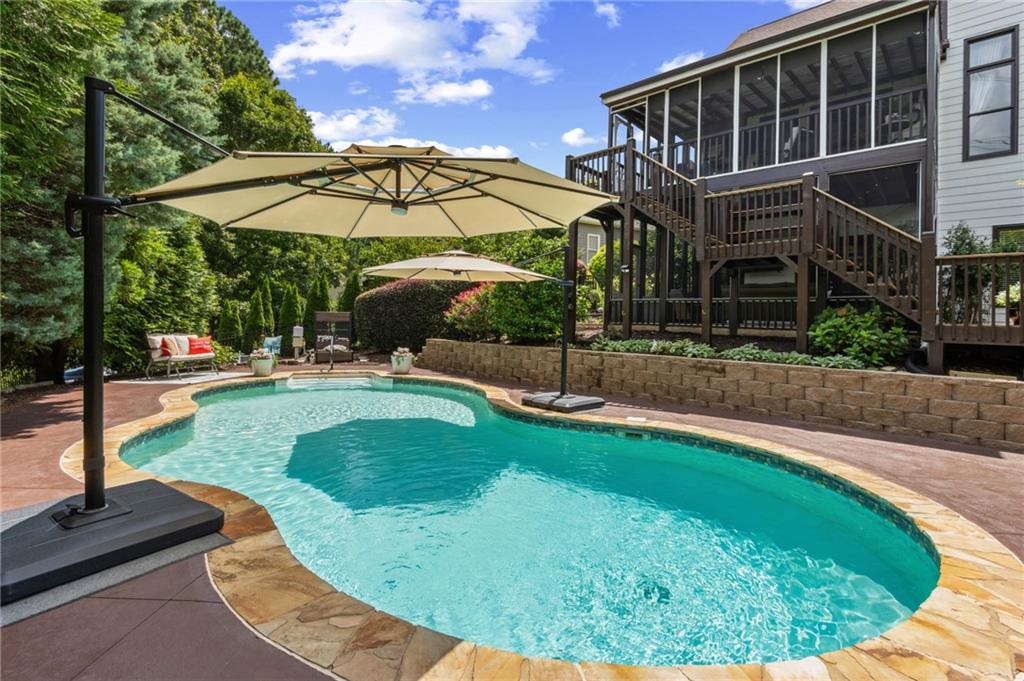
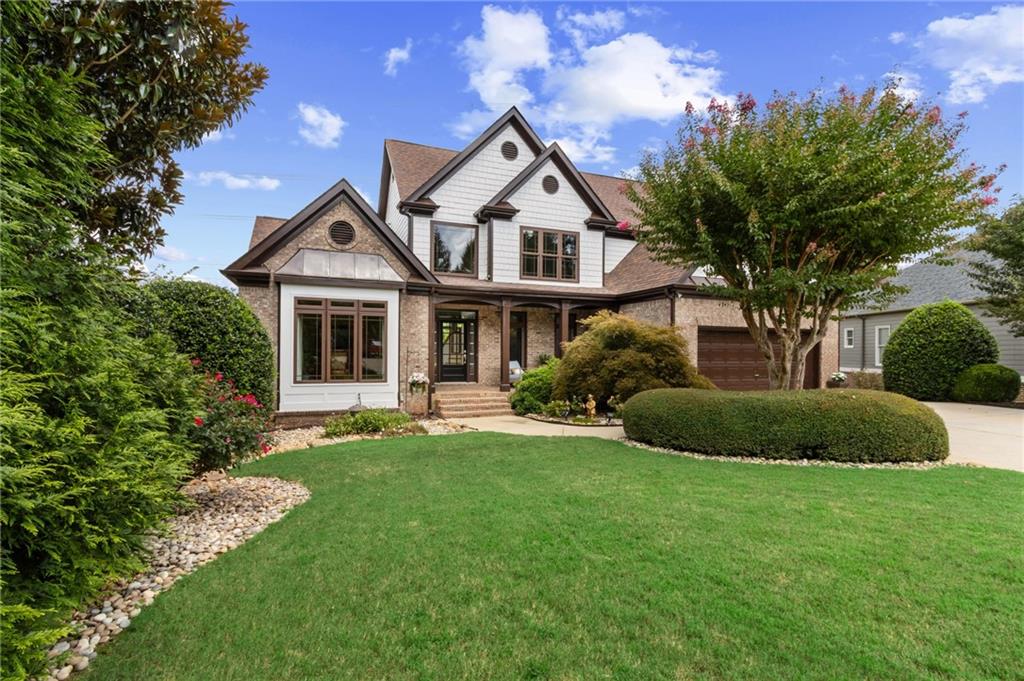
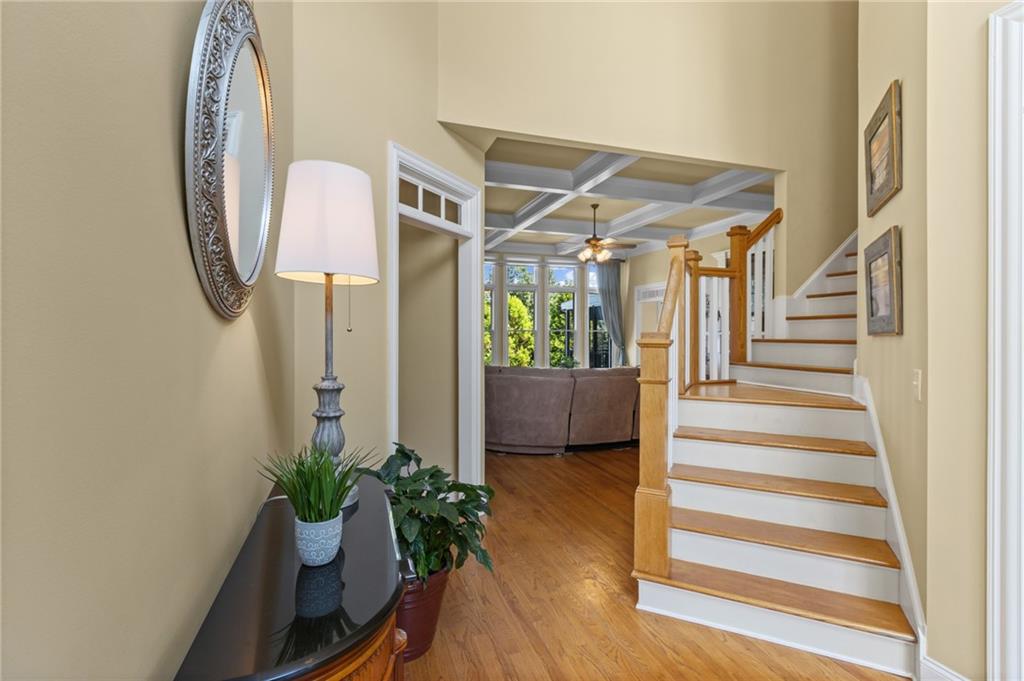
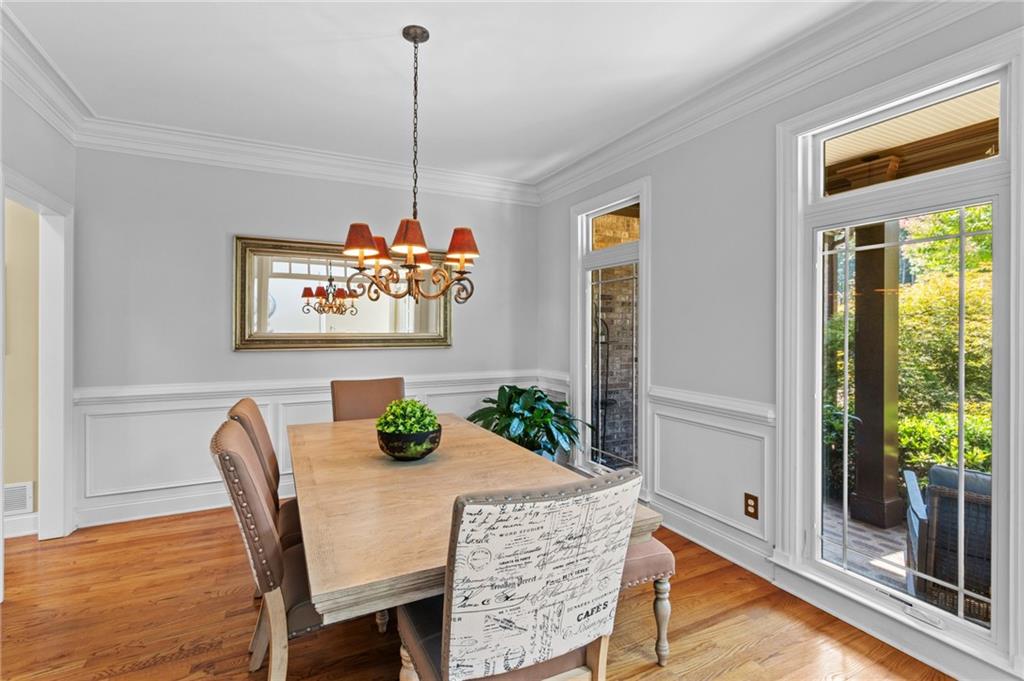
7-bedroom Acworth home • Brookstone I cul-de-sac • Finished terrace level • Multi-generational living • Private pool! Welcome to 1887 Addington Place NW, a meticulously maintained original-owner home in Brookstone, beautifully positioned on a quiet cul-de-sac street. With 7 bedrooms, 5.5 bathrooms, a fully finished terrace level, a pool, and flexible spaces for everyday living and entertaining, this Acworth home offers an expansive and thoughtful floor plan. A brick rocking-chair front porch opens to a two-story foyer filled with natural light. Fresh paint on the main level and exterior, hardwood floors throughout the main living areas, crown molding, and detailed trim add warmth and character. The formal dining room provides a dedicated gathering space. The formal living room is currently being used as a home office. The spacious great room features 11-foot coffered ceilings and a wall of windows overlooking the backyard. The great room connects to the keeping room through a ventless double-sided gas fireplace. The large eat-in kitchen features an island with breakfast bar, stainless steel appliances including a double oven, and a bright breakfast room. Step directly onto the covered Trex deck with retractable sun shades for outdoor dining, relaxing, or entertaining. The main-level primary suite includes a tray ceiling, a sitting area, a walk-in closet, and an ensuite bathroom with double sinks, vanity seating, a separate tub, and a shower. A laundry room and half bathroom complete the main level. Upstairs are four spacious secondary bedrooms. Two feature private ensuite bathrooms, while two share a Jack-and-Jill bathroom, providing a flexible layout for residents or guests. The finished terrace level offers additional living and recreation space, including a second kitchen with a large movable island, a family room with a gas fireplace, two bedrooms, a flex room or gym, a second laundry room, a full bathroom, and an unfinished workshop area with a utility sink and a safe room, all thoughtfully designed with 36-inch-wide doorways throughout the living spaces. Outdoor features include a screened flagstone patio with privacy shades, fenced backyard with mature landscaping, and a saltwater pool surrounded by newly painted concrete and flagstone. Additional features include a two-car garage with epoxy flooring and overhead storage, three HVAC units, and front windows replaced with Andersen aluminum-clad, double-paned windows. Residents may opt into the Brookstone HOA swim and tennis amenities or the Brookstone Country Club, which offers golf, tennis, pickleball, swimming, dining, and year-round social events. Convenient to Allatoona Creek Park, Lake Acworth and Cauble Park, Historic Downtown Acworth, shopping, dining, grocery options, and major routes including Cobb Parkway and I-75. Schedule your showing and experience the space, outdoor living, and Brookstone amenities firsthand! Randy Bristol w/Direct Lenders LLC is offering a LENDER PAID 1%, buy down for one year on this listing. How it works: Buyer will get the benefit of a 1% lower rate for one year at NO cost.
| a month ago | Price changed to $899,900 | |
| a month ago | Listing updated with changes from the MLS | |
| 2 months ago | Status changed to Active | |
| 3 months ago | Listing first seen on site |
Listings identified with the FMLS IDX logo come from FMLS and are held by brokerage firms other than the owner of this website and the listing brokerage is identified in any listing details. Information is deemed reliable but is not guaranteed. If you believe any FMLS listing contains material that infringes your copyrighted work, please click here to review our DMCA policy and learn how to submit a takedown request.

© 2017-2026 First Multiple Listing Service, Inc.
Did you know? You can invite friends and family to your search. They can join your search, rate and discuss listings with you.