Save
Ask
Tour
Hide
Share
$399,900
16 Days On Site

327 Swan Drive
Hiram, GA 30141

For Sale|Single Family Residence|Active
5
Beds
3
Total Baths
2
Full Baths
1
Partial Bath
2,416
SqFt
$166
/SqFt
1994
Built
Subdivision:
CARRINGTON POINTE AT LAKE SWAN PHS 4
County:
Paulding
Listing Courtesy Of: Jordan McEnery of Keller Williams Realty Atl Partners Broker: 770-856-9457 Prefer Ph#:[email protected]
Call Now: 770-240-2004
Is this the listing for you? We can help make it yours.
770-240-2004
327 Swan Drive327 Swan Drive327 Swan Drive327 Swan Drive
Save
Ask
Tour
Hide
Share

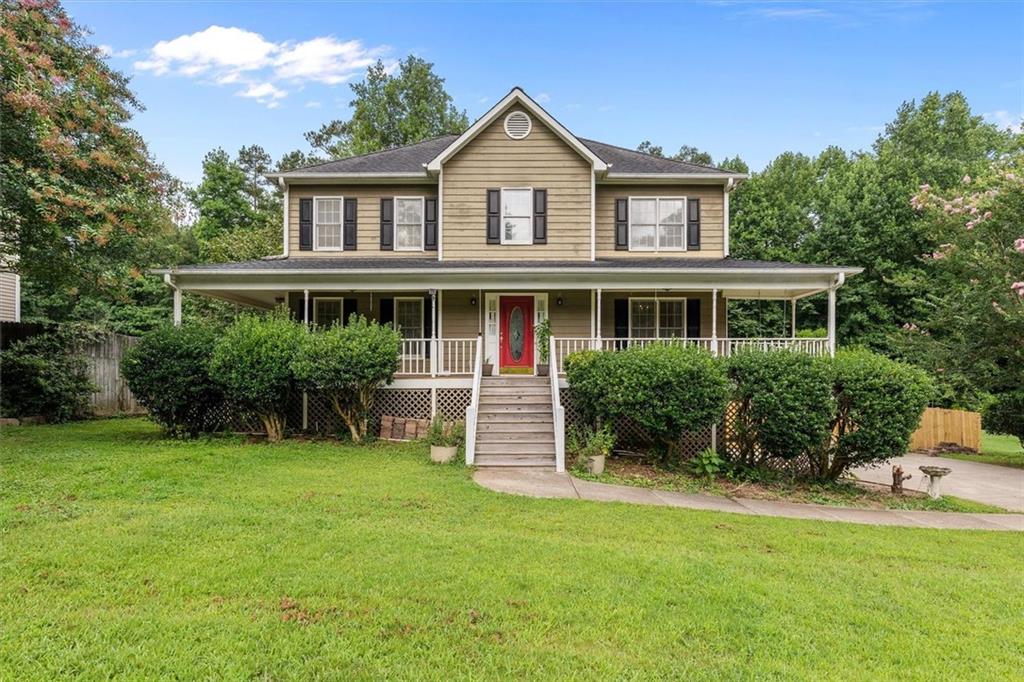
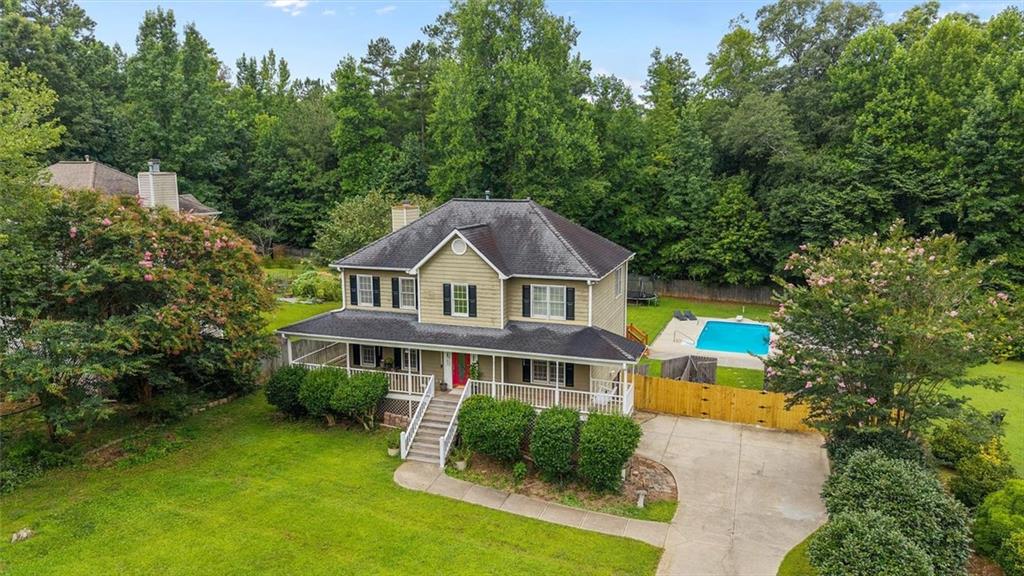
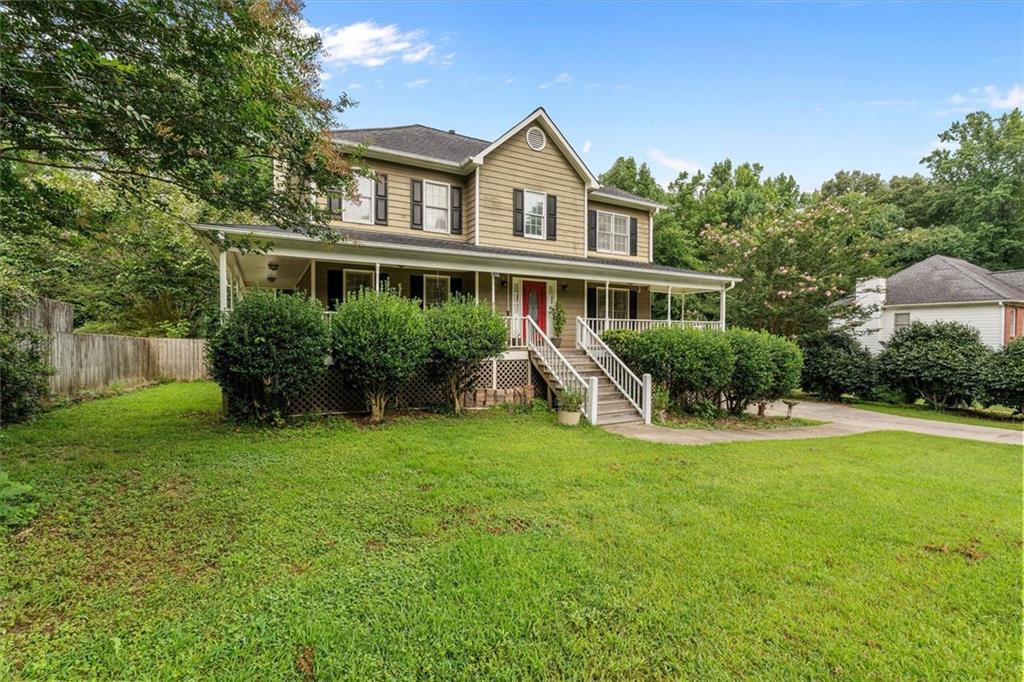
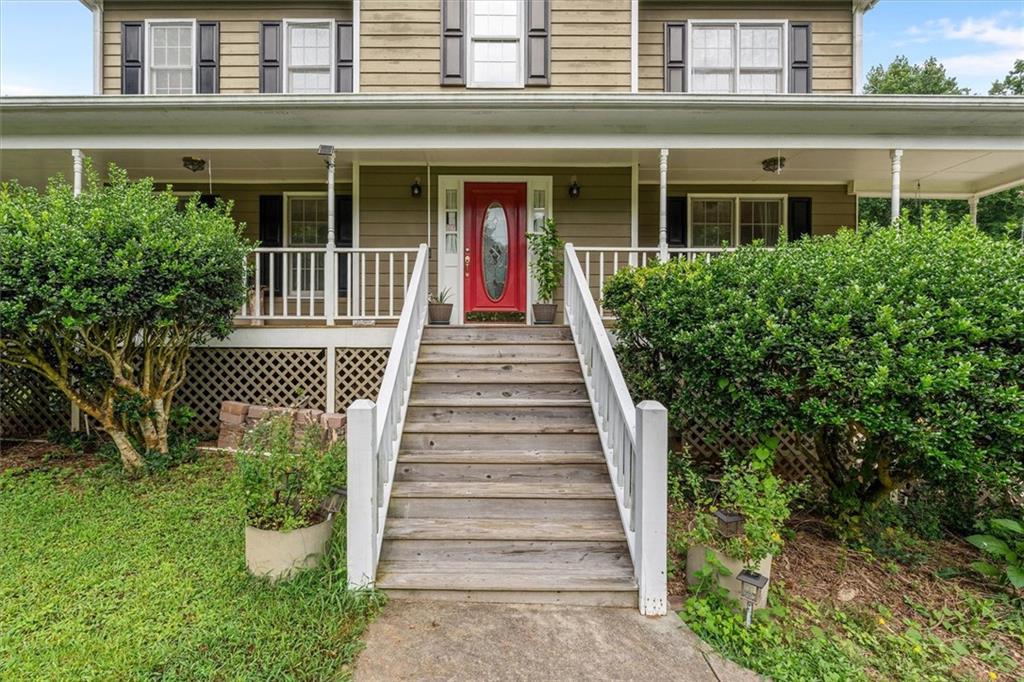
Welcome home to 327 Swan Dr — resort-style living in Carrington Pointe at Lake Swan! This spacious 5-bedroom, 2.5-bath two-story sits on a private lot and is loaded with upgrades inside and out. New HVAC system! Step out back to your own private oasis: a sparkling inground pool, pergola, and a brand-new expansive deck with a built-in bar — made for entertaining. Unwind on the wraparound front porch swing or soak in backyard views from the beautifully, enclosed sunroom. Inside, fresh interior paint and an open-concept layout connect the kitchen to the family room, while a formal living room, dining room, and eat-in kitchen with updated cabinetry offer flexible space to gather. Rich hardwood and tile flow throughout the main level. Retreat to the oversized owner's suite featuring dual walk-in closets, double vanities, and a relaxing spa-like soaking tub. The basement level adds a 2-car garage plus an oversized workshop — ideal for hobbies, storage, or a home gym. All this in a vibrant swim, tennis, and lake community with a clubhouse, fitness center, nature trail, and access to Lake Swan. Minutes from shopping and dining, this is the rare combination of space, upgrades, and lake-community value. Don't miss it — schedule your showing today!

Save
Ask
Tour
Hide
Share
Listing Snapshot
Price 
$399,900
Days On Site 
16 Days
Bedrooms 
5
Inside Area (SqFt) 
2,416 sqft
Total Baths 
3
Full Baths 
2
Partial Baths 
1
Lot Size 
0.47 Acres
Year Built 
1994
MLS® Number 
7811234
Status 
Active
Property Tax 
$3,452
HOA/Condo/Coop Fees 
$36.67 monthly
Sq Ft Source 
Appraiser
Friends & Family
Recent Activity
2 weeks agoListing first seen on site
2 weeks agoListing updated with changes from the MLS®
General Features
Acres 
0.47
Foundation 
See Remarks
Garage 
Yes
Garage Spaces 
2
Land Lease 
No
Levels 
Two
Parking 
Garage Door OpenerDrivewayGarage
Parking Spaces 
2
Property Sub Type 
Single Family Residence
Security 
Smoke Detector(s)
Sewer 
Septic Tank
SqFt Above 
2416
SqFt Total 
3540
Style 
Cape CodTraditionalOther
Utilities 
Electricity AvailableNatural Gas AvailableCable AvailableWater Available
Water Source 
Public
Interior Features
Appliances 
DishwasherDisposalMicrowave
Basement 
UnfinishedInterior EntryWalk-Out AccessExterior Entry
Cooling 
Central Air
Fireplace 
Yes
Fireplace Features 
Family RoomFactory BuiltGas Starter
Fireplaces 
1
Flooring 
Hardwood
Heating 
Central
Interior 
Eat-in KitchenHis and Hers ClosetsOtherTray Ceiling(s)Walk-In Closet(s)
Laundry Features 
Upper LevelOther
Main Level Bedrooms 
1
Spa 
Yes
Save
Ask
Tour
Hide
Share
Exterior Features
Construction Details 
Other
Exterior 
GardenGas GrillOther
Fencing 
Back YardFenced
Frontage 
0
Lot Features 
Back YardClearedFront YardLandscapedPrivateOther
Other Structures 
Garage(s)Outdoor Kitchen
Patio And Porch 
DeckCoveredFront PorchSide Porch
Pool Features 
In Ground
Road Frontage 
Other
Roof 
Composition
Spa 
Yes
Spa Features 
Private
View 
Trees/WoodsOtherPool
Waterfront Features 
Swan
Waterview 
Trees/WoodsOtherPool
Community Features
Accessibility Features 
Therapeutic Whirlpool
Association Dues 
440
Community Features 
ClubhouseLakeOtherPlaygroundPoolStreet LightsTennis Court(s)
Financing Terms Available 
CashConventionalFHA1031 ExchangeVA Loan
HOA Fee Frequency 
Annually
Horse Property 
None
Roads 
Paved
Schools
School District
Unknown
Elementary School
Sam D. Panter
Middle School
J.A. Dobbins
High School
Hiram
Listing Courtesy Of: Jordan McEnery of Keller Williams Realty Atl Partners Broker: 770-856-9457 Prefer Ph#:[email protected]

Listings identified with the FMLS IDX logo come from FMLS and are held by brokerage firms other than the owner of this website and the listing brokerage is identified in any listing details. Information is deemed reliable but is not guaranteed. If you believe any FMLS listing contains material that infringes your copyrighted work, please click here to review our DMCA policy and learn how to submit a takedown request.



© 2017-2026 First Multiple Listing Service, Inc.

Neighborhood & Commute
Source: Walkscore
Save
Ask
Tour
Hide
Share