Save
Ask
Tour
Hide
Share
$950,000
15 Days On Site

408 Larkspur Drive
Canton, GA 30114

For Sale|Single Family Residence|Active
4
Beds
4
Total Baths
4
Full Baths
6,150
SqFt
$154
/SqFt
2011
Built
Subdivision:
Soleil Laurel Canyon
County:
Cherokee
Listing Courtesy Of: Jessica Poole of Compass Broker: 404-668-6621 Prefer Ph#:[email protected]
Call Now: 770-240-2004
Is this the listing for you? We can help make it yours.
770-240-2004
408 Larkspur Drive408 Larkspur Drive408 Larkspur Drive408 Larkspur Drive
Save
Ask
Tour
Hide
Share

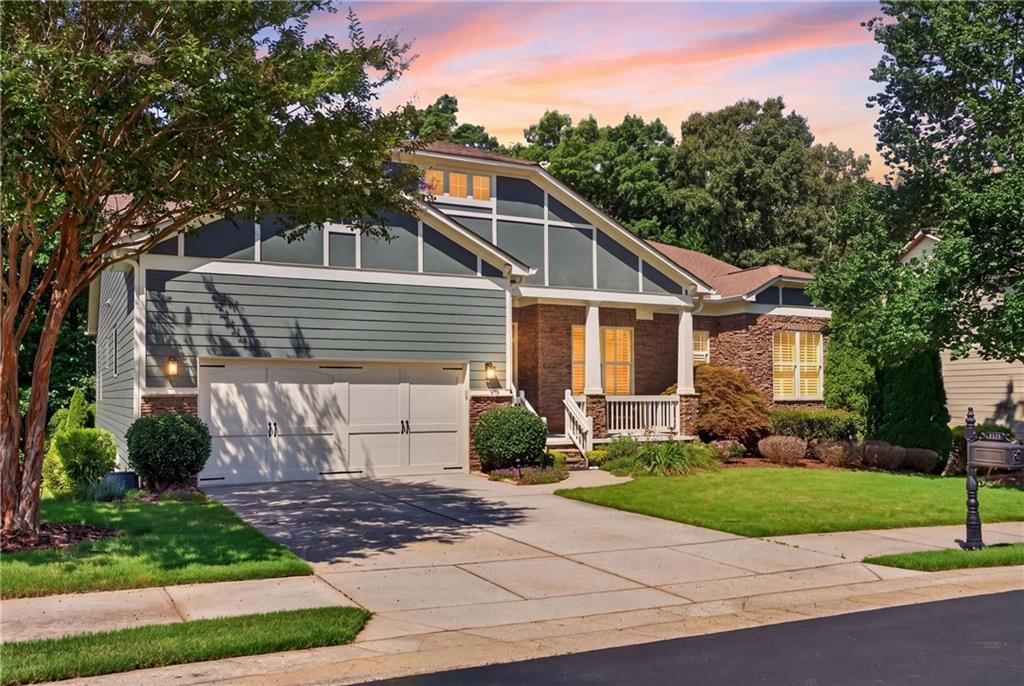
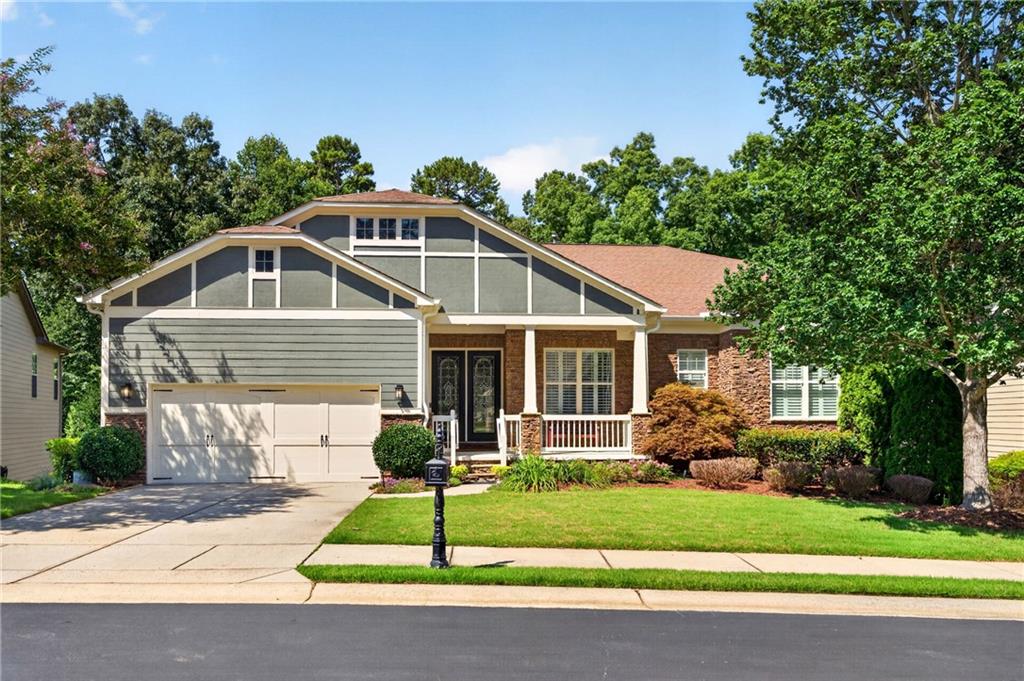
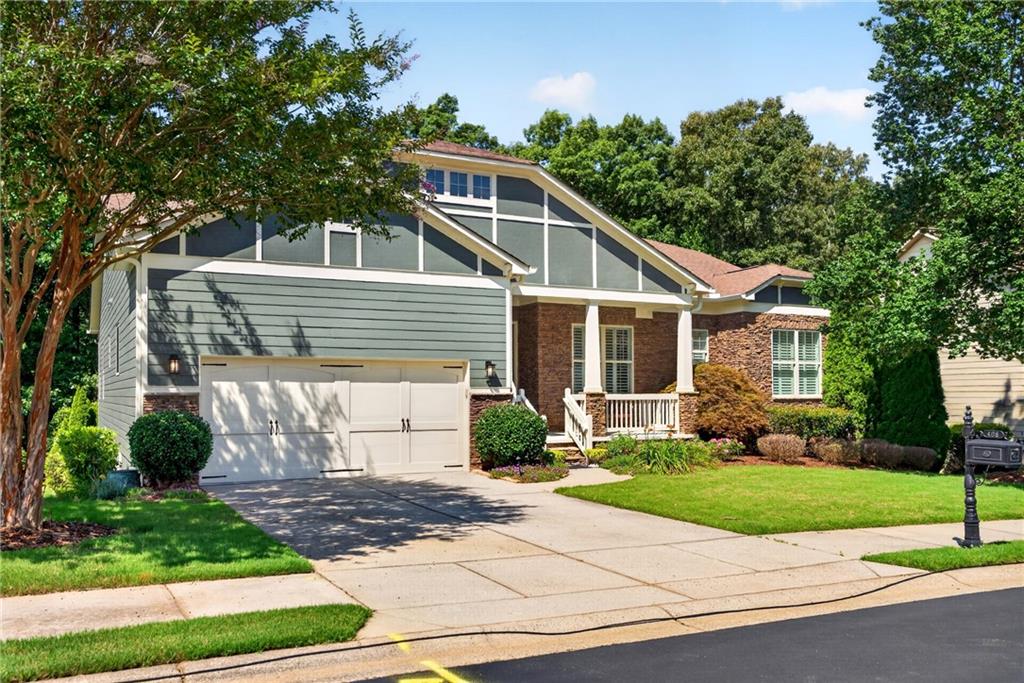
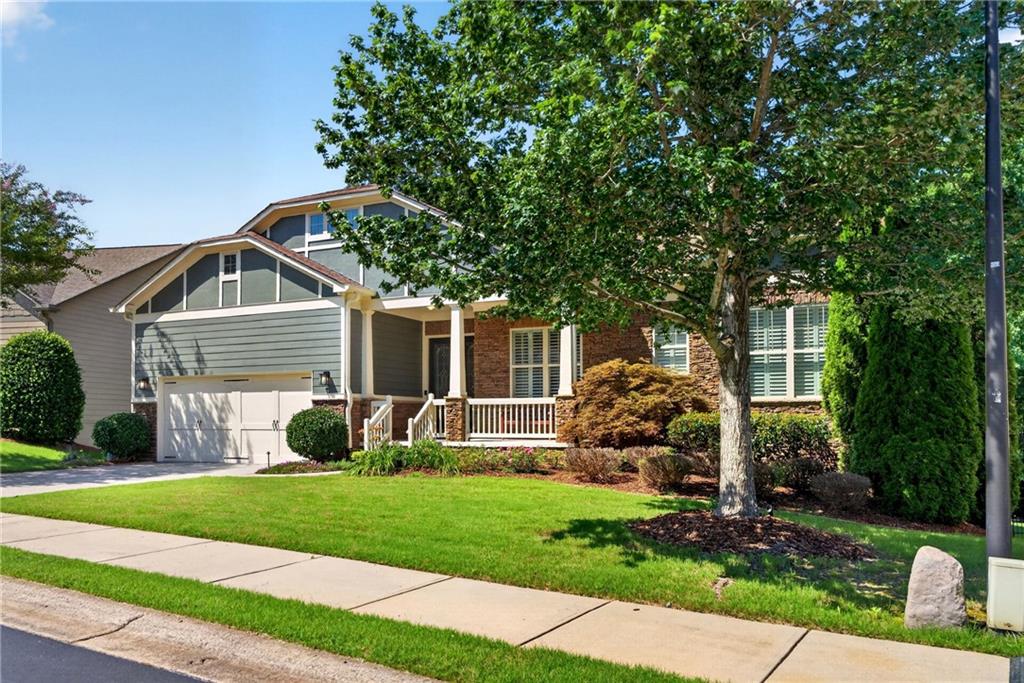
An immaculate estate at 408 Larkspur Dr, offered at a price point below its recent appraised value. Spanning over 6,000 square feet of thoughtfully curated space, this Canton residence strikes the perfect balance between grand-scale entertaining and the comforts of home. The interior opens beautifully into sun-drenched living spaces, creating an atmosphere that’s as vibrant as it is welcoming. Whether you’re setting the stage for an elegant dinner party or savoring a slow, quiet morning, the connection to the outdoors feels completely intuitive through the screened porch and neighboring deck. Downstairs, the terrace level serves as a true retreat, complete with a polished wet bar, a private media room, and a game area that spills out onto an expansive stone patio. Beyond the front door, life unfolds within a premier gated community designed for resort-style living. While the Fairways of Canton golf course sits adjacent, you’ll find everything you need right at home. The social heartbeat of the neighborhood is the 30,000 sq ft clubhouse, boasting a fitness center, indoor and outdoor pools, and courts for both tennis and pickleball. With a 400-seat ballroom, dedicated lifestyle, racquet, and fitness directors, and a calendar packed with social events and clubs, this property offers more than just a sophisticated home—it offers a vibrant, active lifestyle and the rare advantage of instant equity.

Save
Ask
Tour
Hide
Share
Listing Snapshot
Price 
$950,000
Days On Site 
15 Days
Bedrooms 
4
Inside Area (SqFt) 
6,150 sqft
Total Baths 
4
Full Baths 
4
Partial Baths 
N/A
Lot Size 
0.23 Acres
Year Built 
2011
MLS® Number 
7811332
Status 
Active
Property Tax 
$2,235
HOA/Condo/Coop Fees 
$428 monthly
Sq Ft Source 
Public Records
Friends & Family
Recent Activity
2 weeks agoStatus changed to Active
2 weeks agoListing updated with changes from the MLS®
2 weeks agoListing first seen on site
General Features
Acres 
0.23
Attached Garage 
Yes
Foundation 
Concrete Perimeter
Garage 
Yes
Garage Spaces 
2
Land Lease 
No
Levels 
One
Parking 
AttachedDrivewayGarageGarage Door Opener
Property Sub Type 
Single Family Residence
Security 
Security SystemSecurity GateSecurity GuardSecurity System Owned
Sewer 
Public Sewer
SqFt Above 
3075
SqFt Below 
3075
SqFt Total 
6150
Style 
CraftsmanRanchTraditional
Utilities 
Cable AvailableElectricity AvailableSewer AvailableWater Available
Water Source 
Public
Interior Features
Appliances 
DishwasherDouble OvenGas CooktopMicrowave
Basement 
DaylightFinishedFullWalk-Out Access
Cooling 
Central Air
Fireplace 
Yes
Fireplace Features 
Family Room
Fireplaces 
1
Flooring 
CarpetHardwood
Heating 
CentralNatural Gas
Interior 
Eat-in KitchenPantryKitchen IslandBookcasesCrown MoldingDouble VanityEntrance FoyerHis and Hers ClosetsRecessed LightingWalk-In Closet(s)Wet BarMaster Downstairs
Laundry Features 
Laundry RoomMain Level
Main Level Bedrooms 
3
Window Features 
Insulated Windows
Wine Cellar 
Level - Lower
Save
Ask
Tour
Hide
Share
Exterior Features
Construction Details 
Shingle SidingStone
Exterior 
CourtyardGardenPrivate EntrancePrivate Yard
Fencing 
Wrought Iron
Lot Features 
Back YardFront YardLandscapedSprinklers In FrontSprinklers In RearWooded
Other Structures 
None
Patio And Porch 
CoveredDeckRear PorchScreened
Pool Features 
None
Road Frontage 
Other
Roof 
ShingleWood
Spa Features 
None
View 
Mountain(s)NeighborhoodTrees/Woods
Waterfront Features 
None
Waterview 
Mountain(s)NeighborhoodTrees/Woods
Windows/Doors 
Insulated Windows
Community Features
Association Dues 
1284
Community Features 
ClubhouseFishingFitness CenterGatedGolfLakePoolSidewalksTennis Court(s)
HOA Fee Frequency 
Quarterly
Horse Property 
None
Roads 
Paved
Senior Community 
Yes
Schools
School District
Unknown
Elementary School
R. M. Moore
Middle School
Teasley
High School
Cherokee
Listing Courtesy Of: Jessica Poole of Compass Broker: 404-668-6621 Prefer Ph#:[email protected]

Listings identified with the FMLS IDX logo come from FMLS and are held by brokerage firms other than the owner of this website and the listing brokerage is identified in any listing details. Information is deemed reliable but is not guaranteed. If you believe any FMLS listing contains material that infringes your copyrighted work, please click here to review our DMCA policy and learn how to submit a takedown request.



© 2017-2026 First Multiple Listing Service, Inc.

Neighborhood & Commute
Source: Walkscore
Save
Ask
Tour
Hide
Share