
665 Falls Lake DriveJohns Creek, GA 30022
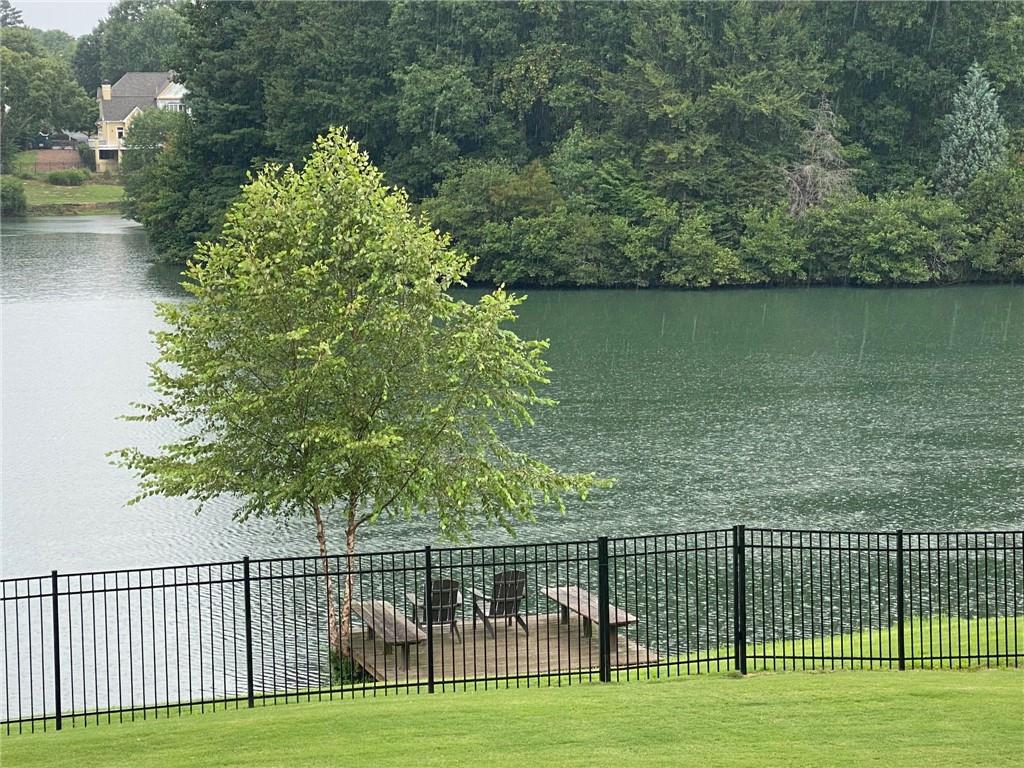
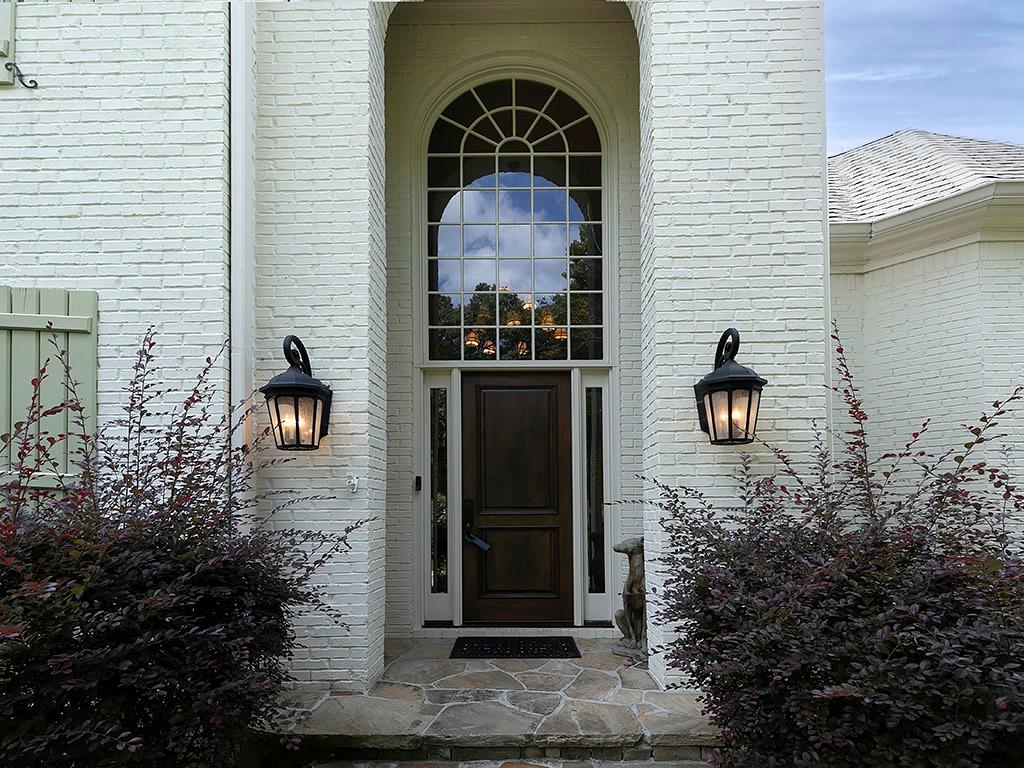

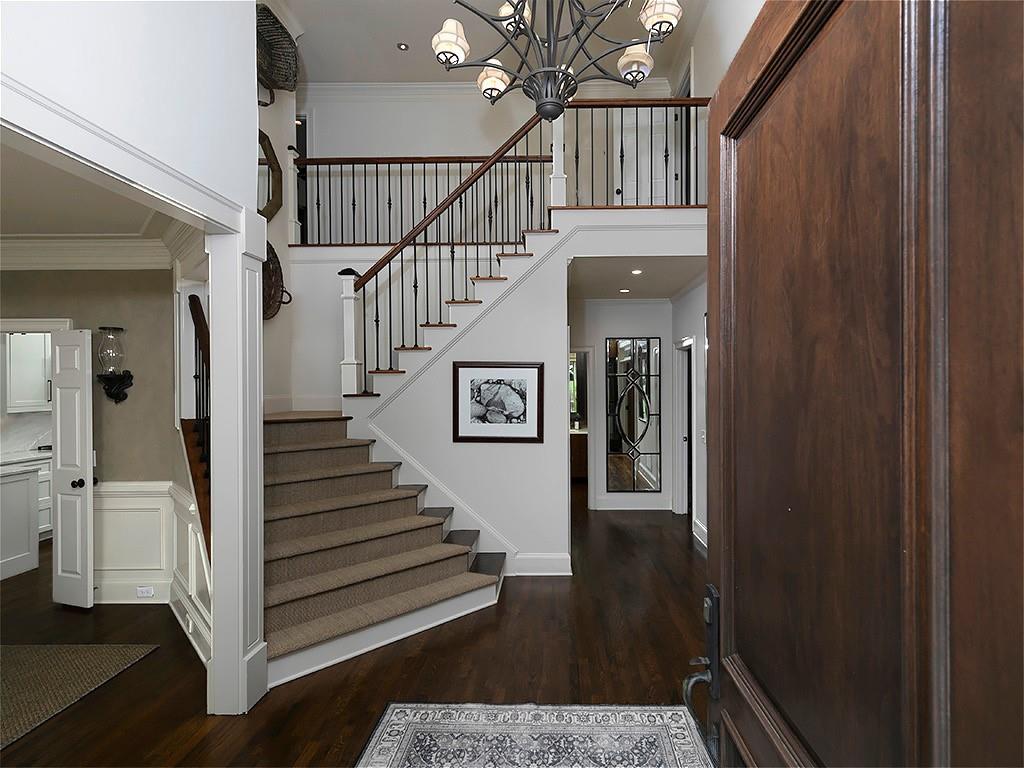
Unrivaled Lakefront Luxury | Move-In Ready Sanctuary | Premier Lot with Panoramic Views Welcome to 665 Falls Lake Drive, an extraordinary over 6,000 sq. ft. lakefront residence positioned on one of the neighborhood’s most coveted lots with panoramic waterfront views. Extensively upgraded throughout, this home seamlessly combines high-end architectural craft, modern efficiency, and resort-style living. Main Level & Architectural Highlights: Top-to-Main Renovation: Open-concept living featuring antique solid wood beams, a stacked stone fireplace, and a custom solid black walnut cabinets. Executive Suite/Office: Formal living room redesigned into an elegant workspace featuring coffered ceilings and French doors. Chef’s Gourmet Kitchen: Quartzite stone countertops, top-of-the-line wood cabinetry, high-end appliances, and a custom pantry with solid walnut sliding doors. Primary Suite: Complete with antique beams, accent-lit niches, a private den, custom solid wood closets, and a fully renovated luxury spa bathroom tiled top to bottom! Resort-Style Outdoor Living: Elevated Outdoor Spaces: Brazilian wood decking, an upper deck addition off the primary suite, and a covered A-frame patio with a 50-year metal roof and ventless stacked stone outdoor fireplace. Waterfront Access: Professional landscaping with automated irrigation, flagstone patios and walkways, a refurbished dock, and private lake access. Flexibility & Whole-House Infrastructure: Finished Terrace Level: Features a dedicated home gym, new flooring, a renovated full bath, finished storage, and an apartment-style kitchen—ideal for multi-generational living or guest accommodations. High-Efficiency Upgrades: High-end energy-efficient windows and doors throughout, updated HVAC systems with attic duct reconfiguration, an Aqua Sauna whole-house water purification system, an alkalinizing water machine in pantry, and a freshly painted brick exterior with stylish new shutters. Every major system, surface, and outdoor space has been thoughtfully enhanced—allowing you to move right in and begin enjoying lakefront living at its finest.
| 2 weeks ago | Price changed to $1,975,000 | |
| 2 weeks ago | Listing updated with changes from the MLS® | |
| 2 months ago | Listing first seen on site |
Listings identified with the FMLS IDX logo come from FMLS and are held by brokerage firms other than the owner of this website and the listing brokerage is identified in any listing details. Information is deemed reliable but is not guaranteed. If you believe any FMLS listing contains material that infringes your copyrighted work, please click here to review our DMCA policy and learn how to submit a takedown request.

© 2017-2026 First Multiple Listing Service, Inc.
Did you know? You can invite friends and family to your search. They can join your search, rate and discuss listings with you.