Save
Ask
Tour
Hide
Share
$889,000
New Listing

12200 Stevens Creek Drive
Alpharetta, GA 30005

For Sale|Single Family Residence|Active
6
Beds
3
Total Baths
3
Full Baths
3,895
SqFt
$228
/SqFt
1997
Built
Subdivision:
Stevens Creek
County:
Fulton
Listing Courtesy Of: MARK SPAIN of Mark Spain Real Estate Broker: 770-886-9000 Prefer Ph#:[email protected]
Call Now: 770-240-2004
Is this the listing for you? We can help make it yours.
770-240-2004
12200 Stevens Creek Drive12200 Stevens Creek Drive12200 Stevens Creek Drive12200 Stevens Creek Drive
Save
Ask
Tour
Hide
Share

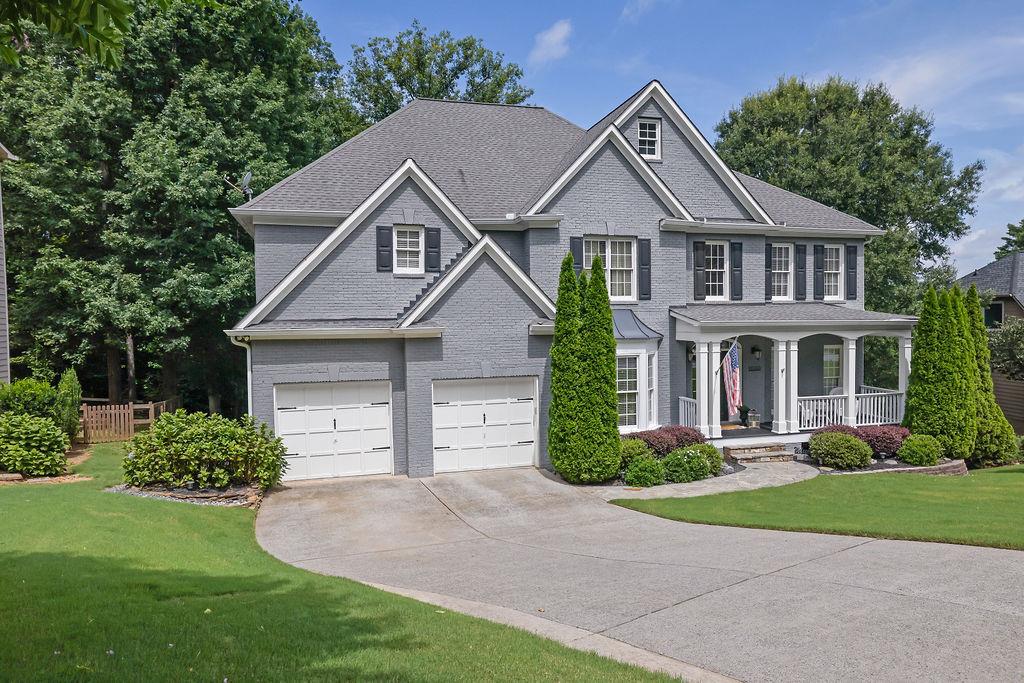
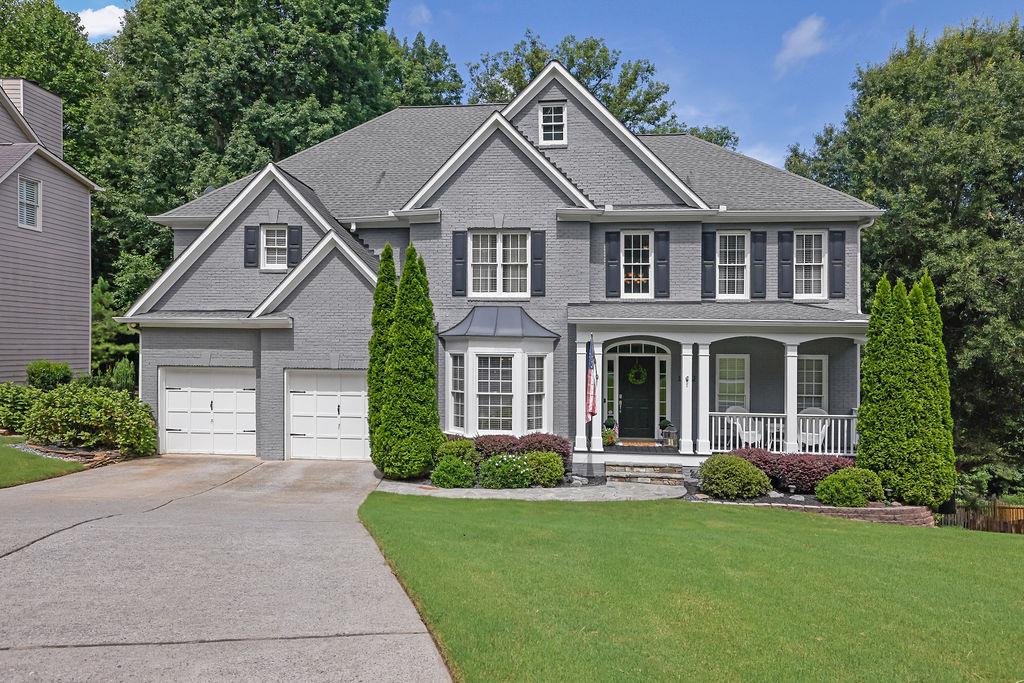
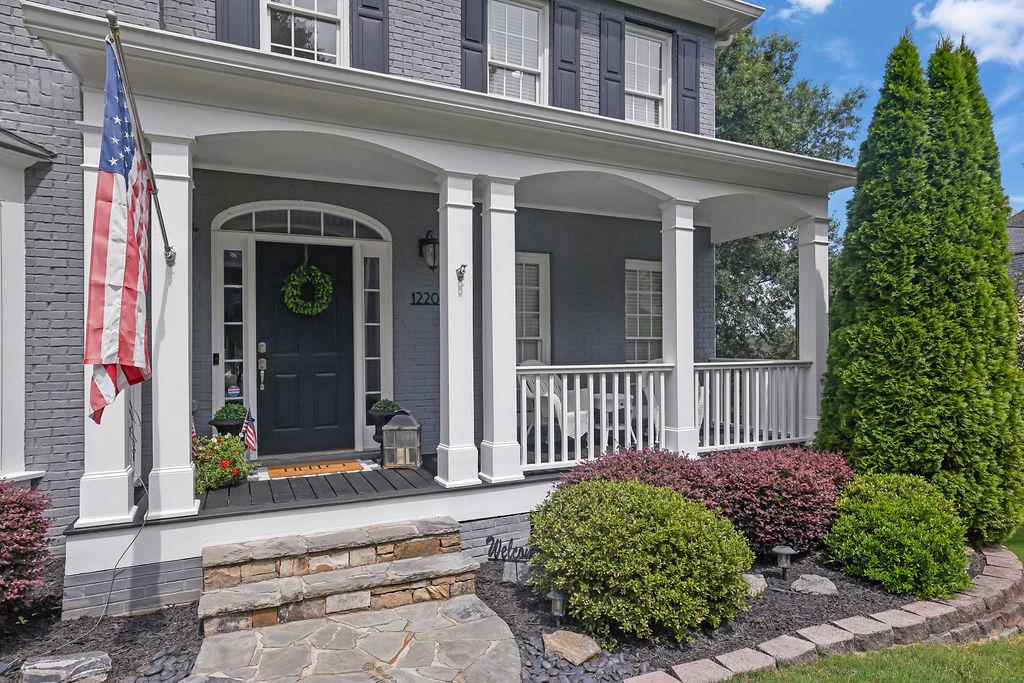
Welcome home to this beautifully remodeled 6-bedroom, 3-bath residence nestled on a quiet cul-de-sac in one of Alpharetta/Johns Creek's most sought-after neighborhoods, served by award-winning schools. Exceptionally maintained and move-in ready, this home combines timeless design with modern updates and outstanding curb appeal highlighted by its contemporary exterior paint. Step inside to a spectacular glass-walled great room featuring soaring Palladian windows that flood the home with natural light while offering peaceful views of the surrounding landscape. The spacious floor plan is ideal for both everyday living and entertaining, with generous living areas and thoughtfully designed spaces throughout. Outdoor living is unmatched with three expansive deck areas, including a private deck accessed directly from the owner's suite—perfect for enjoying your morning coffee or relaxing in the evening. The finished terrace level offers incredible flexibility with a kitchenette, multiple bedrooms, and abundant living space, making it ideal for multigenerational living, extended family, guests, or a private home retreat. Every detail has been carefully updated, creating a home that is exceptionally clean, stylish, and truly turnkey. Conveniently located near premier shopping, dining, parks, and major commuter routes, this is a rare opportunity to own a beautifully renovated home in one of North Fulton's most desirable communities.

Save
Ask
Tour
Hide
Share
Listing Snapshot
Price 
$889,000
Days On Site 
0 Days
Bedrooms 
6
Inside Area (SqFt) 
3,895 sqft
Total Baths 
3
Full Baths 
3
Partial Baths 
N/A
Lot Size 
0.41 Acres
Year Built 
1997
MLS® Number 
7811360
Status 
Active
Property Tax 
$10,917
HOA/Condo/Coop Fees 
$124 monthly
Sq Ft Source 
Owner
Friends & Family
Recent Activity
21 hours agoListing first seen on site
22 hours agoListing updated with changes from the MLS®
General Features
Acres 
0.41
Foundation 
Concrete Perimeter
Garage 
Yes
Garage Spaces 
2
Green Energy Efficient 
AppliancesHVAC
Land Lease 
No
Levels 
Two
Parking 
GarageGarage Faces Front
Property Sub Type 
Single Family Residence
Security 
Smoke Detector(s)Fire Alarm
Sewer 
Public Sewer
SqFt Above 
2841
SqFt Below 
1054
SqFt Total 
3895
Style 
Traditional
Utilities 
Cable Available
Water Source 
Public
Interior Features
Appliances 
DishwasherDisposalGas OvenGas RangeMicrowaveRange HoodRefrigeratorSelf Cleaning Oven
Basement 
DaylightFinishedWalk-Out Access
Cooling 
Central Air
Electric 
220 Volts
Fireplace 
Yes
Fireplace Features 
Gas LogGas Starter
Fireplaces 
1
Flooring 
CarpetHardwoodTile
Heating 
Natural Gas
Interior 
Breakfast BarEat-in KitchenPantryBookcasesCrown MoldingEntrance FoyerVaulted Ceiling(s)Other
Laundry Features 
Electric Dryer HookupGas Dryer HookupLaundry RoomUpper Level
Main Level Bedrooms 
1
Window Features 
Bay Window(s)Insulated WindowsWood Frames
Save
Ask
Tour
Hide
Share
Exterior Features
Construction Details 
HardiPlank Type
Exterior 
Private YardRain Gutters
Fencing 
Back YardWood
Lot Features 
Back YardLandscapedSlopedWooded
Other Structures 
None
Patio And Porch 
DeckPatioRear PorchSide Porch
Pool Features 
None
Road Frontage 
City Street
Roof 
Shingle
Spa Features 
None
View 
Neighborhood
Waterfront Features 
None
Waterview 
Neighborhood
Windows/Doors 
Bay Window(s)Insulated WindowsWood Frames
Community Features
Accessibility Features 
Therapeutic Whirlpool
Association Dues 
124
Community Features 
PlaygroundSidewalks
HOA Fee Frequency 
Monthly
Horse Property 
None
Roads 
Asphalt
Schools
School District
Unknown
Elementary School
Lake Windward
Middle School
Taylor Road
High School
Chattahoochee
Listing Courtesy Of: MARK SPAIN of Mark Spain Real Estate Broker: 770-886-9000 Prefer Ph#:[email protected]

Listings identified with the FMLS IDX logo come from FMLS and are held by brokerage firms other than the owner of this website and the listing brokerage is identified in any listing details. Information is deemed reliable but is not guaranteed. If you believe any FMLS listing contains material that infringes your copyrighted work, please click here to review our DMCA policy and learn how to submit a takedown request.



© 2017-2026 First Multiple Listing Service, Inc.

Neighborhood & Commute
Source: Walkscore
Save
Ask
Tour
Hide
Share