
2868 Hickory LaneSnellville, GA 30078
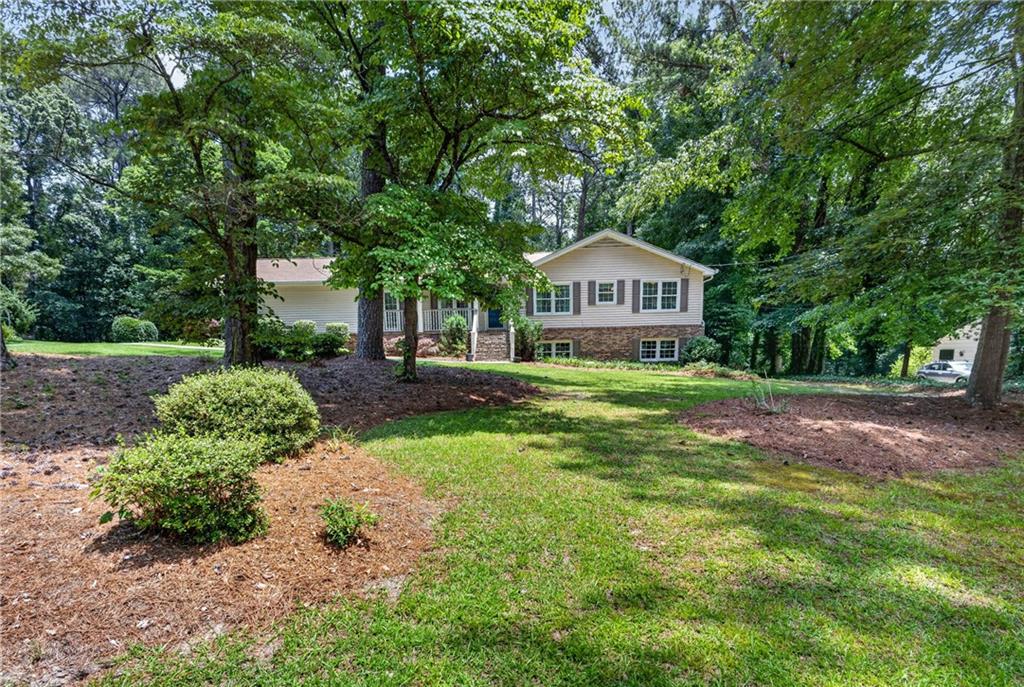
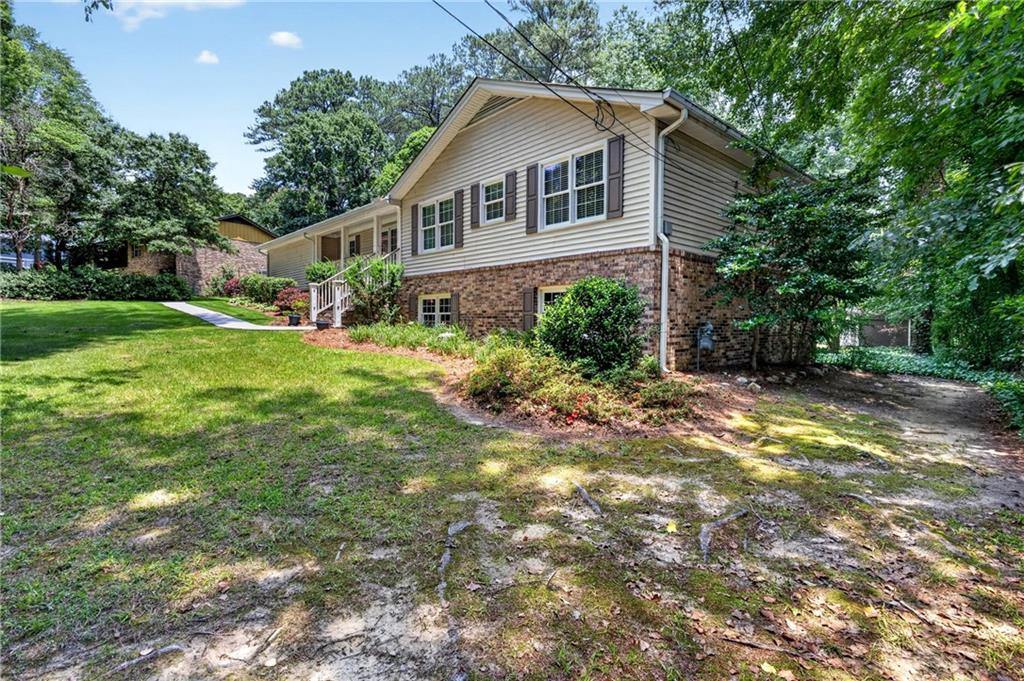
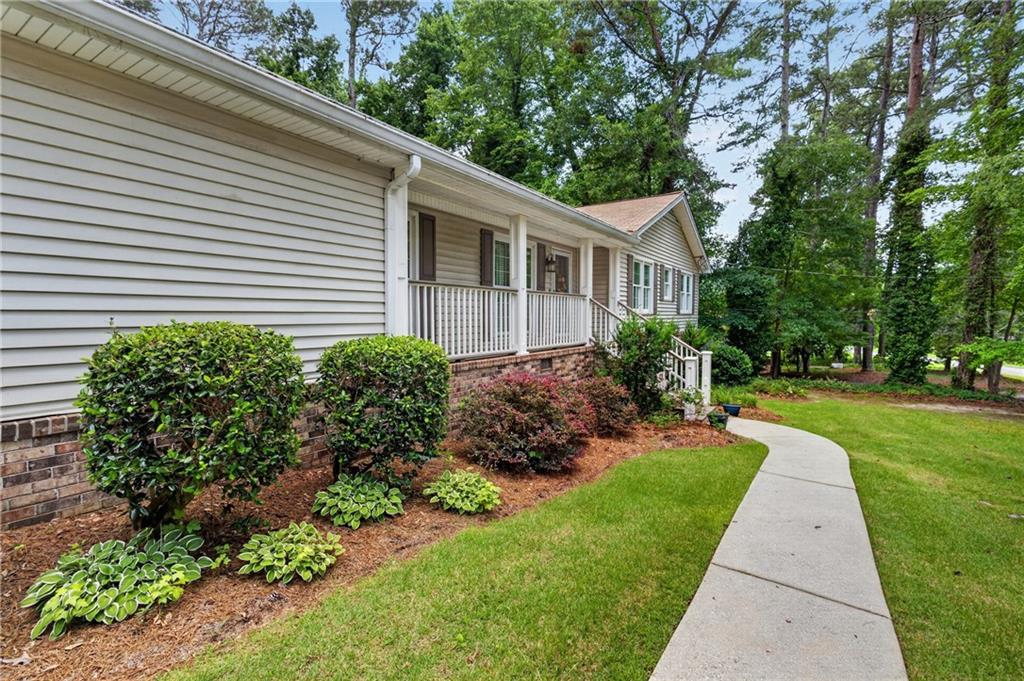
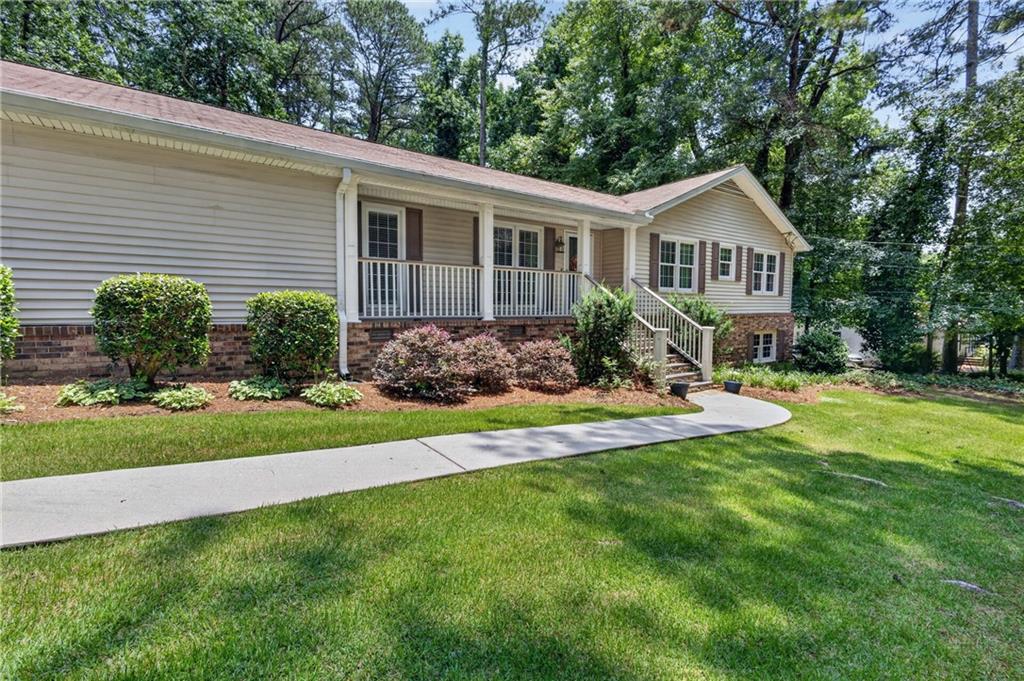
Ranch-style home on a beautiful wooded .57 acre lot with privacy, space, and strong long-term potential. Set back from the street with a long driveway, mature landscaping, and a peaceful natural backdrop, this home offers the kind of outdoor setting that is increasingly hard to find in Gwinnett County. The fenced backyard, covered rear deck, storage shed, and wooded views create an inviting setting for outdoor living, gardening, pets, play, or quiet evenings surrounded by nature. The main level features an easy, functional layout with defined living spaces and comfortable flow from room to room. The living room includes a fireplace and opens to the rear covered deck, extending the living space outdoors. The formal dining area sits just off the living room and provides a comfortable space for gatherings, holidays, or everyday meals. The kitchen includes a breakfast nook, creating a casual dining area with views toward the rear of the home. A separate family room adds flexibility for a second sitting area, office, hobby space, or media room. The bedroom wing is set apart from the main living areas and includes three bedrooms and two baths. The primary bedroom has convenient access to a shared bath, and two additional bedrooms are located nearby with access to a jack and jill bath. A separate laundry room and attached two-car garage add practical everyday convenience. During their ownership, the sellers completed several important improvements and updates, including new Enviroguard BT 30 double-hung windows, exterior vinyl siding, a 25-year three-tab shingle roof, gutter guards, and LVP flooring in the dining room, living room, and hallway. The rear deck was rebuilt with Trex flooring, black aluminum balusters, new 2x6 hangers, Y-braces, and a covered ceiling with a vinyl roof system, creating a more durable and enjoyable covered outdoor living space. The hall bath was gutted and completely remodeled, and an interior drainage system was installed in the crawl space with perforated drainage pipe, gravel, and a sump pump. The unfinished basement provides additional storage, workshop potential, hobby space, or future-use flexibility for the right buyer. The home is being sold as-is, and the list price reflects the current condition while offering an excellent opportunity for a buyer who sees the value in the setting, layout, updates, and long-term potential. Bring your vision and make the most of this private wooded lot, functional ranch layout, unfinished basement, and strong upside opportunity. The no-HOA setting will appeal to buyers looking for flexibility, space, and fewer restrictions. Conveniently located near Gwinnett County parks, Snellville shopping, dining, grocery stores, and everyday amenities. This home is being sold as-is and is priced with condition in mind. A strong opportunity for buyyers seeking main-level living, a large private lot, no HOA, outdoor living space, and the ability to make future improvements over time.
| 2 hours ago | Listing first seen on site | |
| 2 hours ago | Listing updated with changes from the MLS® |
Listings identified with the FMLS IDX logo come from FMLS and are held by brokerage firms other than the owner of this website and the listing brokerage is identified in any listing details. Information is deemed reliable but is not guaranteed. If you believe any FMLS listing contains material that infringes your copyrighted work, please click here to review our DMCA policy and learn how to submit a takedown request.

© 2017-2026 First Multiple Listing Service, Inc.
Did you know? You can invite friends and family to your search. They can join your search, rate and discuss listings with you.